Where Craftsmanship Meets the Atlantic: A One-of-a-Kind Waterfront Residence. 13 Shepherds Lane is a private, gated oceanfront estate overlooking the world-renowned waters of St. Margaret’s Bay. Cloaked in hand-cut PEI granite and stone, the exterior carries an unmistakable coastal elegance that sets the tone for the 9,000 sq.ft. luxury home within. Showcasing exceptional craftsmanship, timeless design, and direct ocean access, the residence welcomes you with a grand foyer featuring wide-plank BC redwood floors, hand-hewn beams, and floor-to-ceiling Pella windows. The main level offers both formal and informal living spaces anchored by stone fireplaces and a striking arched stone-wall feature. The chef’s kitchen includes granite countertops, wood cabinetry, Thermador appliances, two soapstone sinks, and a dedicated butler’s pantry. The elegant primary suite features its own fireplace, walk-in closet, and spa-like ensuite, complemented by two additional bedrooms and a full bath. Two charming, light-filled rooms—ideal for an art studio or creative retreat—complete the upper level. The expansive lower level is built for entertaining, offering a large family room with a stone-ledge mantle, a second kitchen, wine cellar, sauna, exercise room, and an indoor heated pool with lounge areas and patio doors leading to a European-inspired dining terrace. Additional highlights include an attached three-bay garage with EV charger, sophisticated in-floor electric heating, a self-contained guest suite, a solid cedar wharf, gazebo, private shoreline access, and protected anchorage. Enhanced by MU-2 zoning, the estate offers exceptional versatility for those seeking additional options or future possibilities—completing this extraordinary oceanfront property.
For sale
C$2,499,000
13 Shepherds Ln, Tantallon, NS B3Z 2K7
6beds
8,423sqft
Single Family Residence
Built in 1988
1.39 Acres Lot
$-- Zestimate®
C$297/sqft
C$800/mo HOA
What's special
Private gated oceanfront estateGrand foyerWide-plank bc redwood floorsHand-hewn beamsFloor-to-ceiling pella windowsStone fireplacesStriking arched stone-wall feature
- 7 days
- 109
- 11
Zillow last checked:
Listing updated:
Listed by:
Neal Andreino,
RE/MAX Nova (Halifax) Brokerage,
Christina Allen,
RE/MAX Nova
Source: NSAR,MLS®#: 202624860 Originating MLS®#: Nova Scotia Association of REALTORS®
Originating MLS®#: Nova Scotia Association of REALTORS®Facts & features
Interior
Bedrooms & bathrooms
- Bedrooms: 6
- Bathrooms: 6
- Full bathrooms: 5
- 1/2 bathrooms: 1
- Main level bathrooms: 2
Bedroom
- Level: Second
- Area: 129.6
- Dimensions: 14.4 x 9
Bedroom 1
- Level: Second
- Area: 259.2
- Dimensions: 18 x 14.4
Bedroom 2
- Level: Third
- Area: 252.8
- Dimensions: 16 x 15.8
Bedroom 3
- Level: Second
- Area: 244.9
- Dimensions: 15.5 x 15.8
Bathroom
- Level: Main
- Area: 25
- Dimensions: 5 x 5
Bathroom 1
- Level: Main
- Area: 51.66
- Dimensions: 8.2 x 6.3
Bathroom 2
- Level: Second
Bathroom 3
- Level: Second
- Area: 45.6
- Dimensions: 9.5 x 4.8
Bathroom 4
- Level: Second
Bathroom 5
- Level: Lower
Dining room
- Level: Main
- Area: 271.8
- Dimensions: 15.1 x 18
Kitchen
- Level: Main
- Area: 371.63
- Dimensions: 25.11 x 14.8
Living room
- Level: Main
- Area: 647.92
- Dimensions: 35.6 x 18.2
Heating
- Electric, Heat Pump -Ductless, In Floor, Radiant
Appliances
- Included: Stove - Gas, Dishwasher, Dryer, Washer, Washer/Dryer, Microwave, Refrigerator, Water Softener
Features
- Central Vacuum, Ensuite Bath, High Speed Internet
- Flooring: Hardwood, Other
- Basement: Full,Finished,Walk-Out Access
- Has fireplace: Yes
- Fireplace features: Wood Burning
Interior area
- Total structure area: 8,423
- Total interior livable area: 8,423 sqft
- Finished area above ground: 5,956
Property
Parking
- Total spaces: 3
- Parking features: Triple, Heated Garage, Wired, Circular Driveway, Paved
- Garage spaces: 3
- Has uncovered spaces: Yes
- Details: Parking Details(Circular, Paved), Garage Details(3 Car Heated And Wired)
Features
- Levels: 4 Level
- Stories: 4
- Patio & porch: Deck
- Exterior features: Dock
- Pool features: In Ground
- Has spa: Yes
- Spa features: Private
- Fencing: Partial
- On waterfront: Yes
- Waterfront features: Ocean Front, Salt Water
- Frontage length: Water Frontage(179 Feet)
Lot
- Size: 1.39 Acres
- Features: Landscaped, Rolling Slope, Sloping/Terraced, 1 to 2.99 Acres
Details
- Parcel number: 40556508
- Zoning: MU-2
- Other equipment: Fuel Tank(s)
Construction
Type & style
- Home type: SingleFamily
- Property subtype: Single Family Residence
Materials
- Brick
- Roof: Metal
Condition
- New construction: No
- Year built: 1988
Utilities & green energy
- Sewer: Septic Tank
- Water: Dug
- Utilities for property: Cable Connected, Electricity Connected, Phone Connected, Other, Electric
Community & HOA
Community
- Features: Golf, Park, Playground, Recreation Center, School Bus Service, Shopping, Marina, Place of Worship, Beach
HOA
- Has HOA: Yes
- HOA fee: C$800 monthly
Location
- Region: Tantallon
Financial & listing details
- Price per square foot: C$297/sqft
- Tax assessed value: C$1,016,600
- Price range: C$2.5M - C$2.5M
- Date on market: 10/1/2026
- Inclusions: Appliances, Window Coverings, Attached Fixtures
- Ownership: Freehold
- Electric utility on property: Yes
Price history
| Date | Event | Price |
|---|---|---|
| 10/1/2026 | Listed for sale | C$2,499,000-44.5%C$297/sqft |
Source:  NSAR #202624860 Report a problem NSAR #202624860 Report a problem | ||
| 1/14/2021 | Listing removed | -- |
Source: NSAR Report a problem | ||
| 1/12/2021 | Listed for sale | C$4,500,000C$534/sqft |
Source: Keller Williams Select Realty #202022299 Report a problem | ||
Public tax history
| Year | Property taxes | Tax assessment |
|---|---|---|
| 2019 | -- | C$1,016,600 |
Climate risks
Neighborhood: B3Z
Nearby schools
GreatSchools rating
No schools nearby
We couldn't find any schools near this home.
Schools provided by the listing agent
- Elementary: St Margaret's Bay Elementary School
- Middle: Five Bridges Junior High School
- High: Bay View High School
Source: NSAR. This data may not be complete. We recommend contacting the local school district to confirm school assignments for this home.
Similar homes
- C$1,599,9004 bd4 ba4.6k sqft1 Eagle Point Ln, Halifax, NS B3Z 2K8For Sale
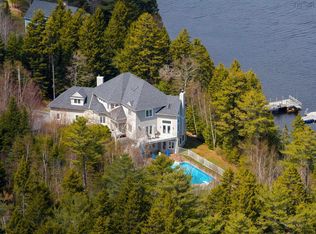 MLS ID #202611270, Christopher(Chris) Harding, Engel & Volkers Brokerage. NSAR
 - C$1,995,0008 bd6 ba8.2k sqft47 Long Lake Dr, Halifax, NS B4B 1K6For Sale
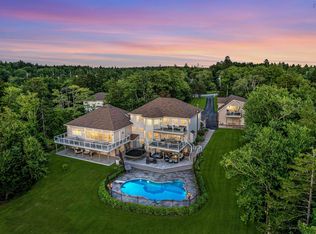 MLS ID #202625546, Rick Foster, Engel & Volkers Brokerage. NSAR
 - C$3,595,0005 bd5 ba7k sqft40 Crouchers Point Rd, Halifax, NS B3Z 2W4For Sale
 MLS ID #202614181, David Dunn, Royal LePage Atlantic Brokerage. NSAR
 - C$2,199,0005 bd4 ba4.3k sqft460 McCabe Lake Dr, Halifax, NS B4E 0N6For Sale
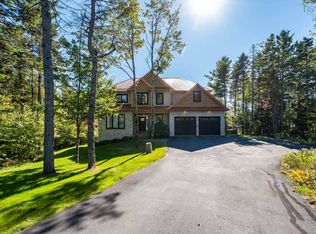 MLS ID #202624718, Mark Merrin, Royal LePage Atlantic - Valley(Windsor) Brokerage. NSAR
