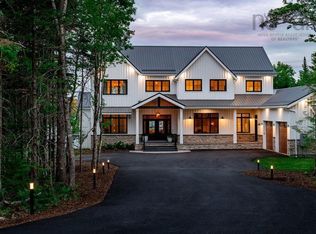
Imagine waking up in a stunning lakefront home where every day feels like vacationing in your custom designed & built new construction home with amazing lakefrontage on one of the best coves on fabulous McCabe Lake...boating, jet skis, water skiing, fishing, swimming all summer long...all the benefits of cottage living mere minutes to the city centre or the airport...life is better at the lake! Built by CHBANS PEAK AWARD "Builder of The Year 2026" ReDesigns Construction assures you the very best in design, quality, attention to detail, technology, energy efficiency and so much more...truly the best combination of location, high quality build and lifestyle...home & cottage all under one well designed, quality built roof with all the amenities & lifestyle you've been dreaming of! This stunning bungalow features exquisite lake views, generously sized spaces ready to entertain family & friends and provide the ease of low maintenance for you with 4 bedrooms, 5 baths, soaring high ceilings in the great room & dining space, stunning well appointed kitchen ...oriented to maximize privacy & gorgeous lake views. Primary bedroom suite is a private oasis where you will love to unwind at the end of your busy day & provides ample space to relax in style plus a well positioned ensuite bath with all the luxury ready for you! The lower level with walkout provides the ultimate in entertaining with bar, games area, entertainment spaces, additional bedroom spaces with adjoining baths, and the entire back of this property features expansive windows to enjoy your private oasis & lifestyle!. This sought after McCabe lake frontage is an amazing opportunity to own your own brand new piece of paradise...you truly will not want to leave home! *This is a new construction listing & all photos are work completed by ReDesigns Construction in various finished builds to show available finishes*
New construction
C$2,984,000
181 Waynesboro Ave, Middle Sackville, NS B4B 2S6
5beds
4,855sqft
Single Family Residence
Built in ----
2.29 Acres Lot
$-- Zestimate®
C$615/sqft
C$-- HOA
What's special
- 294 days |
- 243 |
- 13 |
Zillow last checked:
Listing updated:
Listed by:
Wendy Bennett,
Keller Williams Select Realty Brokerage,
Josh Bennett,
Keller Williams Select Realty
Source: NSAR,MLS®#: 202525625 Originating MLS®#: Nova Scotia Association of REALTORS®
Originating MLS®#: Nova Scotia Association of REALTORS®Facts & features
Interior
Bedrooms & bathrooms
- Bedrooms: 5
- Bathrooms: 4
- Full bathrooms: 3
- 1/2 bathrooms: 1
- Main level bathrooms: 2
- Main level bedrooms: 2
Bedroom
- Level: Main
Bedroom 1
- Level: Lower
Bedroom 2
- Level: Lower
Bedroom 3
- Level: Lower
Bathroom
- Level: Main
- Area: 168
- Dimensions: 12 x 14
Bathroom 1
- Level: Main
- Area: 90
- Dimensions: 9 x 10
Bathroom 2
- Level: Lower
- Area: 72.9
- Dimensions: 8.1 x 9
Dining room
- Level: Main
Family room
- Level: Lower
Kitchen
- Level: Main
Living room
- Level: Main
Office
- Level: Main
Heating
- Heat Pump
Appliances
- Laundry: Laundry Room
Features
- Ensuite Bath, High Speed Internet, Master Downstairs
- Flooring: Laminate, Porcelain
- Basement: Full,Finished,Walk-Out Access
- Has fireplace: Yes
- Fireplace features: Propane
Interior area
- Total structure area: 4,855
- Total interior livable area: 4,855 sqft
- Finished area above ground: 2,690
Property
Parking
- Total spaces: 2
- Parking features: Attached, Double, Heated Garage
- Attached garage spaces: 2
- Details: Garage Details(Attached, Heated)
Features
- Patio & porch: Deck
- Exterior features: Balcony
- Has view: Yes
- View description: Lake
- Has water view: Yes
- Water view: Lake
- Waterfront features: Lake, Lake Privileges
- Body of water: Mccabe Lake
- Frontage length: Water Frontage(203 Feet)
Lot
- Size: 2.29 Acres
- Features: Level, 1 to 2.99 Acres
Details
- Parcel number: 41487778
- Zoning: RES
- Other equipment: HRV (Heat Rcvry Ventln), No Rental Equipment
Construction
Type & style
- Home type: SingleFamily
- Architectural style: Bungalow
- Property subtype: Single Family Residence
Materials
- Stone, Vinyl Siding
- Roof: Asphalt
Condition
- New Construction,To Be Built
- New construction: Yes
Utilities & green energy
- Sewer: Septic Tank
- Water: Drilled Well
- Utilities for property: Cable Connected, Electricity Connected, Phone Connected, Electric
Community & HOA
Location
- Region: Middle Sackville
Financial & listing details
- Price per square foot: C$615/sqft
- Price range: C$3M - C$3M
- Date on market: 10/10/2025
- Ownership: Freehold
- Electric utility on property: Yes
Wendy Bennett
Wendy Bennett
(902) 499-7699
By pressing Contact Agent, you agree that the real estate professional identified above may call/text you about your search, which may involve use of automated means and pre-recorded/artificial voices. You don't need to consent as a condition of buying any property, goods, or services. Message/data rates may apply. You also agree to our Terms of Use. Zillow does not endorse any real estate professionals. We may share information about your recent and future site activity with your agent to help them understand what you're looking for in a home.
Price history
| Date | Event | Price |
|---|---|---|
| 10/10/2025 | Listed for sale | C$2,984,000C$615/sqft |
Source:  NSAR #202525625 Report a problem NSAR #202525625 Report a problem | ||
Public tax history
Tax history is unavailable.
Climate risks
Neighborhood: B4B
Nearby schools
GreatSchools rating
No schools nearby
We couldn't find any schools near this home.
- C$1,239,0003 bd4 ba2.9k sqft130 Waynesboro Ave, Middle Sackville, NS B4B2S6New Construction

- C$793,9005 bd5 ba4.1k sqft631 Westpoint Dr, Lucasville, NS B4B1X8Off Market
- C$781,4005 bd4 ba4.4k sqft645 Westpoint Dr, Lucasville, NS B4B1X8Off Market
- C$612,3005 bd3 ba3k sqft663 Westpoint Dr, Lucasville, NS B4B1X8Off Market
- C$1,398,8004 bd4 ba3.4k sqft834 Belvar Dr, Middle Sackville, NS B4B2S6New Construction
- C$700,2004 bd4 ba3.8k sqft615 Westpoint Dr, Lucasville, NS B4B1X8Off Market
- C$389,800-- bd4 ba2.5k sqft660 Westpoint Dr, Lucasville, NS B4B1X8Off Market
- C$344,8004 bd4 ba1.6k sqft640 Westpoint Dr, Lucasville, NS B4B1X8Off Market
Similar homes
- C$2,790,0004 bd5 ba6k sqft1006 McCabe Lake Dr, Middle Sackville, NS B4E 0P4For Sale
 MLS ID #202604889, Sandra Pike, Royal LePage Atlantic Brokerage. NSAR
 - C$2,199,0005 bd4 ba4.3k sqft460 McCabe Lake Dr, Halifax, NS B4E 0N6For Sale
 MLS ID #202607599, Rebecca Marchand, Sutton Group Professional Realty Brokerage. NSAR
 - C$2,395,0004 bd4 ba4.6k sqft103 Canoe Cres, Hammonds Plains, NS B4B 2P6New Construction
 MLS ID #202601382, Nousha Saberi, RE/MAX Nova (Halifax) Brokerage. NSAR
 - C$2,395,0004 bd5 ba4.3k sqft83 Canoe Cres, Hammonds Plains, NS B4B 2P6New Construction
 MLS ID #202520415, Nousha Saberi, RE/MAX Nova (Halifax) Brokerage. NSAR
 - C$1,590,0004 bd4 ba3.9k sqft242 Sandwick Dr, Hammonds Plains, NS B4B 1V9For SaleMLS ID #202611497, Yan Li, Royal LePage Atlantic Brokerage. NSAR
- C$2,499,0005 bd4 ba4.6k sqft36 Blue Hill Rd, Halifax, NS B2T 1E6For SaleMLS ID #202601582, Kari MacLeod, Sotheby's International Realty Canada Brokerage. NSAR
- C$2,888,8883 bd3 ba5.3k sqft1007 Waverley Rd, Halifax, NS B2R 1W1For SaleMLS ID #202612661, Patricia Roberts, Sutton Group Professional Realty Brokerage. NSAR
- C$3,100,0005 bd5 ba6k sqft388 Ketch Harbour Rd, Halibut Bay, NS B3V 1P6For SaleMLS ID #202615853, Angie Bryant, Sotheby's International Realty Canada Brokerage. NSAR
- C$2,097,5005 bd5 ba5.9k sqft22 Nottingham Ln, Fall River, NS B2T 1A4For SaleMLS ID #202607456, Ian Smith, Coldwell Banker Maritime Realty Brokerage. NSAR
- C$2,495,0004 bd3 ba5.9k sqft104 Shaughnessy Pl, Bedford, NS B4A 0A1For SaleMLS ID #202609460, Sandra Bryant, Bryant Realty Atlantic Brokerage. NSAR
- C$1,679,9005 bd6 ba4k sqft89 Cairnstone Ln, Halifax, NS B4B 2G5For SaleMLS ID #202618730, Dave Lu, Verve Realty Group Brokerage. NSAR
- C$2,499,0003 bd3 ba2.8k sqft1077 Shore Dr, Bedford, NS B4A 2E6For SaleMLS ID #202613085, Brian Regan, INNOVATIVE REAL ESTATE LTD - A507 Brokerage. NSAR
- C$1,495,0004 bd4 ba4.4k sqft5 Confederation Ave, Halifax, NS B2T 1N1For SaleMLS ID #202615264, Sandi Lee, Century 21 Trident Realty Ltd. Brokerage. NSAR
- C$1,798,0004 bd4 ba3.3k sqft261 Aberdeen Dr, Fall River, NS B2T 0H1For SaleMLS ID #202613110, Nick Wang, Verve Realty Group Brokerage. NSAR
- C$1,775,0004 bd6 ba4.2k sqft10680 Peggys Cove Rd, Glen Margaret, NS B3Z 3E6For SaleMLS ID #202618269, Marla Hall, Engel & Volkers Brokerage. NSAR
- C$3,299,0004 bd4 ba5.1k sqft458 Ketch Harbour Rd, Halifax, NS B3V 1P8For SaleMLS ID #202613269, Margaret Craig, Engel & Volkers Brokerage. NSAR
- C$2,899,0003 bd7 ba4.4k sqft73 Kestrel Ct, Halifax, NS B3V 1P5For SaleMLS ID #202604269, David Dunn, Royal LePage Atlantic Brokerage. NSAR
- C$3,595,0005 bd5 ba7k sqft40 Crouchers Point Rd, Halifax, NS B3Z 2W4For SaleMLS ID #202614181, David Dunn, Royal LePage Atlantic Brokerage. NSAR
- C$2,700,0005 bd4 ba4.7k sqft6177 Regina Ter S, Halifax, NS B3H 1N4For SaleMLS ID #202609805, Andrew Sheehan, Domus Realty Limited Brokerage. NSAR
- C$2,495,0004 bd3 ba3.6k sqft22 Parkview Dr, Oakfield, NS B2T 1B1For SaleMLS ID #202610574, Denise Brown, Royal LePage Atlantic Brokerage. NSAR
