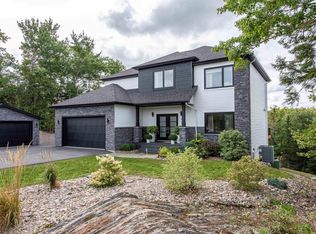
Welcome to this stunning home nestled in the prestigious community of Indigo Shores. This expansive property seamlessly blends luxury and functionality, offering an open-concept design that maximizes both space and natural light. The south-facing private backyard provides breathtaking, unobstructed views of the serene lake, creating a picturesque backdrop visible from the comfort of your great room, pool deck, and even while swimming in the inground heated pool.The thoughtfully designed outdoor space includes a dock perfect for fishing or relaxing by the water, as well as a generous (90x50) fenced area that ensures safety for children and pets. A convenient dog door offers direct access to this secure space. The beautifully landscaped property is enhanced by built-in yard lighting, highlighting the tree-lined driveway, garden beds, and house sign. An underground sprinkler system keeps the grounds lush and vibrant year-round. Built just six years ago, this home is equipped with state-of-the-art geothermal heating and cooling for energy efficiency. The durable metal roof and extra-wide eaves troughs add to the home’s low-maintenance appeal. The electric-heated 3-door garage, featuring epoxy flooring and a rear door for lawn equipment, provides ample storage and functionality. The basement level, constructed with ICF for superior insulation, includes a walk-out patio with stairs leading to the pool deck and a sunken garden visible from the basement bedroom. The open-concept living area connects seamlessly to the kitchen, showcasing 10ft ceilings with elegant faux white beams and a cozy fireplace. Luxurious bathrooms feature double vanities, walk-in tiled showers with rain heads and handhelds, as well as freestanding tubs with spray nozzles. This exceptional home is the perfect blend of comfort, style, and outdoor living, offering an unparalleled lakeside lifestyle in Indigo Shores.
For sale
C$2,740,000
1006 McCabe Lake Dr, Middle Sackville, NS B4E 0P4
4beds
6,062sqft
Single Family Residence
Built in 2019
1.85 Acres Lot
$-- Zestimate®
C$452/sqft
C$-- HOA
What's special
South-facing private backyardInground heated poolThoughtfully designed outdoor spaceBeautifully landscaped propertyDurable metal roofCozy fireplace
- 156 days |
- 186 |
- 10 |
Zillow last checked:
Listing updated:
Listed by:
Sandra Pike,
Royal LePage Atlantic Brokerage,
THE PIKE GROUP,
Royal LePage Atlantic
Source: NSAR,MLS®#: 202604889 Originating MLS®#: Nova Scotia Association of REALTORS®
Originating MLS®#: Nova Scotia Association of REALTORS®Facts & features
Interior
Bedrooms & bathrooms
- Bedrooms: 4
- Bathrooms: 5
- Full bathrooms: 3
- 1/2 bathrooms: 2
- Main level bathrooms: 2
Bedroom
- Level: Second
- Area: 233.36
- Dimensions: 17.8 x 13.11
Bedroom 1
- Level: Second
- Area: 218.96
- Dimensions: 16.1 x 13.6
Bedroom 2
- Level: Basement
- Area: 157.3
- Dimensions: 14.3 x 11
Bathroom
- Level: Main
- Area: 32.68
- Dimensions: 7.6 x 4.3
Bathroom 1
- Level: Main
- Area: 57.51
- Dimensions: 7.1 x 8.1
Bathroom 2
- Level: Second
- Area: 116
- Dimensions: 11.6 x 10
Bathroom 3
- Level: Second
- Area: 89.76
- Dimensions: 8.8 x 10.2
Bathroom 4
- Level: Basement
- Area: 65.92
- Dimensions: 10.3 x 6.4
Dining room
- Level: Main
- Area: 160.6
- Dimensions: 14.6 x 11
Family room
- Level: Main
- Area: 193.14
- Dimensions: 11.1 x 17.4
Kitchen
- Level: Main
- Area: 580.16
- Dimensions: 25.9 x 22.4
Living room
- Level: Main
- Area: 474.88
- Dimensions: 21.2 x 22.4
Office
- Level: Main
- Area: 125
- Dimensions: 10 x 12.5
Heating
- Baseboard, Forced Air, Furnace
Appliances
- Included: Electric Oven, Gas Range, Dishwasher, Dryer, Washer, Freezer - Stand Up, Refrigerator, Water Softener
- Laundry: Laundry Room
Features
- Ensuite Bath, High Speed Internet
- Flooring: Ceramic Tile, Engineered Hardwood, Porcelain
- Basement: Finished,Walk-Out Access
- Has fireplace: Yes
- Fireplace features: Propane
Interior area
- Total structure area: 6,062
- Total interior livable area: 6,062 sqft
- Finished area above ground: 5,117
Video & virtual tour
Property
Parking
- Total spaces: 4
- Parking features: Attached, Double, Heated Garage, Paved
- Attached garage spaces: 2
- Details: Parking Details(Double), Garage Details(Double Attached)
Features
- Levels: 2 Storey
- Stories: 2
- Patio & porch: Deck, Patio
- Exterior features: Balcony, Dock
- Pool features: In Ground
- Fencing: Partial
- On waterfront: Yes
- Waterfront features: Lake, Lake Privileges, Fresh Water
- Frontage length: Water Frontage(185 Feet)
Lot
- Size: 1.85 Acres
- Features: Cleared, Landscaped, Wooded, 1 to 2.99 Acres
Details
- Additional structures: Shed(s)
- Parcel number: 41443839
- Zoning: R-1
- Other equipment: HRV (Heat Rcvry Ventln), Fuel Tank(s)
Construction
Type & style
- Home type: SingleFamily
- Property subtype: Single Family Residence
Materials
- Other
- Foundation: Insulated Concrete
- Roof: Metal
Condition
- New construction: No
- Year built: 2019
Utilities & green energy
- Sewer: Septic Tank
- Water: Drilled Well
- Utilities for property: Cable Connected, Electricity Connected, Phone Connected, Electric
Community & HOA
Community
- Features: School Bus Service
- Security: Security System
Location
- Region: Middle Sackville
Financial & listing details
- Price per square foot: C$452/sqft
- Tax assessed value: C$1,000,200
- Price range: C$2.7M - C$2.7M
- Date on market: 3/19/2026
- Ownership: Freehold
- Electric utility on property: Yes
Price history
| Date | Event | Price |
|---|---|---|
| 8/11/2026 | Price change | C$2,740,000-1.8%C$452/sqft |
Source:  NSAR #202604889 Report a problem NSAR #202604889 Report a problem | ||
| 6/5/2026 | Price change | C$2,790,000-1.8%C$460/sqft |
Source: NSAR #202604889 Report a problem | ||
| 3/19/2026 | Listed for sale | C$2,840,000+27.9%C$468/sqft |
Source: NSAR #202604889 Report a problem | ||
| 2/22/2019 | Sold | C$2,220,657+650.2%C$366/sqft |
Source: Public Record Report a problem | ||
| 12/18/2017 | Sold | C$296,010C$49/sqft |
Source: Public Record Report a problem | ||
Public tax history
| Year | Property taxes | Tax assessment |
|---|---|---|
| 2019 | -- | C$1,000,200 |
Climate risks
Neighborhood: B4E
Nearby schools
GreatSchools rating
No schools nearby
We couldn't find any schools near this home.
Schools provided by the listing agent
- Elementary: Sackville Heights Elementary School
- Middle: Sackville Heights Junior High School
- High: Millwood High School
Source: NSAR. This data may not be complete. We recommend contacting the local school district to confirm school assignments for this home.
- C$797,6006 bd6 ba4.8k sqft890 McCabe Lake Dr, Middle Sackville, NS B4E0P4Off Market
- C$918,0004 bd4 ba4.6k sqft886 McCabe Lake Dr, Middle Sackville, NS B4E0P4Off Market
- C$71,400-- bd-- ba-- sqft47 Turtlehead Ln, Middle Sackville, NS B4E0P2Off Market
- C$949,9003 bd3 ba2.2k sqft911 McCabe Lake Dr, Middle Sackville, NS B4E0P3For Sale

- C$841,6004 bd4 ba3.8k sqft822 McCabe Lake Dr, Middle Sackville, NS B4E0N6Off Market
- C$84,000-- bd-- ba-- sqft897 McCabe Lake Dr, Middle Sackville, NS B4E0P3Off Market
- C$71,400-- bd-- ba-- sqft70 Clubmoss Ln, Middle Sackville, NS B4E0P1Off Market
- C$536,5004 bd4 ba3.4k sqft810 McCabe Lake Dr, Middle Sackville, NS B4E0N6Off Market
Similar homes
- C$2,199,0005 bd4 ba4.3k sqft460 McCabe Lake Dr, Halifax, NS B4E 0N6For Sale
 MLS ID #202607599, Rebecca Marchand, Sutton Group Professional Realty Brokerage. NSAR
 - C$2,984,0005 bd4 ba4.8k sqft181 Waynesboro Ave, Middle Sackville, NS B4B 2S6New Construction
 MLS ID #202525625, Wendy Bennett, Keller Williams Select Realty Brokerage. NSAR
 - C$1,399,0005 bd4 ba3.7k sqft1424 McCabe Lake Dr, Halifax, NS B4E 0P6For Sale
 MLS ID #202603901, Brady Crewe, Parachute Realty Brokerage. NSAR
 - C$2,499,0005 bd4 ba4.6k sqft36 Blue Hill Rd, Halifax, NS B2T 1E6For Sale
 MLS ID #202601582, Kari MacLeod, Sotheby's International Realty Canada Brokerage. NSAR
 - C$2,395,0004 bd4 ba4.6k sqft103 Canoe Cres, Hammonds Plains, NS B4B 2P6New ConstructionMLS ID #202601382, Nousha Saberi, RE/MAX Nova (Halifax) Brokerage. NSAR
- C$1,237,3006 bd4 ba7.2k sqft444 Piggott Ave, Fall River, NS B2T 1S6Off Market
- C$2,495,0004 bd3 ba5.9k sqft104 Shaughnessy Pl, Bedford, NS B4A 0A1For SaleMLS ID #202609460, Sandra Bryant, Bryant Realty Atlantic Brokerage. NSAR
- C$1,590,0004 bd4 ba3.9k sqft242 Sandwick Dr, Hammonds Plains, NS B4B 1V9For SaleMLS ID #202611497, Yan Li, Royal LePage Atlantic Brokerage. NSAR
- C$2,097,5005 bd5 ba5.9k sqft22 Nottingham Ln, Fall River, NS B2T 1A4For SaleMLS ID #202607456, Ian Smith, Coldwell Banker Maritime Realty Brokerage. NSAR
- C$2,395,0004 bd5 ba4.3k sqft83 Canoe Cres, Hammonds Plains, NS B4B 2P6New ConstructionMLS ID #202520415, Nousha Saberi, RE/MAX Nova (Halifax) Brokerage. NSAR
- C$1,375,8004 bd3 ba3.6k sqft177 Marwood Dr, Middle Sackville, NS B4B 2S6New ConstructionMLS ID #202525753, Wendy Bennett, Keller Williams Select Realty Brokerage. NSAR
- C$1,795,0005 bd4 ba7.9k sqft532 Halfway Lake Dr, Halifax, NS B4B 1M9For SaleMLS ID #202614843, Donna Harding, Engel & Volkers Brokerage. NSAR
- C$2,888,8883 bd3 ba5.3k sqft1007 Waverley Rd, Halifax, NS B2R 1W1For SaleMLS ID #202612661, Patricia Roberts, Sutton Group Professional Realty Brokerage. NSAR
- C$1,398,8004 bd4 ba3.4k sqft834 Belvar Dr, Middle Sackville, NS B4B 2S6New ConstructionMLS ID #202525893, Wendy Bennett, Keller Williams Select Realty Brokerage. NSAR
- C$1,798,0004 bd4 ba3.3k sqft261 Aberdeen Dr, Fall River, NS B2T 0H1For SaleMLS ID #202613110, Nick Wang, Verve Realty Group Brokerage. NSAR
- C$1,465,0004 bd4 ba4.4k sqft5 Confederation Ave, Halifax, NS B2T 1N1For SaleCentury 21 Canada
- C$2,499,0006 bd6 ba8.4k sqft13 Shepherds Ln, Tantallon, NS B3Z 2K7For SaleMLS ID #202527930, Neal Andreino, RE/MAX Nova (Halifax) Brokerage. NSAR
- C$2,595,0005 bd4 ba4.7k sqft6177 Regina Ter S, Halifax, NS B3H 1N4For SaleMLS ID #202609805, Andrew Sheehan, Domus Realty Limited Brokerage. NSAR
- C$1,649,9004 bd4 ba4.6k sqft1 Eagle Point Ln, Halifax, NS B3Z 2K8For SaleMLS ID #202611270, Christopher(Chris) Harding, Engel & Volkers Brokerage. NSAR
- C$1,529,0005 bd6 ba5.9k sqft129 William Borrett Ter, Halifax, NS B4A 0G6For SaleMLS ID #202606059, Micheline Chian, Exit Realty Metro Brokerage. NSAR
