Welcome to HRM's newest gem wrapping the shores of iconic McCabe Lake and providing an amazing peaceful environment for your new custom build bungalow! This gorgeous lot is the perfect location across from the lake and surrounded by mature hardwoods enveloping you in nature as the backdrop to your stunning new bungalow. Luxurious one level living complete with soaring ceiling heights, expansive efficient windows, gorgeous gas fireplace sets the ambiance in the open concept great room. This kitchen is truly a dream to enjoy with the spacious pantry for amazing storage and tons of counter space complete with coffee bar, huge island with plenty of seating, solid wood cabinet components providing the highest quality to meet & exceed all your kitchen needs, and of course finished with the most beautiful stone counters...where beauty & function truly work together to provide the very best! Your primary bedroom suite with well appointed closet & the perfect ensuite bath is warm, welcoming and the perfect place to relax and unwind....the secondary bedrooms are well located to provide privacy & convenience plus share a second full bath. You will enjoy the convenient mud room with all the handy storage and the convenience of the connection directly from the 2 car garage through the mudroom to the pantry and the separate laundry room making even the mundane chores more enjoyable! This custom home designed & built by PEAK AWARD WINNING "BUILDER OF THE YEAR 2026" ReDesigns Construction and is designed for fabulous function, exquisite quality in every aspect, and invitingly beautiful to live in. Energy efficient heat pump system designed for maximum comfort in heating & cooling...you will love life in McCabe Lake Estates... Welcome Home!!*This is a new construction listing & all photos are work completed by ReDesigns Construction in various finished builds to show available finishes*
New construction
C$1,239,000
130 Waynesboro Ave, Middle Sackville, NS B4B 2S6
3beds
2,980sqft
Single Family Residence
Built in ----
2.07 Acres Lot
$-- Zestimate®
C$416/sqft
C$-- HOA
What's special
- 294 days |
- 58 |
- 9 |
Zillow last checked:
Listing updated:
Listed by:
Wendy Bennett,
Keller Williams Select Realty Brokerage,
Josh Bennett,
Keller Williams Select Realty
Source: NSAR,MLS®#: 202525880 Originating MLS®#: Nova Scotia Association of REALTORS®
Originating MLS®#: Nova Scotia Association of REALTORS®Facts & features
Interior
Bedrooms & bathrooms
- Bedrooms: 3
- Bathrooms: 4
- Full bathrooms: 3
- 1/2 bathrooms: 1
- Main level bathrooms: 3
- Main level bedrooms: 3
Bedroom
- Level: Main
- Area: 154
- Dimensions: 14 x 11
Bedroom 1
- Level: Main
- Area: 132
- Dimensions: 12 x 11
Bedroom 2
- Level: Second
Bathroom
- Level: Main
- Area: 49
- Dimensions: 7 x 7
Bathroom 1
- Level: Main
- Area: 1116
- Dimensions: 111.6 x 10
Bathroom 2
- Level: Main
- Area: 56
- Dimensions: 8 x 7
Dining room
- Level: Main
- Area: 140
- Dimensions: 14 x 10
Family room
- Level: Second
Kitchen
- Level: Main
- Area: 160
- Dimensions: 16 x 10
Heating
- Heat Pump
Appliances
- Laundry: Laundry Room
Features
- Ensuite Bath, High Speed Internet, Master Downstairs
- Flooring: Laminate, Porcelain
- Basement: None
- Has fireplace: Yes
- Fireplace features: Propane
Interior area
- Total structure area: 2,980
- Total interior livable area: 2,980 sqft
- Finished area above ground: 2,980
Property
Parking
- Total spaces: 2
- Parking features: Attached, Double
- Attached garage spaces: 2
- Details: Garage Details(Attached, Heated, Double)
Features
- Patio & porch: Deck
- Body of water: Mccabe Lake
Lot
- Size: 2.07 Acres
- Features: Level, 1 to 2.99 Acres
Details
- Parcel number: 41487828
- Zoning: Res
- Other equipment: HRV (Heat Rcvry Ventln), No Rental Equipment
Construction
Type & style
- Home type: SingleFamily
- Architectural style: Bungalow
- Property subtype: Single Family Residence
Materials
- Stone, Vinyl Siding
- Foundation: Slab
- Roof: Asphalt
Condition
- New Construction,To Be Built
- New construction: Yes
Utilities & green energy
- Sewer: Septic Tank
- Water: Drilled Well
- Utilities for property: Cable Connected, Electricity Connected, Electric
Community & HOA
Community
- Features: Park, Playground
Location
- Region: Middle Sackville
Financial & listing details
- Price per square foot: C$416/sqft
- Price range: C$1.2M - C$1.2M
- Date on market: 10/15/2025
- Ownership: Freehold
- Electric utility on property: Yes
W
Wendy Bennett
(902) 499-7699
By pressing Contact Agent, you agree that the real estate professional identified above may call/text you about your search, which may involve use of automated means and pre-recorded/artificial voices. You don't need to consent as a condition of buying any property, goods, or services. Message/data rates may apply. You also agree to our Terms of Use. Zillow does not endorse any real estate professionals. We may share information about your recent and future site activity with your agent to help them understand what you're looking for in a home.
Price history
| Date | Event | Price |
|---|---|---|
| 10/15/2025 | Listed for sale | C$1,239,000C$416/sqft |
Source:  NSAR #202525880 Report a problem NSAR #202525880 Report a problem | ||
Public tax history
Tax history is unavailable.
Climate risks
Neighborhood: B4B
Nearby schools
GreatSchools rating
No schools nearby
We couldn't find any schools near this home.
- C$2,984,0005 bd4 ba4.8k sqft181 Waynesboro Ave, Middle Sackville, NS B4B2S6New Construction

- C$1,398,8004 bd4 ba3.4k sqft834 Belvar Dr, Middle Sackville, NS B4B2S6New Construction
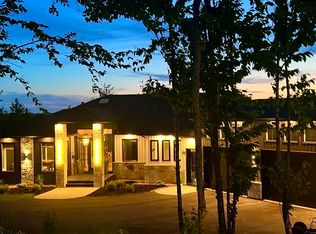
- C$612,3005 bd3 ba3k sqft663 Westpoint Dr, Lucasville, NS B4B1X8Off Market
- C$781,4005 bd4 ba4.4k sqft645 Westpoint Dr, Lucasville, NS B4B1X8Off Market
- C$1,375,8004 bd3 ba3.6k sqft177 Marwood Dr, Middle Sackville, NS B4B2S6New Construction
- C$793,9005 bd5 ba4.1k sqft631 Westpoint Dr, Lucasville, NS B4B1X8Off Market
- C$700,2004 bd4 ba3.8k sqft615 Westpoint Dr, Lucasville, NS B4B1X8Off Market
- C$389,800-- bd4 ba2.5k sqft660 Westpoint Dr, Lucasville, NS B4B1X8Off Market
Similar homes
- C$1,398,8004 bd4 ba3.4k sqft834 Belvar Dr, Middle Sackville, NS B4B 2S6New ConstructionMLS ID #202525893, Wendy Bennett, Keller Williams Select Realty Brokerage. NSAR
- C$1,375,8004 bd3 ba3.6k sqft177 Marwood Dr, Middle Sackville, NS B4B 2S6New Construction
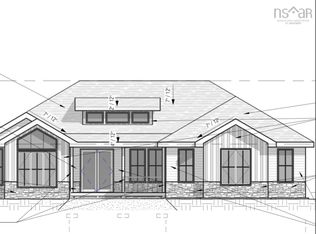 MLS ID #202525753, Wendy Bennett, Keller Williams Select Realty Brokerage. NSAR
 - C$1,200,0005 bd4 ba3.5k sqft456 Magenta Dr, Middle Sackville, NS B4E 0M7For Sale
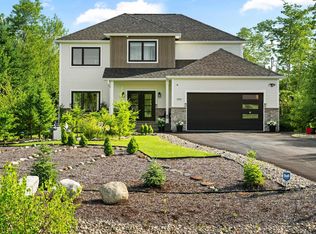 MLS ID #202619270, Allie White, The Agency Real Estate Brokerage Brokerage. NSAR
 - C$1,250,0004 bd4 ba3.9k sqft27 Sheffield Ct, Halifax, NS B2T 1A4For Sale
 MLS ID #202619600, Melissa Berry, RE/MAX Nova (Halifax) Brokerage. NSAR
 - C$1,250,0005 bd4 ba3.8k sqft420 Gatehouse Run, Hammonds Plains, NS B4B 0B3For SaleMLS ID #202613348, Nassim Klayme, RE/MAX Nova Brokerage. NSAR
- C$1,214,0004 bd4 ba3.3k sqft181 Terradore Ln, Bedford West, NS B4B 1S7New ConstructionMLS ID #202610423, Amer Haidar, Royal LePage Atlantic Brokerage. NSAR
- C$1,249,0004 bd2 ba2.4k sqft107 Amelinda Cres, Halifax, NS B3Z 1X5For SaleMLS ID #202619369, T. Chandler Haliburton, RE/MAX Nova Brokerage. NSAR
- C$1,074,0004 bd4 ba3.1k sqft209 Orchid Ct, Middle Sackville, NS B4E 0X2New ConstructionMLS ID #202607633, Sandra Pike, Royal LePage Atlantic Brokerage. NSAR
- C$1,039,9004 bd3 ba3k sqft237 Magenta Dr, Halifax, NS B4E 0M7For SaleMLS ID #202607181, Nadia Shahin, EXP Realty of Canada Inc. Brokerage. NSAR
- C$1,375,0004 bd4 ba2.9k sqft1290 McCabe Lake Dr, Halifax, NS B4E 0P6For SaleMLS ID #202615442, Emma Moore, Royal LePage Atlantic (Dartmouth) Brokerage. NSAR
- C$717,5004 bd4 ba2.6k sqft579 Waterstone Run, Halifax, NS B4B 1X6For SaleMLS ID #202617036, Michael Bebee, Royal LePage Atlantic Brokerage. NSAR
- C$799,9004 bd3 ba2.6k sqft511 Midnight Run, Halifax, NS B4E 0R3For SaleMLS ID #202619268, Rebecca MacDonald, Keller Williams Select Realty Brokerage. NSAR
- C$1,399,0003 bd3 ba2.8k sqft10 Hawkins Dr, Halifax, NS B3Z 1B6For SaleMLS ID #202618276, Kaycee Bessette, Engel & Volkers Brokerage. NSAR
- C$1,145,0003 bd4 ba2.7k sqft195 Carmel Cres, Hammonds Plains, NS B3Z 1N8For SaleMLS ID #202615635, Andrew Stephens, Exit Realty Metro Brokerage. NSAR
- C$1,148,9004 bd3 ba3.3k sqft1097 Fleetwood Dr, Fall River, NS B2T 0V6New ConstructionMLS ID #202615334, Todd Richardson, Exit Realty Metro Brokerage. NSAR
- C$899,9004 bd3 ba2.4k sqft70 Twinflower Ln, Middle Sackville, NS B0N 1Z0For SaleMLS ID #202610546, Sheila Cashin, RE/MAX Nova Brokerage. NSAR
- C$969,9005 bd3 ba2.8k sqft339 Windgate Dr, Halifax, NS B2T 1H4For SaleMLS ID #202617886, Shannon Gavin, PG Direct Realty Ltd. Brokerage. NSAR
- C$724,9004 bd4 ba2.4k sqft96 Candace Ln, Halifax, NS B4B 0W3For SaleMLS ID #202618485, Mark Fainshtein, RE/MAX Nova Brokerage. NSAR
- C$1,479,0005 bd4 ba3.7k sqft1424 McCabe Lake Dr, Halifax, NS B4E 0P6For SaleMLS ID #202603901, Brady Crewe, Parachute Realty Brokerage. NSAR
- C$1,039,9004 bd4 ba3.4k sqft275 Canterbury Ln, Halifax, NS B2T 1T4For SaleMLS ID #202616360, Jeremy Cowan, Exit Realty Metro Brokerage. NSAR
