Incomparable Location,Quality and Design with attention to all details with premium materials and spray foam installation .Wonderful neighbours surrounding this 2 story with double car garage located on the bulb of cul-de-sac in The Ravine of Bedford South.R2000 certified and 86 Energuide rating.Grand entrance ,6 Bedrooms 4 full bath and powder room.3 Master ensuite , formal living/office , formal dining room ,large designer kitchen with endless details plus specious dining nook , custom family room with build-in maple wood accent wall and fireplace ,games room with wet bar , Rec Room with 7.1 sounds system ,lower level above grade surrounded by windows and walk-out ,2 heat pump with central air, Expose aggregate 5 cars driveway.Lets go south to the fully fenced private backyard on green belt includes heated salt in ground pool , mini volleyball court on artificial grass, pergola with outdoor brick fireplace ,south west exposure with really maintenance free.The house is presented in better than new condition with endless luxury upgrades outside and inside.
For sale
C$1,999,900
82 Sedgewick Pl, Halifax, NS B4A 0G5
6beds
4,964sqft
Single Family Residence
Built in 2012
0.27 Acres Lot
$-- Zestimate®
C$403/sqft
C$-- HOA
What's special
- 95 days
- 57
- 4
Zillow last checked:
Listing updated:
Listed by:
Amer Haidar,
Royal LePage Atlantic Brokerage
Source: NSAR,MLS®#: 202612400 Originating MLS®#: Nova Scotia Association of REALTORS®
Originating MLS®#: Nova Scotia Association of REALTORS®Facts & features
Interior
Bedrooms & bathrooms
- Bedrooms: 6
- Bathrooms: 5
- Full bathrooms: 4
- 1/2 bathrooms: 1
- Main level bathrooms: 2
- Main level bedrooms: 1
Bedroom
- Level: Second
- Area: 169.4
- Dimensions: 14 x 12.1
Bedroom 1
- Level: Second
- Area: 156
- Dimensions: 13 x 12
Bedroom 2
- Level: Main
- Area: 156
- Dimensions: 13 x 12
Bedroom 3
- Level: Lower
- Area: 195
- Dimensions: 15 x 13
Bedroom 4
- Level: Lower
- Area: 169
- Dimensions: 13 x 13
Bathroom
- Level: Main
- Area: 46.92
- Dimensions: 6.9 x 6.8
Bathroom 1
- Level: Main
- Area: 197.2
- Dimensions: 17 x 11.6
Bathroom 2
- Level: Second
- Area: 57
- Dimensions: 9.5 x 6
Bathroom 3
- Level: Second
- Area: 80.99
- Dimensions: 9.1 x 8.9
Bathroom 4
- Level: Lower
- Area: 88.32
- Dimensions: 12.8 x 6.9
Dining room
- Level: Main
- Area: 194.56
- Dimensions: 12.8 x 15.2
Family room
- Level: Main
- Area: 279
- Dimensions: 18.6 x 15
Kitchen
- Level: Main
- Area: 255
- Dimensions: 17 x 15
Living room
- Level: Main
- Area: 156.16
- Dimensions: 12.8 x 12.2
Heating
- Heat Pump
Appliances
- Included: Central Vacuum, Glass Cooktop, Electric Oven, Gas Range, Dishwasher, Washer, Disposal, Range Hood, Wine Cooler, Other
- Laundry: Laundry Room
Features
- Central Vacuum, Ensuite Bath, See Remarks, High Speed Internet
- Flooring: Ceramic Tile, Hardwood, Laminate, Porcelain
- Basement: Finished,Walk-Out Access
- Has fireplace: Yes
- Fireplace features: Fireplace(s), Electric
Interior area
- Total structure area: 4,964
- Total interior livable area: 4,964 sqft
- Finished area above ground: 3,471
Property
Parking
- Total spaces: 2
- Parking features: Double, Built-In, Aggregate
- Attached garage spaces: 2
- Has uncovered spaces: Yes
- Details: Parking Details(5 Car Driveway), Garage Details(Double)
Features
- Levels: 2 Storey
- Stories: 2
- Patio & porch: Deck, Patio
- Exterior features: Balcony
- Pool features: In Ground
- Has spa: Yes
- Spa features: Bath, Private
- Fencing: Fenced
Lot
- Size: 0.27 Acres
- Features: Landscaped, Level, Under 0.5 Acres, Near Public Transit
Details
- Additional structures: Shed(s)
- Parcel number: 41319047
- Zoning: R1
- Other equipment: Air Exchanger, HRV (Heat Rcvry Ventln), No Rental Equipment
Construction
Type & style
- Home type: SingleFamily
- Property subtype: Single Family Residence
Materials
- Brick, Stone, Stucco, Vinyl Siding, Other
- Roof: Asphalt
Condition
- New construction: No
- Year built: 2012
Utilities & green energy
- Sewer: Municipal
- Water: Municipal
- Utilities for property: Cable Connected, Electricity Connected, Phone Connected, Electric
Community & HOA
Community
- Features: Park, Playground, School Bus Service, Shopping
- Security: Security System
Location
- Region: Halifax
Financial & listing details
- Price per square foot: C$403/sqft
- Price range: C$2M - C$2M
- Date on market: 5/28/2026
- Inclusions: All Appliances
- Ownership: Freehold
- Electric utility on property: Yes
Price history
| Date | Event | Price |
|---|---|---|
| 5/28/2026 | Listed for sale | C$1,999,900C$403/sqft |
Source:  NSAR #202612400 Report a problem NSAR #202612400 Report a problem | ||
Public tax history
Tax history is unavailable.
Climate risks
Neighborhood: B4A
Nearby schools
GreatSchools rating
No schools nearby
We couldn't find any schools near this home.
Similar homes
- C$1,529,0005 bd6 ba5.9k sqft129 William Borrett Ter, Halifax, NS B4A 0G6For Sale
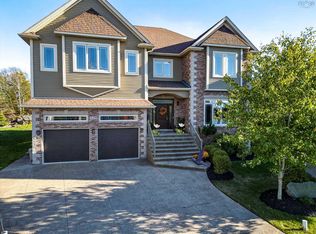 MLS ID #202606059, Micheline Chian, Exit Realty Metro Brokerage. NSAR
 - C$1,795,0004 bd4 ba2.9k sqft825 Shore Dr, Bedford, NS B4A 2E3For Sale
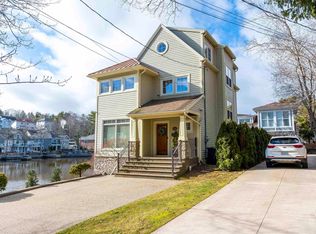 MLS ID #202621662, Kelli Tynes-Harrington, Royal LePage Atlantic Brokerage. NSAR
 - C$1,799,9009 bd7 ba6k sqft70 Bradford Pl, Halifax, NS B4B 0R6For Sale
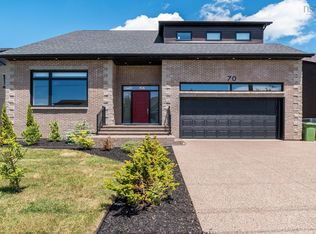 MLS ID #202615953, Linda Tanner, Royal LePage Atlantic Brokerage. NSAR
 - C$1,650,0007 bd6 ba4.1k sqft60 Amesbury Gate, Halifax, NS B4B 0R4For Sale
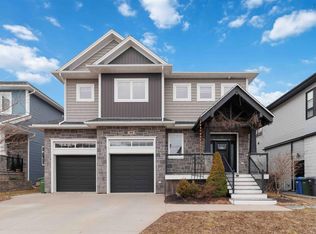 MLS ID #202606327, Laura Sumarah, EXP Realty of Canada Inc. Brokerage. NSAR
