An absolutely gem of a lakefront home, with plenty of indoor and outdoor space for everyone! 4 bedrooms (with the possibility of 5), 3 full baths and 1 half bath, main level family room (with huge built-ins), plus huge lower level family room with wet bar, formal living and dining rooms, main floor laundry, cathedral ceilings, wood burning fireplace, gourmet's eat-in kitchen and the list goes on! A very spacious home - well maintained - ready to occupy! The lake frontage is one of the best on Long Lake with a private dock (+ 2 kayaks!). Efficient oil-fired forced hot air and ducted heat pump for heating and cooling. Built-in garage; 3 season backyard sunroom, plus front yard irrigation system! Enjoy the good life in your beautiful secluded surroundings, yet only a three minute drive to a pharmacy and food market; coffee shop etc. This home must be seen to be appreciated!
Under contract
C$1,199,900
59 Long Lake Dr, Halifax, NS B4B 1K6
4beds
4,256sqft
Single Family Residence
Built in 1994
1.21 Acres Lot
$-- Zestimate®
C$282/sqft
C$-- HOA
What's special
Lakefront homeMain floor laundryCathedral ceilingsWood burning fireplacePrivate dockBuilt-in garageFront yard irrigation system
- 26 days |
- 175 |
- 12 |
Zillow last checked:
Listing updated:
Listed by:
Mark Stein,
Priority 1 Real Estate Brokerage
Source: NSAR,MLS®#: 202616533 Originating MLS®#: Nova Scotia Association of REALTORS®
Originating MLS®#: Nova Scotia Association of REALTORS®Facts & features
Interior
Bedrooms & bathrooms
- Bedrooms: 4
- Bathrooms: 4
- Full bathrooms: 3
- 1/2 bathrooms: 1
- Main level bathrooms: 1
Bedroom
- Level: Second
- Area: 98.1
- Dimensions: 10.9 x 9
Bedroom 1
- Level: Second
- Length: 12.83
Bedroom 2
- Level: Lower
- Length: 15
Bathroom
- Level: Main
- Area: 24.17
- Dimensions: 5 x 4.83
Bathroom 1
- Level: Second
- Length: 8
Bathroom 2
- Level: Second
- Length: 11.8
Bathroom 3
- Level: Lower
- Length: 8.5
Dining room
- Level: Main
- Area: 178.16
- Dimensions: 13.1 x 13.6
Family room
- Level: Main
- Area: 356.5
- Dimensions: 23 x 15.5
Kitchen
- Level: Main
- Length: 15
Living room
- Level: Main
- Area: 194.58
- Dimensions: 14.1 x 13.8
Heating
- Forced Air, Furnace, Heat Pump
Cooling
- Ducted Cooling
Appliances
- Included: Stove, Dishwasher, Dryer, Washer, Microwave, Refrigerator, Water Heater
- Laundry: Laundry Room
Features
- Central Vacuum, Ensuite Bath, High Speed Internet
- Flooring: Carpet, Ceramic Tile, Engineered Hardwood, Hardwood
- Basement: Full,Finished,Walk-Out Access
- Has fireplace: Yes
- Fireplace features: Fireplace(s), Wood Burning
Interior area
- Total structure area: 4,256
- Total interior livable area: 4,256 sqft
- Finished area above ground: 3,043
Property
Parking
- Parking features: Attached, Paved
- Has attached garage: Yes
- Has uncovered spaces: Yes
- Details: Parking Details(Large Spacious And Wide Driveway/Parking), Garage Details(Built-In)
Features
- Levels: 2 Storey
- Stories: 2
- Patio & porch: Deck, Patio
- Exterior features: Dock
- Has spa: Yes
- Spa features: Bath
- On waterfront: Yes
- Waterfront features: Lake, Fresh Water
- Body of water: Long Lake
- Frontage length: Water Frontage(209 Feet)
Lot
- Size: 1.21 Acres
- Features: Partially Cleared, Landscaped, Level, 1 to 2.99 Acres
Details
- Additional structures: Shed(s)
- Parcel number: 40627879
- Zoning: R1
Construction
Type & style
- Home type: SingleFamily
- Property subtype: Single Family Residence
Materials
- Brick, Vinyl Siding
- Roof: Asphalt
Condition
- New construction: No
- Year built: 1994
Utilities & green energy
- Gas: Oil
- Sewer: Septic Tank
- Water: Municipal
- Utilities for property: Cable Connected, Electricity Connected, Phone Connected, Electric
Community & HOA
Community
- Features: Park, Playground, Shopping
- Security: Security System
Location
- Region: Halifax
Financial & listing details
- Price per square foot: C$282/sqft
- Price range: C$1.2M - C$1.2M
- Date on market: 7/6/2026
- Inclusions: Fridge, Stove, Dishwasher, Washer, Dryer, Microwave; 2 Kayaks, Paddles, Life Jackets, Irrigation System; Dock. (All As Is Where Is)
- Ownership: Freehold
- Electric utility on property: Yes
Mark Stein
Mark Stein
(902) 497-3333
By pressing Contact Agent, you agree that the real estate professional identified above may call/text you about your search, which may involve use of automated means and pre-recorded/artificial voices. You don't need to consent as a condition of buying any property, goods, or services. Message/data rates may apply. You also agree to our Terms of Use. Zillow does not endorse any real estate professionals. We may share information about your recent and future site activity with your agent to help them understand what you're looking for in a home.
Price history
| Date | Event | Price |
|---|---|---|
| 7/29/2026 | Contingent | C$1,199,900C$282/sqft |
Source:  NSAR #202616533 Report a problem NSAR #202616533 Report a problem | ||
| 7/27/2026 | Price change | C$1,199,900-4%C$282/sqft |
Source: NSAR #202616533 Report a problem | ||
| 7/6/2026 | Listed for sale | C$1,250,000C$294/sqft |
Source: NSAR #202616533 Report a problem | ||
Public tax history
Tax history is unavailable.
Climate risks
Neighborhood: B4B
Nearby schools
GreatSchools rating
No schools nearby
We couldn't find any schools near this home.
Schools provided by the listing agent
- Elementary: Kingswood Elementary School
- Middle: Madeline Symonds Middle School
- High: West Bedford High
Source: NSAR. This data may not be complete. We recommend contacting the local school district to confirm school assignments for this home.
- C$699,0004 bd4 ba4k sqft59 Long Lake Dr, Hammonds Plains, NS B4B1K6Off Market
- C$824,200-- bd3 ba3.5k sqft55 Long Lake Dr, Hammonds Plains, NS B4B1K6Off Market
- C$731,8004 bd5 ba5.6k sqft63 Long Lake Dr, Hammonds Plains, NS B4B1K6Off Market
- C$383,1003 bd2 ba1.9k sqft52 Long Lake Dr, Hammonds Plains, NS B4B1K6Off Market
- C$760,1005 bd4 ba5.1k sqft51 Long Lake Dr, Hammonds Plains, NS B4B1K6Off Market
- C$703,2004 bd4 ba5k sqft64 Long Lake Dr, Hammonds Plains, NS B4B1K6Off Market
- C$700,100-- bd3 ba4.2k sqft67 Long Lake Dr, Hammonds Plains, NS B4B1K6Off Market
- C$407,4004 bd4 ba3.2k sqft44 Long Lake Dr, Hammonds Plains, NS B4B1K6Off Market
Similar homes
- C$1,299,9004 bd3 ba3.4k sqft182 Thompson Run, Hammonds Plains, NS B4B 1T7For Sale
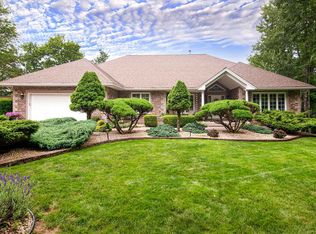 MLS ID #202612914, Janna Fertsman, RE/MAX Nova (Halifax) Brokerage. NSAR
 - C$1,250,0003 bd3 ba2.9k sqft243 Lakeshore Dr, Hammonds Plains, NS B4B 1X1For Sale
 MLS ID #202611126, Margaret Craig, Engel & Volkers Brokerage. NSAR
 - C$1,220,0005 bd3 ba3.6k sqft156 Magenta Dr, Halifax, NS B4E 0M7For Sale
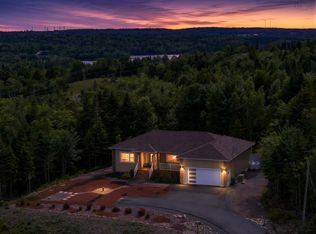 MLS ID #202618604, Chase Marchand, Engel & Volkers Brokerage. NSAR
 - C$1,195,0005 bd4 ba3.8k sqft20 Cresthaven Dr, Halifax, NS B3M 4B9For Sale
 MLS ID #202616718, Kirk Brown, Royal LePage Atlantic Brokerage. NSAR
 - C$1,150,0005 bd4 ba3.2k sqft206 Sandwick Dr, Hammonds Plains, NS B4B 1V9For SaleMLS ID #202602208, Chase Marchand, Engel & Volkers Brokerage. NSAR
- C$799,9003 bd3 ba2.9k sqft111 Saint George Blvd, Halifax, NS B4B 1K7For SaleMLS ID #202615562, Morgan June Haney, The Agency Real Estate Brokerage Brokerage. NSAR
- C$1,059,6983 bd3 ba2.9k sqft36 Winley Dr, Windsor Junction, NS B2T 1A4For SaleMLS ID #202619049, Adrienne Briand, One Percent Realty East Inc. Brokerage. NSAR
- C$849,9006 bd3 ba3.2k sqft21 Cedarcrest Dr, Hammonds Plains, NS B4B 1T3For SaleMLS ID #202618417, Conner Sherwood, Exit Real Estate Professionals Brokerage. NSAR
- C$1,275,0004 bd4 ba3.9k sqft27 Sheffield Ct, Halifax, NS B2T 1A4For SaleMLS ID #202609845, Melissa Berry, RE/MAX Nova (Halifax) Brokerage. NSAR
- C$669,0004 bd2 ba2.4k sqft107 Waterstone Run, Halifax, NS B4B 1X5For SaleMLS ID #202616231, Ryan Matthews, Press Realty Inc. Brokerage. NSAR
- C$680,0004 bd3 ba3k sqft280 Daisywood Dr, Hammonds Plains, NS B4B 0E1For SaleMLS ID #202619064, Sandra Pike, Royal LePage Atlantic Brokerage. NSAR
- C$1,225,0006 bd4 ba4.1k sqft119 William Borrett Ter, Halifax, NS B4A 0G6For SaleMLS ID #202613429, Yasser Khalaf, RE/MAX Nova (Halifax) Brokerage. NSAR
- C$779,9004 bd4 ba2.6k sqft116 Thompson Run, Hammonds Plains, NS B4B 1T7For SaleMLS ID #202610430, Jerry Murphy, Keller Williams Select Realty Brokerage. NSAR
- C$1,050,0004 bd4 ba3.4k sqft275 Canterbury Ln, Halifax, NS B2T 1T4For SaleMLS ID #202616360, Jeremy Cowan, Exit Realty Metro Brokerage. NSAR
- C$1,099,0003 bd4 ba3.3k sqft12 Falcon Pl, Halifax, NS B3M 3R4For SaleMLS ID #202608229, Andrea Ramia, Royal LePage Atlantic Brokerage. NSAR
- C$819,9003 bd4 ba3.7k sqft51 Parklyn Ct, Halifax, NS B3Z 1M5For SaleMLS ID #202618106, Doug Moxam, Royal LePage Anchor Realty Brokerage. NSAR
- C$825,0005 bd3 ba3.2k sqft286 Sandy Run, Hammonds Plains, NS B4B 1X9For SaleMLS ID #202605636, Don Ranni, Royal LePage Atlantic Brokerage. NSAR
- C$799,9004 bd4 ba3.5k sqft252 Gleneagles Dr, Hammonds Plains, NS B4B 1V8For SaleMLS ID #202601681, Matthew Archer, Red Door Realty Brokerage. NSAR
- C$1,080,0006 bd4 ba4.4k sqft118 Stone Mount Dr, Lower Sackville, NS B4C 4A2For SaleMLS ID #202608494, Deanna Young, Exit Real Estate Professionals Brokerage. NSAR
- C$1,199,0005 bd4 ba3.4k sqft301 Preakness Cres, Fall River, NS B2T 1W8For SaleMLS ID #202606354, Chelsea Lawlor, EXP Realty of Canada Inc. Brokerage. NSAR
