Welcome to 119 William Borrett Terrace, located in the heart of Bedford South—one of Halifax’s most sought-after family communities. Situated on a quiet cul-de-sac, this impressive home offers over 4,100 square feet of thoughtfully designed living space, featuring 6 bedrooms, 4 full bathrooms, and the comfort and efficiency of natural gas heating. The main level is designed for both everyday living and entertaining, featuring a bright and welcoming living room, a spacious family room, a formal dining area, and a well-appointed kitchen. One of the standout features of this home is the separate formal living room, offering added privacy and flexibility for hosting guests—a feature that’s becoming increasingly rare in newer homes. A convenient powder room completes this level. Step outside from the dining area to the back deck, the perfect space for summer barbecues, outdoor dining, and enjoying time with family and friends. Upstairs, you’ll find a spacious primary suite complete with a well-appointed ensuite bath, creating a comfortable retreat at the end of the day. Three additional generously sized bedrooms, a full main bathroom, and a convenient laundry area provide plenty of space and functionality for a growing family. The fully finished lower level offers exceptional versatility, featuring a large rec room, two additional bedrooms, a full bathroom, and ample storage space. Whether you need guest accommodations, space for extended family, a home office, or a recreation area, this level provides endless possibilities. Beyond the home itself, the location is second to none. You’re just minutes from Highway 102, within walking distance to grocery stores, restaurants, cafés, fitness facilities, parks, and everyday amenities. Families will also appreciate being located in one of Bedford’s most desirable school districts, with excellent schools from elementary through high school. Combining space, comfort, functionality, and an unbeatable Bedford S
For sale
C$1,225,000
119 William Borrett Ter, Halifax, NS B4A 0G6
6beds
4,100sqft
Single Family Residence
Built in 2014
7,805 Square Feet Lot
$-- Zestimate®
C$299/sqft
C$-- HOA
What's special
Quiet cul-de-sacNatural gas heatingSpacious family roomFormal dining areaWell-appointed kitchenPowder roomSpacious primary suite
- 57 days |
- 53 |
- 0 |
Zillow last checked:
Listing updated:
Listed by:
Yasser Khalaf,
RE/MAX Nova (Halifax) Brokerage,
Joe Zhang,
RE/MAX Nova (Halifax)
Source: NSAR,MLS®#: 202613429 Originating MLS®#: Nova Scotia Association of REALTORS®
Originating MLS®#: Nova Scotia Association of REALTORS®Facts & features
Interior
Bedrooms & bathrooms
- Bedrooms: 6
- Bathrooms: 4
- Full bathrooms: 3
- 1/2 bathrooms: 1
- Main level bathrooms: 1
Bedroom
- Level: Second
- Area: 203.28
- Dimensions: 13.2 x 15.4
Bedroom 1
- Level: Second
- Area: 168
- Dimensions: 15 x 11.2
Bedroom 2
- Level: Second
- Area: 209.04
- Dimensions: 15.6 x 13.4
Bedroom 3
- Level: Lower
- Area: 188.86
- Dimensions: 13.3 x 14.2
Bedroom 4
- Level: Lower
- Area: 198.17
- Dimensions: 13.3 x 14.9
Bathroom
- Level: Main
- Area: 35
- Dimensions: 5 x 7
Bathroom 1
- Level: Second
- Area: 128.44
- Dimensions: 7.6 x 16.9
Bathroom 2
- Level: Second
- Area: 46
- Dimensions: 9.2 x 5
Bathroom 3
- Level: Lower
- Area: 69.54
- Dimensions: 12.2 x 5.7
Dining room
- Level: Main
Family room
- Level: Main
- Area: 323.7
- Dimensions: 19.5 x 16.6
Kitchen
- Level: Main
- Area: 321.44
- Dimensions: 19.6 x 16.4
Living room
- Level: Main
- Area: 337.4
- Dimensions: 14 x 24.1
Heating
- Heat Pump
Appliances
- Included: Stove, Dishwasher, Dryer, Washer, Refrigerator
- Laundry: Laundry Room
Features
- Ensuite Bath, High Speed Internet
- Flooring: Hardwood, Laminate, Tile
- Basement: Full,Finished,Walk-Out Access
Interior area
- Total structure area: 4,100
- Total interior livable area: 4,100 sqft
- Finished area above ground: 2,997
Property
Parking
- Total spaces: 2
- Parking features: Double, Built-In, Aggregate
- Attached garage spaces: 2
- Has uncovered spaces: Yes
- Details: Parking Details(Driveway), Garage Details(Built In Double)
Features
- Levels: 2 Storey
- Stories: 2
- Patio & porch: Deck
Lot
- Size: 7,805 Square Feet
- Features: Cleared, Landscaped, Level, Under 0.5 Acres, Near Public Transit
Details
- Parcel number: 41349242
- Zoning: BSCDD
- Other equipment: Air Exchanger, HRV (Heat Rcvry Ventln), No Rental Equipment
Construction
Type & style
- Home type: SingleFamily
- Property subtype: Single Family Residence
Materials
- Brick, Vinyl Siding
- Roof: Asphalt
Condition
- New construction: No
- Year built: 2014
Utilities & green energy
- Sewer: Municipal
- Water: Municipal
- Utilities for property: Cable Connected, Electricity Connected, Natural Gas Connected, Natural Gas
Community & HOA
Community
- Features: Park, Playground, Recreation Center, School Bus Service, Shopping, Place of Worship
Location
- Region: Halifax
Financial & listing details
- Price per square foot: C$299/sqft
- Price range: C$1.2M - C$1.2M
- Date on market: 6/5/2026
- Inclusions: Fridge, Stove, Washer, Dryer, Dishwasher
- Ownership: Freehold
- Electric utility on property: Yes
Yasser Khalaf
Yasser Khalaf
(902) 830-9999
By pressing Contact Agent, you agree that the real estate professional identified above may call/text you about your search, which may involve use of automated means and pre-recorded/artificial voices. You don't need to consent as a condition of buying any property, goods, or services. Message/data rates may apply. You also agree to our Terms of Use. Zillow does not endorse any real estate professionals. We may share information about your recent and future site activity with your agent to help them understand what you're looking for in a home.
Price history
| Date | Event | Price |
|---|---|---|
| 7/7/2026 | Price change | C$1,225,000-9.3%C$299/sqft |
Source:  NSAR #202613429 Report a problem NSAR #202613429 Report a problem | ||
| 6/5/2026 | Listed for sale | C$1,350,000C$329/sqft |
Source: NSAR #202613429 Report a problem | ||
Public tax history
Tax history is unavailable.
Climate risks
Neighborhood: B4A
Nearby schools
GreatSchools rating
No schools nearby
We couldn't find any schools near this home.
Schools provided by the listing agent
- Elementary: Basinview Drive Community School
- Middle: Rocky Lake Junior High School
- High: Charles P Allen High School
Source: NSAR. This data may not be complete. We recommend contacting the local school district to confirm school assignments for this home.
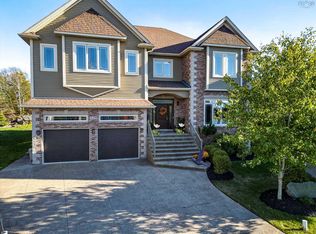
- C$1,529,0005 bd6 ba5.9k sqft129 William Borrett Ter, Halifax, NS B4A0G6For Sale
- C$467,2004 bd5 ba2.8k sqft68 Windridge Ln, Bedford, NS B4A0G3Off Market
- C$525,3005 bd4 ba3.4k sqft72 Windridge Ln, Bedford, NS B4A0G3Off Market
- C$467,200-- bd4 ba2.9k sqft64 Windridge Ln, Bedford, NS B4A0E7Off Market
- C$444,8004 bd4 ba2.6k sqft60 Windridge Ln, Bedford, NS B4A0E7Off Market
- C$449,3004 bd4 ba2.8k sqft74 Windridge Ln, Bedford, NS B4A0G3Off Market
- C$423,700-- bd3 ba2.2k sqft56 Windridge Ln, Bedford, NS B4A0E7Off Market
- C$2,5502 bd2 ba1.5k sqft671 Larry Uteck Blvd, Halifax, NS B3M0J6For Rent
Similar homes
- C$1,149,9006 bd4 ba4.4k sqft382 Starboard Dr, Halifax, NS B3M 0L4For Sale
 MLS ID #202619141, Lily Dunn, Royal LePage Atlantic Brokerage. NSAR
 - C$949,0005 bd4 ba3.8k sqft3 Sedgewick Pl, Halifax, NS B4A 0G5For Sale
 MLS ID #202608797, Aaron Meisner, RE/MAX Nova (Halifax) Brokerage. NSAR
 - C$1,195,0005 bd4 ba3.8k sqft20 Cresthaven Dr, Halifax, NS B3M 4B9For Sale
 MLS ID #202616718, Kirk Brown, Royal LePage Atlantic Brokerage. NSAR
 - C$1,379,9005 bd5 ba3.7k sqft4 Crownridge Dr, Bedford, NS B4B 0X4For Sale
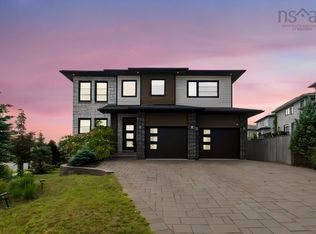 MLS ID #202616473, Daniel Chisholm, Sutton Group Professional Realty Brokerage. NSAR
 - C$1,250,0005 bd4 ba3.8k sqft420 Gatehouse Run, Hammonds Plains, NS B4B 0B3For SaleMLS ID #202613348, Nassim Klayme, RE/MAX Nova Brokerage. NSAR
- C$1,220,0005 bd3 ba3.6k sqft156 Magenta Dr, Halifax, NS B4E 0M7For SaleMLS ID #202618604, Chase Marchand, Engel & Volkers Brokerage. NSAR
- C$1,199,9005 bd4 ba3.6k sqft172 Voyageur Way, Halifax, NS B4B 0N1For SaleMLS ID #202605650, Peter Brouwer, Royal LePage Atlantic Brokerage. NSAR
- C$839,9004 bd4 ba3k sqft122 Windridge Ln, Halifax, NS B4A 0G2For SaleMLS ID #202609292, Yan Li, Royal LePage Atlantic Brokerage. NSAR
- C$829,9004 bd4 ba2.7k sqft55 Windridge Ln, Halifax, NS B4A 0E6For SaleMLS ID #202616033, David Yang, RE/MAX Nova (Halifax) Brokerage. NSAR
- C$1,389,0005 bd4 ba3.6k sqft182 Voyageur Way, Hammonds Plains, NS B4B 0N1For SaleMLS ID #202609235, Jessica Barnett, Royal LePage Atlantic Brokerage. NSAR
- C$1,650,0007 bd6 ba4.1k sqft60 Amesbury Gate, Halifax, NS B4B 0R4For SaleMLS ID #202606327, Laura Sumarah, EXP Realty of Canada Inc. Brokerage. NSAR
- C$1,089,0004 bd4 ba3.2k sqft71 Ariel Ln, Halifax, NS B4B 0W7For SaleMLS ID #202612405, Simon Zhu, Royal LePage Atlantic Brokerage. NSAR
- C$899,9004 bd4 ba2.8k sqft167 Amesbury Gate, Halifax, NS B4B 0S5For SaleMLS ID #202610988, Jessica Lin, Royal LePage Atlantic Brokerage. NSAR
- C$1,299,0005 bd4 ba3.5k sqft69 Sophia St, Halifax, NS B3S 0C7For SaleMLS ID #202615660, Andrea Ramia, Royal LePage Atlantic Brokerage. NSAR
- C$1,150,0005 bd4 ba3.2k sqft206 Sandwick Dr, Hammonds Plains, NS B4B 1V9For SaleMLS ID #202602208, Chase Marchand, Engel & Volkers Brokerage. NSAR
- C$1,180,0005 bd4 ba3.8k sqft186 Freshwater Trl, Dartmouth, NS B2W 0A5For SaleMLS ID #202617150, Marvin Rozario, LPT Realty ULC Brokerage. NSAR
- C$1,299,9004 bd3 ba3.4k sqft182 Thompson Run, Hammonds Plains, NS B4B 1T7For SaleMLS ID #202612914, Janna Fertsman, RE/MAX Nova (Halifax) Brokerage. NSAR
- C$1,199,0005 bd4 ba3.4k sqft301 Preakness Cres, Fall River, NS B2T 1W8For SaleMLS ID #202606354, Chelsea Lawlor, EXP Realty of Canada Inc. Brokerage. NSAR
- C$810,0003 bd3 ba2.2k sqft88 Armenia Dr, Halifax, NS B4A 0H6For SaleMLS ID #202608443, Duncan McGregor, Century 21 Trident Realty Ltd. Brokerage. NSAR
- C$1,100,0005 bd3 ba2.8k sqft1312 Waverley Rd, Waverley, NS B2R 1W5For SaleMLS ID #202616245, Conner Sherwood, Exit Real Estate Professionals Brokerage. NSAR
