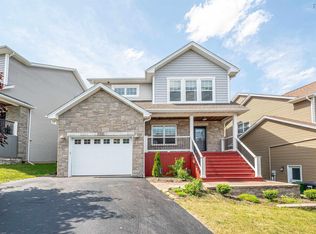
Welcome to this modern-designed home located in one of the most desirable neighborhoods in West Bedford, within one of the area’s top school districts. This lovely property offers 4 bedrooms and 3.5 bathrooms.As you enter the main level, you are welcomed by an airy reception area featuring large windows and a beautiful accent wall. The cozy living room offers a natural gas fireplace and an impressive open-to-above design, creating a bright and spacious atmosphere. The open-concept kitchen is equipped with a brand-new Samsung gas cooktop, built-in microwave and oven, a large pantry with coffee station, and plenty of additional features perfect for modern living.Upstairs, you will find a spacious primary bedroom with a walk-in closet and a luxurious 5-piece ensuite bathroom, along with two additional good-sized bedrooms and a shared main bath.The fully finished basement features a lovely rec room, an additional bedroom, and a full bathroom — ideal for guests or extended family.Don’t forget the comfort of the natural gas boiler system, providing efficient heating throughout the entire home. The upgraded paver stone driveway and fully fenced private backyard add even more value and enjoyment to this exceptional property. Don’t be fooled by the TLA — without the open-to-below area, this home offers close to 3,200 sqft of functional living space.Conveniently located close to playgrounds, schools, and all amenities.
For sale
C$899,900
167 Amesbury Gate, Halifax, NS B4B 0S5
4beds
2,806sqft
Single Family Residence
Built in 2016
9,056 Square Feet Lot
$-- Zestimate®
C$321/sqft
C$-- HOA
What's special
Airy reception areaLarge windowsBeautiful accent wallNatural gas fireplaceImpressive open-to-above designBright and spacious atmosphereOpen-concept kitchen
- 64 days |
- 65 |
- 4 |
Zillow last checked:
Listing updated:
Listed by:
Jessica Lin,
Royal LePage Atlantic Brokerage,
Simon Group,
Royal LePage Atlantic
Source: NSAR,MLS®#: 202610988 Originating MLS®#: Nova Scotia Association of REALTORS®
Originating MLS®#: Nova Scotia Association of REALTORS®Facts & features
Interior
Bedrooms & bathrooms
- Bedrooms: 4
- Bathrooms: 4
- Full bathrooms: 3
- 1/2 bathrooms: 1
- Main level bathrooms: 1
Bedroom
- Level: Second
- Area: 138.75
- Dimensions: 12.5 x 11.1
Bedroom 1
- Level: Second
- Area: 105.6
- Dimensions: 11 x 9.6
Bedroom 2
- Level: Basement
- Area: 132.24
- Dimensions: 11.6 x 11.4
Bathroom
- Level: Main
Bathroom 1
- Level: Second
Bathroom 2
- Level: Second
Bathroom 3
- Level: Basement
Kitchen
- Level: Main
- Area: 223.86
- Dimensions: 18.2 x 12.3
Living room
- Level: Main
- Area: 283.59
- Dimensions: 20.7 x 13.7
Office
- Level: Main
- Area: 9864.5
- Dimensions: 10.9 x 905
Heating
- Baseboard
Cooling
- Ductless
Appliances
- Included: Gas Cooktop, Dishwasher, Dryer, Washer, Refrigerator
Features
- High Speed Internet
- Flooring: Engineered Hardwood, Hardwood, Laminate, Tile
- Basement: Finished
Interior area
- Total structure area: 2,806
- Total interior livable area: 2,806 sqft
- Finished area above ground: 1,872
Property
Parking
- Total spaces: 3.5
- Parking features: 1.5, Built-In, Block, Brick, Concrete, Double
- Attached garage spaces: 1.5
- Details: Garage Details(Built In)
Features
- Levels: 2 Storey
- Stories: 2
- Patio & porch: Deck
Lot
- Size: 9,056 Square Feet
- Features: Cleared, Landscaped, Under 0.5 Acres, Near Public Transit
Details
- Parcel number: 41406570
- Zoning: BWCDD
- Other equipment: Air Exchanger, No Rental Equipment
Construction
Type & style
- Home type: SingleFamily
- Property subtype: Single Family Residence
Materials
- Masonite/Colour Lock, Shingle Siding, Vinyl Siding
- Roof: Asphalt
Condition
- New construction: No
- Year built: 2016
Utilities & green energy
- Sewer: Municipal
- Water: Municipal
- Utilities for property: Cable Connected, Electricity Connected, Natural Gas Connected, Electric, Natural Gas
Community & HOA
Community
- Features: Playground, School Bus Service
Location
- Region: Halifax
Financial & listing details
- Price per square foot: C$321/sqft
- Price range: C$899.9K - C$899.9K
- Date on market: 5/15/2026
- Inclusions: All Appliances
- Ownership: Freehold
- Electric utility on property: Yes
Jessica Lin
Jessica Lin
(902) 989-1789
By pressing Contact Agent, you agree that the real estate professional identified above may call/text you about your search, which may involve use of automated means and pre-recorded/artificial voices. You don't need to consent as a condition of buying any property, goods, or services. Message/data rates may apply. You also agree to our Terms of Use. Zillow does not endorse any real estate professionals. We may share information about your recent and future site activity with your agent to help them understand what you're looking for in a home.
Price history
| Date | Event | Price |
|---|---|---|
| 7/10/2026 | Price change | C$899,900-4.2%C$321/sqft |
Source:  NSAR #202610988 Report a problem NSAR #202610988 Report a problem | ||
| 6/26/2026 | Price change | C$939,000-1.1%C$335/sqft |
Source: NSAR #202610988 Report a problem | ||
| 6/9/2026 | Price change | C$949,000-2.1%C$338/sqft |
Source: NSAR #202610988 Report a problem | ||
| 5/15/2026 | Listed for sale | C$969,000C$345/sqft |
Source: NSAR #202610988 Report a problem | ||
Public tax history
Tax history is unavailable.
Climate risks
Neighborhood: B4B
Nearby schools
GreatSchools rating
No schools nearby
We couldn't find any schools near this home.
Schools provided by the listing agent
- Elementary: West Bedford School
- Middle: West Bedford School
- High: Charles P Allen High School
Source: NSAR. This data may not be complete. We recommend contacting the local school district to confirm school assignments for this home.
- C$409,4003 bd3 ba2.1k sqft43 Chicory Ln, Bedford, NS B4B0W6Off Market
- C$409,4003 bd3 ba2.1k sqft39 Chicory Ln, Bedford, NS B4B0W6Off Market
- C$409,0003 bd3 ba2.1k sqft35 Chicory Ln, Bedford, NS B4B0W6Off Market
- C$409,0003 bd3 ba2.1k sqft31 Chicory Ln, Bedford, NS B4B0W6Off Market
- C$409,0003 bd3 ba2.1k sqft27 Chicory Ln, Bedford, NS B4B0W6Off Market
- C$409,0003 bd3 ba2.1k sqft23 Chicory Ln, Bedford, NS B4B0W6Off Market
- C$409,0003 bd3 ba2.3k sqft19 Chicory Ln, Bedford, NS B4B0W6Off Market
- C$493,8003 bd3 ba2.3k sqft36 Bradford Pl, Bedford, NS B4B0R6Off Market
Similar homes
- C$854,9994 bd4 ba2.5k sqft86 Bramwell Ct, Halifax, NS B4B 0W2For Sale
 MLS ID #202614413, Kiran Babu Mekala, Sutton Group Professional Realty Brokerage. NSAR
 - C$919,9004 bd4 ba3.2k sqft155 Hollyhock Way, Bedford, NS B4B 0L5For Sale
 MLS ID #202610987, Yong Li, Royal LePage Atlantic Brokerage. NSAR
 - C$864,9004 bd4 ba2.6k sqft210 Lewis Dr #Lw-01, West Bedford, NS B4B 0L3New Construction
 MLS ID #202612648, Lorenzo Gallardo, Royal LePage Atlantic Brokerage. NSAR
 - C$850,0004 bd4 ba2.5k sqft40 Innsbrook Way, Halifax, NS B4B 0X6For Sale
 MLS ID #202606972, Michelle Robertson, RE/MAX Nova (Halifax) Brokerage. NSAR
 - C$868,9004 bd4 ba3k sqft309 Fleetview Dr, Halifax, NS B3M 0L9For SaleMLS ID #202616131, Joe Zhang, RE/MAX Nova (Halifax) Brokerage. NSAR
- C$969,9004 bd4 ba3.3k sqft66 Innsbrook Way, Halifax, NS B4B 0X7For SaleMLS ID #202605345, Shuang Hou, EXP Realty of Canada Inc. Brokerage. NSAR
- C$810,0003 bd3 ba2.2k sqft88 Armenia Dr, Halifax, NS B4A 0H6For SaleMLS ID #202608443, Duncan McGregor, Century 21 Trident Realty Ltd. Brokerage. NSAR
- C$844,9004 bd4 ba2.5k sqft209 Lewis Dr #Lw-14, Bedford, NS B4B 1C2New ConstructionMLS ID #202614122, Lorenzo Gallardo, Royal LePage Atlantic Brokerage. NSAR
- C$845,0003 bd3 ba2.5k sqft5 Wilson Blvd, Halifax, NS B3M 3E5For SaleMLS ID #202610872, Celina Thompson, Sutton Group Professional Realty Brokerage. NSAR
- C$1,089,0004 bd4 ba3.2k sqft71 Ariel Ln, Halifax, NS B4B 0W7For SaleMLS ID #202612405, Simon Zhu, Royal LePage Atlantic Brokerage. NSAR
- C$724,9004 bd4 ba2.3k sqft46 Elizabeth Doane Dr, Halifax, NS B4B 0Z9For SaleMLS ID #202616252, Brian Regan, INNOVATIVE REAL ESTATE LTD - A507 Brokerage. NSAR
- C$899,9004 bd4 ba2.9k sqft144 Brunello Blvd #8-48, Timberlea, NS B3T 0J4New ConstructionMLS ID #202605444, Emma Metlej, Engel & Volkers Brokerage. NSAR
- C$878,0004 bd4 ba2.7k sqft23 Merlot Ct, Halifax, NS B3T 0C2For SaleMLS ID #202608310, Sandra Pike, Royal LePage Atlantic Brokerage. NSAR
- C$695,0004 bd2 ba2.4k sqft60 Saskatoon Dr, Halifax, NS B3M 3H7For SaleMLS ID #202613485, Sandra Pike, Royal LePage Atlantic Brokerage. NSAR
- C$899,9003 bd4 ba2.8k sqft140 Brunello Blvd, Timberlea, NS B3T 0J4New ConstructionMLS ID #202605234, Emma Metlej, Engel & Volkers Brokerage. NSAR
- C$999,9004 bd3 ba2.4k sqft5567 Black St, Halifax, NS B3K 1P8For SaleMLS ID #202605407, Sandra Bryant, Bryant Realty Atlantic Brokerage. NSAR
- C$952,0002 bd3 ba2.5k sqft680 Shore Dr, Bedford, NS B4A 2E1For SaleMLS ID #202614436, Janet Josselyn, Sutton Group Professional Realty Brokerage. NSAR
- C$834,9004 bd3 ba2.9k sqft55 Tori Ln, Halifax, NS B2T 0S8For SaleMLS ID #202617275, Cheradene Digdon, Parachute Realty Brokerage. NSAR
- C$859,9004 bd4 ba2.7k sqft65 Grenoble Ct, Halifax, NS B3P 0J8For SaleEngel & Volkers
- C$699,9003 bd4 ba2.1k sqft154 Puncheon Way #Pun67a, West Bedford, NS B4B 2L1New ConstructionMLS ID #202615965, Amanee Mousavi, Royal LePage Atlantic Brokerage. NSAR
