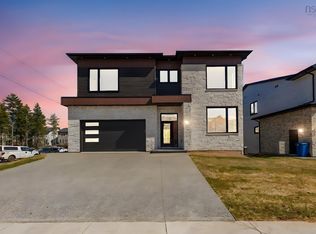
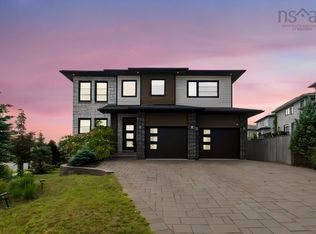
Welcome to 72 Element Court in Brookline Park in West Bedford. This two story home blends elegance and luxury, creating an inviting atmosphere ideal for families. From the beautiful curb-side appeal to the interiors finishes, every detail shows modern charm. As you enter, you are greeted by a grand entrance with high ceilings and a hardwood staircase. The main floor features an open-concept kitchen, living and dining area. The kitchen stands out with warm tones, a large working island, quartz countertop and a pantry. Large windows drench the space with natural light and the living area is anchored by a fireplace, adding warmth and elegance. A spacious office compliments the main floor along with a washroom, a mudroom and closets. Upstairs features a large primary bedroom with walk-in closet and private ensuite. The upper floor also has three other bedrooms, a full bath and laundry room. On the lower level, you will find another bedroom, a bathroom, a large recreation room, a den/office and storage areas. The property also has a double car heated garage.
For sale
C$2,096,999
72 Element Ct, Bedford, NS B4B 2K3
5beds
4,866sqft
Single Family Residence
Built in 2024
1.04 Acres Lot
$-- Zestimate®
C$431/sqft
C$-- HOA
What's special
Beautiful curb-side appealHardwood staircaseLarge working islandQuartz countertopDouble car heated garage
- 4 days |
- 20 |
- 0 |
Zillow last checked:
Listing updated:
Listed by:
Dave Lu,
Verve Realty Group Brokerage,
Nick Wang,
Verve Realty Group
Source: NSAR,MLS®#: 202616389 Originating MLS®#: Nova Scotia Association of REALTORS®
Originating MLS®#: Nova Scotia Association of REALTORS®Facts & features
Interior
Bedrooms & bathrooms
- Bedrooms: 5
- Bathrooms: 5
- Full bathrooms: 4
- 1/2 bathrooms: 1
Bedroom
- Level: Second
- Area: 156
- Dimensions: 12 x 13
Bedroom 1
- Level: Second
- Area: 170.4
- Dimensions: 14.2 x 12
Bedroom 2
- Level: Second
- Area: 143.96
- Dimensions: 12.2 x 11.8
Bedroom 3
- Level: Lower
- Area: 189.6
- Dimensions: 12 x 15.8
Bathroom
- Level: Lower
- Area: 36
- Dimensions: 6 x 6
Bathroom 1
- Level: Second
- Area: 130.98
- Dimensions: 11.1 x 11.8
Bathroom 2
- Level: Second
- Area: 46.44
- Dimensions: 5.4 x 8.6
Bathroom 3
- Level: Second
- Area: 59.64
- Dimensions: 8.4 x 7.1
Bathroom 4
- Level: Lower
- Area: 93.06
- Dimensions: 14.1 x 6.6
Dining room
- Level: Main
- Area: 320
- Dimensions: 16 x 20
Kitchen
- Level: Main
- Area: 240
- Dimensions: 12 x 20
Living room
- Level: Main
- Area: 320
- Dimensions: 16 x 20
Office
- Level: Main
- Area: 168
- Dimensions: 12 x 14
Heating
- Heat Pump
Appliances
- Included: Central Vacuum, Gas Range, Dishwasher, Dryer, Washer, Refrigerator, Wine Cooler
- Laundry: Laundry Room
Features
- Ensuite Bath, High Speed Internet
- Flooring: Engineered Hardwood, Laminate, Tile
- Basement: Full,Finished,Walk-Out Access
- Has fireplace: Yes
- Fireplace features: Fireplace(s)
Interior area
- Total structure area: 4,866
- Total interior livable area: 4,866 sqft
- Finished area above ground: 3,236
Property
Parking
- Total spaces: 4
- Parking features: Double, Built-In, Heated Garage, Interlocking
- Attached garage spaces: 2
- Details: Parking Details(Double Interlocking), Garage Details(Attached Double)
Features
- Levels: 2 Storey
- Stories: 2
- Patio & porch: Deck, Patio
Lot
- Size: 1.04 Acres
- Features: Cleared, Landscaped, 1 to 2.99 Acres
Details
- Parcel number: 41507831
- Zoning: BWCDD
- Other equipment: Air Exchanger, HRV (Heat Rcvry Ventln), No Rental Equipment
Construction
Type & style
- Home type: SingleFamily
- Property subtype: Single Family Residence
Materials
- Brick, Stone
- Roof: Asphalt
Condition
- New construction: No
- Year built: 2024
Utilities & green energy
- Sewer: Municipal
- Water: Municipal
- Utilities for property: Cable Connected, Electricity Connected, Natural Gas Connected, Phone Connected, Natural Gas
Community & HOA
Community
- Security: Security System
Location
- Region: Bedford
Financial & listing details
- Price per square foot: C$431/sqft
- Price range: C$2.1M - C$2.1M
- Date on market: 7/3/2026
- Ownership: Freehold
- Electric utility on property: Yes
Dave Lu
Dave Lu
(902) 402-3301
By pressing Contact Agent, you agree that the real estate professional identified above may call/text you about your search, which may involve use of automated means and pre-recorded/artificial voices. You don't need to consent as a condition of buying any property, goods, or services. Message/data rates may apply. You also agree to our Terms of Use. Zillow does not endorse any real estate professionals. We may share information about your recent and future site activity with your agent to help them understand what you're looking for in a home.
Price history
| Date | Event | Price |
|---|---|---|
| 7/3/2026 | Listed for sale | C$2,096,999C$431/sqft |
Source:  NSAR #202616389 Report a problem NSAR #202616389 Report a problem | ||
Public tax history
Tax history is unavailable.
Climate risks
Neighborhood: B4B
Nearby schools
GreatSchools rating
No schools nearby
We couldn't find any schools near this home.
Schools provided by the listing agent
- Elementary: Kingswood Elementary School
- Middle: Madeline Symonds Middle School
- High: Charles P Allen High School
Source: NSAR. This data may not be complete. We recommend contacting the local school district to confirm school assignments for this home.


- Nova Scotia
- Halifax County
- Hammonds Plains
- B4B 2K3
- 72 Element Ct
Nearby cities
Nearby zip codes
Other Hammonds Plains Topics
