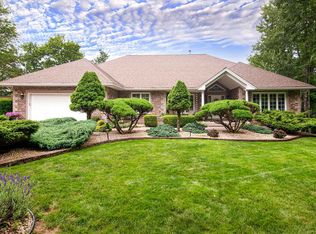
Some homes simply offer more space. Others become the place where everyone wants to be. Set on a private lakefront lot in Kingswood, 105 Lakeshore Drive is a home built around the way families truly live. From the moment you arrive, the home’s welcoming presence and beautiful curb appeal set the tone, with a stamped concrete walkway guiding you to the front door and hinting at the care and quality found throughout. Life here naturally flows between indoors and out. Summer afternoons are spent swimming from the dock, kayaking across the lake, and enjoying endless days on the water. As the sun sets, evenings linger a little longer with friends gathered outdoors, taking in the peaceful lakefront setting. . Inside, the renovated kitchen serves as the heart of the home, bringing everyone together for family meals, celebrations, and the everyday moments in between. The upper level is thoughtfully designed for family living, offering four bedrooms, including a spacious primary suite and a second bedroom with its own ensuite bath. Two additional bedrooms share a Jack-and-Jill bath, creating a layout that balances privacy with connection. The lower level adapts effortlessly to changing needs, featuring a large family room, media room, fifth bedroom, and full bath. Whether it’s movie nights, sleepovers, a hangout space for teens, or comfortable accommodation for guests, there’s room for it all. Outdoors, mature landscaping frames the property, while the swim spa extends the enjoyment of outdoor living well beyond the summer months. Located in one of Hammonds Plains’ most established family communities, this is a home where everyday moments feel a little more special and where memories are made year after year.
Under contract
C$1,295,000
105 Lakeshore Dr, Halifax, NS B4B 1X1
5beds
4,242sqft
Single Family Residence
Built in 2000
1.88 Acres Lot
$-- Zestimate®
C$305/sqft
C$-- HOA
What's special
Private lakefront lotSwimming from the dockKayaking across the lakePeaceful lakefront settingRenovated kitchenFour bedroomsSpacious primary suite
- 32 days |
- 257 |
- 12 |
Zillow last checked:
Listing updated:
Listed by:
Angie Bryant,
Sotheby's International Realty Canada Brokerage,
Olivia Bryant,
Sotheby's International Realty Canada
Source: NSAR,MLS®#: 202615693 Originating MLS®#: Nova Scotia Association of REALTORS®
Originating MLS®#: Nova Scotia Association of REALTORS®Facts & features
Interior
Bedrooms & bathrooms
- Bedrooms: 5
- Bathrooms: 5
- Full bathrooms: 4
- 1/2 bathrooms: 1
- Main level bathrooms: 1
Bedroom
- Level: Second
- Area: 153.27
- Dimensions: 13.1 x 11.7
Bedroom 1
- Level: Second
- Area: 139.15
- Dimensions: 12.1 x 11.5
Bedroom 2
- Level: Second
- Length: 20.9
Bedroom 3
- Level: Lower
- Length: 13.7
Bathroom
- Level: Main
- Area: 23.84
- Dimensions: 5.8 x 4.11
Bathroom 1
- Level: Second
- Area: 49.77
- Dimensions: 7.9 x 6.3
Bathroom 2
- Level: Second
- Area: 49.77
- Dimensions: 7.9 x 6.3
Bathroom 3
- Level: Second
Bathroom 4
- Level: Lower
- Area: 59.52
- Dimensions: 9.6 x 6.2
Dining room
- Level: Main
- Area: 145.77
- Dimensions: 12.9 x 11.3
Family room
- Level: Main
- Area: 273.73
- Dimensions: 19.4 x 14.11
Kitchen
- Level: Main
- Area: 211.77
- Dimensions: 18.1 x 11.7
Living room
- Level: Main
- Area: 165.6
- Dimensions: 14.4 x 11.5
Heating
- In Floor, Radiant
Appliances
- Included: Gas Range, Dishwasher, Dryer, Washer, Microwave, Refrigerator, Other
- Laundry: Laundry Room
Features
- Ensuite Bath, High Speed Internet
- Flooring: Carpet, Ceramic Tile, Hardwood, Laminate, Slate
- Basement: Finished,Walk-Out Access
- Has fireplace: Yes
- Fireplace features: Propane
Interior area
- Total structure area: 4,242
- Total interior livable area: 4,242 sqft
- Finished area above ground: 3,137
Property
Parking
- Total spaces: 2
- Parking features: Attached, Double, Paved
- Attached garage spaces: 2
- Has uncovered spaces: Yes
- Details: Parking Details(Private Paved Driveway), Garage Details(Double Attached)
Features
- Levels: 2 Storey
- Stories: 2
- Patio & porch: Deck, Porch
- Exterior features: Dock
- Has view: Yes
- View description: Lake
- Has water view: Yes
- Water view: Lake
- Waterfront features: Lake, Lake Privileges, Fresh Water
- Frontage length: Water Frontage(181 Feet)
Lot
- Size: 1.88 Acres
- Features: Landscaped, Wooded, 1 to 2.99 Acres
Details
- Additional structures: Shed(s), Wharf
- Parcel number: 40855660
- Zoning: MR-1
- Other equipment: Air Exchanger, Fuel Tank(s)
Construction
Type & style
- Home type: SingleFamily
- Property subtype: Single Family Residence
Materials
- Brick, Vinyl Siding
- Roof: Asphalt
Condition
- New construction: No
- Year built: 2000
Utilities & green energy
- Sewer: Septic Tank
- Water: Drilled Well
- Utilities for property: Cable Connected, Electricity Connected
Community & HOA
Community
- Features: Golf, Park, Playground, Recreation Center, School Bus Service, Shopping, Place of Worship, Beach
Location
- Region: Halifax
Financial & listing details
- Price per square foot: C$305/sqft
- Price range: C$1.3M - C$1.3M
- Date on market: 6/25/2026
- Ownership: Freehold
- Electric utility on property: Yes
Angie Bryant
Angie Bryant
(902) 448-8809
By pressing Contact Agent, you agree that the real estate professional identified above may call/text you about your search, which may involve use of automated means and pre-recorded/artificial voices. You don't need to consent as a condition of buying any property, goods, or services. Message/data rates may apply. You also agree to our Terms of Use. Zillow does not endorse any real estate professionals. We may share information about your recent and future site activity with your agent to help them understand what you're looking for in a home.
Price history
| Date | Event | Price |
|---|---|---|
| 7/21/2026 | Contingent | C$1,295,000C$305/sqft |
Source:  NSAR #202615693 Report a problem NSAR #202615693 Report a problem | ||
| 6/25/2026 | Listed for sale | C$1,295,000C$305/sqft |
Source: NSAR #202615693 Report a problem | ||
Public tax history
Tax history is unavailable.
Climate risks
Neighborhood: B4B
Nearby schools
GreatSchools rating
No schools nearby
We couldn't find any schools near this home.
Schools provided by the listing agent
- Elementary: Kingswood Elementary School
- Middle: Madeline Symonds Middle School
- High: West Bedford High
Source: NSAR. This data may not be complete. We recommend contacting the local school district to confirm school assignments for this home.
- C$707,2005 bd5 ba4k sqft105 Lakeshore Dr, Hammonds Plains, NS B4B1X1Off Market
- C$450,4002 bd3 ba2.9k sqft111 Lakeshore Dr, Hammonds Plains, NS B4B1X1Off Market
- C$572,8004 bd4 ba3.1k sqft117 Lakeshore Dr, Hammonds Plains, NS B4B1X1Off Market
- C$440,3004 bd4 ba3.4k sqft98 Lakeshore Dr, Hammonds Plains, NS B4B1X1Off Market
- C$515,8003 bd4 ba4k sqft126 Lakeshore Dr, Hammonds Plains, NS B4B1X1Off Market
- C$426,3004 bd4 ba3.4k sqft88 Lakeshore Dr, Hammonds Plains, NS B4B1X1Off Market
- C$445,6004 bd3 ba1.9k sqft123 Lakeshore Dr, Hammonds Plains, NS B4B1X1Off Market
- C$530,5004 bd4 ba2.6k sqft83 Lakeshore Dr, Hammonds Plains, NS B4B1X1Off Market
Similar homes
- C$1,250,0003 bd3 ba2.9k sqft243 Lakeshore Dr, Hammonds Plains, NS B4B 1X1For Sale
 MLS ID #202611126, Margaret Craig, Engel & Volkers Brokerage. NSAR
 - C$1,199,9004 bd4 ba4.2k sqft59 Long Lake Dr, Halifax, NS B4B 1K6For Sale
 MLS ID #202616533, Mark Stein, Priority 1 Real Estate Brokerage. NSAR
 - C$1,250,0005 bd4 ba3.8k sqft420 Gatehouse Run, Hammonds Plains, NS B4B 0B3For Sale
 MLS ID #202613348, Nassim Klayme, RE/MAX Nova Brokerage. NSAR
 - C$1,299,9004 bd3 ba3.4k sqft182 Thompson Run, Hammonds Plains, NS B4B 1T7For Sale
 MLS ID #202612914, Janna Fertsman, RE/MAX Nova (Halifax) Brokerage. NSAR
 - C$1,250,0005 bd4 ba3.6k sqft172 Voyageur Way, Halifax, NS B4B 0N1For SaleMLS ID #202605650, Peter Brouwer, Royal LePage Atlantic Brokerage. NSAR
- C$1,295,0005 bd4 ba3.8k sqft20 Cresthaven Dr, Halifax, NS B3M 4B9For SaleMLS ID #202616718, Kirk Brown, Royal LePage Atlantic Brokerage. NSAR
- C$1,250,0005 bd5 ba5.2k sqft21 Starrysky Ct, Halifax, NS B3Z 4H7For SaleMLS ID #202616195, Nyssa Carter, The Agency Real Estate Brokerage Brokerage. NSAR
- C$1,150,0005 bd4 ba3.2k sqft206 Sandwick Dr, Hammonds Plains, NS B4B 1V9For SaleMLS ID #202602208, Chase Marchand, Engel & Volkers Brokerage. NSAR
- C$1,089,0004 bd4 ba3.2k sqft71 Ariel Ln, Halifax, NS B4B 0W7For SaleMLS ID #202612405, Simon Zhu, Royal LePage Atlantic Brokerage. NSAR
- C$1,275,0004 bd4 ba3.9k sqft27 Sheffield Ct, Halifax, NS B2T 1A4For SaleMLS ID #202609845, Melissa Berry, RE/MAX Nova (Halifax) Brokerage. NSAR
- C$849,9006 bd3 ba3.2k sqft21 Cedarcrest Dr, Hammonds Plains, NS B4B 1T3For SaleMLS ID #202618417, Conner Sherwood, Exit Real Estate Professionals Brokerage. NSAR
- C$849,9004 bd4 ba3.7k sqft240 Glen Arbour Way, Halifax, NS B4B 1T6For SaleMLS ID #202615770, Melanie Leblanc, Royal LePage Atlantic Brokerage. NSAR
- C$1,325,0004 bd3 ba3.6k sqft50 Foxberry Hl, Halifax, NS B3Z 2W1For SaleMLS ID #202617289, Jasmine McNair, One Percent Realty East Inc. Brokerage. NSAR
- C$799,9003 bd3 ba2.9k sqft111 Saint George Blvd, Halifax, NS B4B 1K7For SaleMLS ID #202615562, Morgan June Haney, The Agency Real Estate Brokerage Brokerage. NSAR
- C$669,0004 bd2 ba2.4k sqft107 Waterstone Run, Halifax, NS B4B 1X5For SaleMLS ID #202616231, Ryan Matthews, Press Realty Inc. Brokerage. NSAR
- C$1,100,0005 bd3 ba2.8k sqft1312 Waverley Rd, Waverley, NS B2R 1W5For SaleMLS ID #202616245, Conner Sherwood, Exit Real Estate Professionals Brokerage. NSAR
- C$1,099,0003 bd4 ba3.3k sqft12 Falcon Pl, Halifax, NS B3M 3R4For SaleMLS ID #202608229, Andrea Ramia, Royal LePage Atlantic Brokerage. NSAR
- C$799,9004 bd4 ba3.5k sqft252 Gleneagles Dr, Hammonds Plains, NS B4B 1V8For SaleMLS ID #202601681, Matthew Archer, Red Door Realty Brokerage. NSAR
- C$819,9003 bd4 ba3.7k sqft51 Parklyn Ct, Halifax, NS B3Z 1M5For SaleMLS ID #202618106, Doug Moxam, Royal LePage Anchor Realty Brokerage. NSAR
- C$1,050,0004 bd4 ba3.4k sqft275 Canterbury Ln, Halifax, NS B2T 1T4For SaleMLS ID #202616360, Jeremy Cowan, Exit Realty Metro Brokerage. NSAR
