Welcome to Marina Vista! Another opportunity to live on Beautiful Shore Drive in Bedford. 398 Shore Drive is now available with spectacular waterviews located across from Bedford Basin Yacht Club. This home has elegance, class and style. A three year social membership is included for the Yacht Club. Enjoy the lifestyle that this home presents. Open concept design with amazing views of the Bedford Basin. 3 bedrooms up each with their own ensuites! Master is devine with vaulted 12 foot ceiling, a beautiful balcony to enjoy your morning coffee or evening nightcap while enjoying the view. Ensuite has a double custom shower. A Lovely laundry room on the second level. Main level is open concept with a fabulous view of the marina and Bedford basin with its picturesque sail boats. Gorgeous kitchen with large island and a huge pantry with extra sink and a fridge space. The main entry level consists of a separate suite that can serve as a rec room, gym or office space including a wetbar and a full bath adjoining the fourth bedroom. Come and see this beautiful high end home with quality inside and out!
New construction
C$1,389,900
398 Shore Dr, Bedford, NS B4A 2C6
4beds
3,256sqft
Single Family Residence
Built in ----
3,916 Square Feet Lot
$-- Zestimate®
C$427/sqft
C$-- HOA
What's special
Spectacular waterviews
- 32 days |
- 63 |
- 0 |
Zillow last checked:
Listing updated:
Listed by:
Deirdre Goulding,
RE/MAX Nova (Halifax) Brokerage
Source: NSAR,MLS®#: 202616513 Originating MLS®#: Nova Scotia Association of REALTORS®
Originating MLS®#: Nova Scotia Association of REALTORS®Facts & features
Interior
Bedrooms & bathrooms
- Bedrooms: 4
- Bathrooms: 5
- Full bathrooms: 4
- 1/2 bathrooms: 1
- Main level bathrooms: 1
Bedroom
- Level: Basement
- Area: 116
- Dimensions: 10 x 11.6
Bedroom 1
- Level: Second
- Area: 141.52
- Dimensions: 11.6 x 12.2
Bedroom 2
- Level: Second
- Area: 130.98
- Dimensions: 11.1 x 11.8
Bathroom
- Level: Basement
- Area: 60
- Dimensions: 6 x 10
Bathroom 1
- Level: Main
- Area: 39.42
- Dimensions: 5.4 x 7.3
Bathroom 2
- Level: Second
- Area: 106.4
- Dimensions: 7 x 15.2
Bathroom 3
- Level: Second
- Area: 57.24
- Dimensions: 10.6 x 5.4
Bathroom 4
- Level: Second
- Area: 46.8
- Dimensions: 5.2 x 9
Kitchen
- Level: Main
- Area: 177.6
- Dimensions: 12 x 14.8
Living room
- Level: Main
- Area: 158.6
- Dimensions: 13 x 12.2
Heating
- Baseboard, Heat Pump -Ductless
Appliances
- Laundry: Laundry Room
Features
- Ensuite Bath
- Flooring: Ceramic Tile, Engineered Hardwood, Laminate, Porcelain, Tile
- Basement: Finished
- Has fireplace: Yes
- Fireplace features: Electric
Interior area
- Total structure area: 3,256
- Total interior livable area: 3,256 sqft
- Finished area above ground: 2,346
Video & virtual tour
Property
Parking
- Total spaces: 1
- Parking features: Single, Built-In, Aggregate
- Attached garage spaces: 1
- Details: Parking Details(Double Car Aggregate), Garage Details(Built-In Single Car)
Features
- Levels: 2 Storey
- Stories: 2
- Patio & porch: Deck, Patio
- Fencing: Partial
- Has view: Yes
- View description: Bay, Harbour
- Has water view: Yes
- Water view: Bay,Harbour
Lot
- Size: 3,916 Square Feet
- Features: Landscaped, Softwood Bush, Under 0.5 Acres, Near Public Transit
Details
- Parcel number: 41523267
- Zoning: R2
- Other equipment: Air Exchanger, No Rental Equipment
Construction
Type & style
- Home type: SingleFamily
- Property subtype: Single Family Residence
- Attached to another structure: Yes
Materials
- Brick, Vinyl Siding
- Foundation: Slab
- Roof: Asphalt
Condition
- New Construction
- New construction: Yes
Utilities & green energy
- Sewer: Municipal
- Water: Municipal
- Utilities for property: Electricity Connected, Electric
Community & HOA
Community
- Features: Park, Playground, Recreation Center, School Bus Service, Shopping, Marina, Place of Worship
Location
- Region: Bedford
Financial & listing details
- Price per square foot: C$427/sqft
- Tax assessed value: C$1,028,500
- Price range: C$1.4M - C$1.4M
- Date on market: 7/4/2026
- Ownership: Freehold
- Electric utility on property: Yes
D
Deirdre Goulding
(902) 476-2170
By pressing Contact Agent, you agree that the real estate professional identified above may call/text you about your search, which may involve use of automated means and pre-recorded/artificial voices. You don't need to consent as a condition of buying any property, goods, or services. Message/data rates may apply. You also agree to our Terms of Use. Zillow does not endorse any real estate professionals. We may share information about your recent and future site activity with your agent to help them understand what you're looking for in a home.
Price history
| Date | Event | Price |
|---|---|---|
| 7/4/2026 | Listed for sale | C$1,389,900C$427/sqft |
Source:  NSAR #202616513 Report a problem NSAR #202616513 Report a problem | ||
Public tax history
Tax history is unavailable.
Climate risks
Neighborhood: B4A
Nearby schools
GreatSchools rating
No schools nearby
We couldn't find any schools near this home.
Schools provided by the listing agent
- Elementary: Sunnyside Elementary School
- Middle: Rocky Lake Junior High School
- High: Charles P Allen High School
Source: NSAR. This data may not be complete. We recommend contacting the local school district to confirm school assignments for this home.
- C$115,000-- bd2 ba1.9k sqft404 Shore Dr, Bedford, NS B4A2C6Off Market
- C$115,000-- bd2 ba1.9k sqft408 Shore Dr, Bedford, NS B4A2C6Off Market
- C$106,900-- bd3 ba2k sqft392 Shore Dr, Bedford, NS B4A2C6Off Market
- C$264,7002 bd2 ba1.7k sqft414 Shore Dr, Bedford, NS B4A2C6Off Market
- C$239,6002 bd2 ba1.7k sqft416 Shore Dr, Bedford, NS B4A2C6Off Market
- C$223,400-- bd2 ba1k sqft428 Shore Dr, Bedford, NS B4A2C6Off Market
- C$419,9002 bd1 ba781 sqft403 Shore Dr #1, Halifax, NS B4A2C7For Sale
- C$262,900-- bd2 ba1.6k sqft434 Shore Dr, Bedford, NS B4A2C6Off Market
Similar homes
- C$1,379,9005 bd5 ba3.7k sqft4 Crownridge Dr, Bedford, NS B4B 0X4For Sale
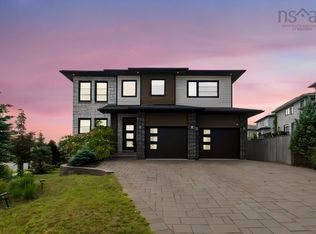 MLS ID #202616473, Daniel Chisholm, Sutton Group Professional Realty Brokerage. NSAR
 - C$824,9004 bd4 ba2.9k sqft13 Douglas Dr, Bedford, NS B4A 1P5For Sale
 MLS ID #202617188, Mylene Fraser, Royal LePage Atlantic Brokerage. NSAR
 - C$1,200,0005 bd4 ba3.5k sqft456 Magenta Dr, Middle Sackville, NS B4E 0M7For Sale
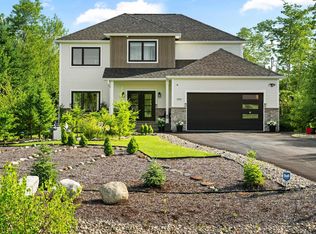 MLS ID #202619270, Allie White, The Agency Real Estate Brokerage Brokerage. NSAR
 - C$952,0002 bd3 ba2.5k sqft680 Shore Dr, Bedford, NS B4A 2E1For Sale
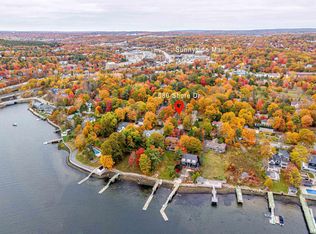 MLS ID #202614436, Janet Josselyn, Sutton Group Professional Realty Brokerage. NSAR
 - C$1,250,0005 bd4 ba3.8k sqft420 Gatehouse Run, Hammonds Plains, NS B4B 0B3For SaleMLS ID #202613348, Nassim Klayme, RE/MAX Nova Brokerage. NSAR
- C$1,214,0004 bd4 ba3.3k sqft181 Terradore Ln, Bedford West, NS B4B 1S7New ConstructionMLS ID #202610423, Amer Haidar, Royal LePage Atlantic Brokerage. NSAR
- C$1,099,0006 bd4 ba3.4k sqft166 Hollyhock Way, Bedford, NS B4B 0L4For SaleMLS ID #202618880, Shariq Wasi, RE/MAX NOVA (Windsor) Brokerage. NSAR
- C$1,220,0005 bd3 ba3.6k sqft156 Magenta Dr, Halifax, NS B4E 0M7For SaleMLS ID #202618604, Chase Marchand, Engel & Volkers Brokerage. NSAR
- C$1,249,0004 bd2 ba2.4k sqft107 Amelinda Cres, Halifax, NS B3Z 1X5For SaleMLS ID #202619369, T. Chandler Haliburton, RE/MAX Nova Brokerage. NSAR
- C$794,9004 bd4 ba3.5k sqft5 Brentwood Dr, Bedford, NS B4A 3R2For SaleMLS ID #202614507, Siba Saoud, RE/MAX Nova Brokerage. NSAR
- C$1,149,9006 bd4 ba4.4k sqft382 Starboard Dr, Halifax, NS B3M 0L4For SaleMLS ID #202619141, Lily Dunn, Royal LePage Atlantic Brokerage. NSAR
- C$1,195,0005 bd5 ba3.6k sqft112 Samaa Ct, Bedford West, NS B4B 0Y4New ConstructionMLS ID #202529293, Dexter Wilkie, Royal LePage Atlantic Brokerage. NSAR
- C$1,479,0005 bd4 ba3.7k sqft1424 McCabe Lake Dr, Halifax, NS B4E 0P6For SaleMLS ID #202603901, Brady Crewe, Parachute Realty Brokerage. NSAR
- C$1,650,0007 bd6 ba4.1k sqft60 Amesbury Gate, Halifax, NS B4B 0R4For SaleMLS ID #202606327, Laura Sumarah, EXP Realty of Canada Inc. Brokerage. NSAR
- C$1,148,9004 bd3 ba3.3k sqft1097 Fleetwood Dr, Fall River, NS B2T 0V6New ConstructionMLS ID #202615334, Todd Richardson, Exit Realty Metro Brokerage. NSAR
- C$1,299,0005 bd4 ba3.5k sqft69 Sophia St, Halifax, NS B3S 0C7For SaleMLS ID #202615660, Andrea Ramia, Royal LePage Atlantic Brokerage. NSAR
- C$799,9004 bd3 ba2.6k sqft511 Midnight Run, Halifax, NS B4E 0R3For SaleMLS ID #202619268, Rebecca MacDonald, Keller Williams Select Realty Brokerage. NSAR
- C$1,325,0004 bd3 ba3.6k sqft50 Foxberry Hl, Halifax, NS B3Z 2W1For SaleMLS ID #202617289, Jasmine McNair, One Percent Realty East Inc. Brokerage. NSAR
- C$819,9004 bd4 ba2.5k sqft36 Innsbrook Way, Halifax, NS B4B 0X6For SaleMLS ID #202617721, Stephanie Boschel, Parachute Realty Brokerage. NSAR
- C$744,9004 bd4 ba2.2k sqft135 Stephs St Space 3A, West Bedford, NS B4B 0L1New ConstructionMLS ID #202612646, Lorenzo Gallardo, Royal LePage Atlantic Brokerage. NSAR
