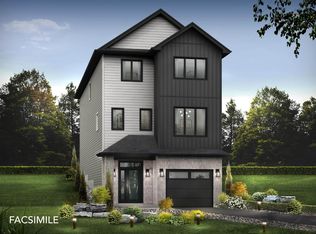
Experience luxury family living in this exceptional Cresco-built home featuring 4 bedrooms, 4.5 bathrooms, and 3 private ensuites on the upper level—an incredibly rare and functional layout for growing families. The fully finished walkout lower level offers outstanding flexibility with its own kitchen, second laundry, bedroom, full bath, recreation room, and private entrance, making it ideal for extended family or guests. A custom-built wooden walkway along the side of the homeprovides convenient access to the basement entrance. The main floor showcases a designer kitchen with ceiling-height cabinetry, an oversized 8-foot island,walk-in pantry, tile backsplash, and high-powered range hood, all flowing seamlessly into the bright open-concept living and dining area with a 50" electricfireplace and motorized window coverings for added comfort and convenience. Upstairs, the luxurious primary suite features a spacious 9' × 13' walk-in closet, freestanding tub, oversized custom shower, and double vanity. Built by award-winning Cresco, this home also features a double garage and an energy-efficient multi-zone VRV heat pump system with natural gas backup for year-round comfort. Combining premium finishes, thoughtful design, and exceptional versatility, thisis a home perfectly suited for modern family living.
For sale
C$1,080,000
54 Puncheon Way, Halifax, NS B4B 2K9
4beds
3,082sqft
Single Family Residence
Built in 2023
5,253 Square Feet Lot
$-- Zestimate®
C$350/sqft
C$-- HOA
What's special
Second laundryRecreation roomDesigner kitchenCeiling-height cabinetryWalk-in pantryTile backsplashHigh-powered range hood
- 3 days |
- 11 |
- 0 |
Zillow last checked:
Listing updated:
Listed by:
Fan Yang,
Keller Williams Select Realty Brokerage
Source: NSAR,MLS®#: 202617337 Originating MLS®#: Nova Scotia Association of REALTORS®
Originating MLS®#: Nova Scotia Association of REALTORS®Facts & features
Interior
Bedrooms & bathrooms
- Bedrooms: 4
- Bathrooms: 5
- Full bathrooms: 4
- 1/2 bathrooms: 1
- Main level bathrooms: 1
Bedroom
- Level: Second
- Area: 139.7
- Dimensions: 11 x 12.7
Bedroom 1
- Level: Lower
- Area: 122.21
- Dimensions: 11 x 11.11
Bathroom
- Level: Main
Bathroom 1
- Level: Second
Bathroom 2
- Level: Second
Bathroom 3
- Level: Second
Bathroom 4
- Level: Lower
Dining room
- Level: Main
- Area: 117.8
- Dimensions: 9.5 x 12.4
Kitchen
- Level: Main
- Area: 199.64
- Dimensions: 12.4 x 16.1
Living room
- Level: Main
- Area: 211.64
- Dimensions: 14.3 x 14.8
Heating
- Heat Pump
Appliances
- Included: Oven, Stove, Dishwasher, Dryer, Washer, Microwave, Refrigerator
- Laundry: Laundry Room
Features
- Ensuite Bath, See Remarks, High Speed Internet
- Flooring: Ceramic Tile, Engineered Hardwood, Laminate
- Basement: Finished,Walk-Out Access
- Has fireplace: Yes
- Fireplace features: Electric
Interior area
- Total structure area: 3,082
- Total interior livable area: 3,082 sqft
- Finished area above ground: 2,172
Property
Parking
- Total spaces: 2
- Parking features: Double, Heated Garage, Dirt, Aggregate
- Garage spaces: 2
- Details: Parking Details(Double, Exposed Aggregate), Garage Details(Double, Heated)
Features
- Levels: 2 Storey
- Stories: 2
- Patio & porch: Deck
Lot
- Size: 5,253 Square Feet
- Features: Landscaped, Under 0.5 Acres, Near Public Transit
Details
- Parcel number: 41508045
- Zoning: BWCDD
- Other equipment: HRV (Heat Rcvry Ventln), No Rental Equipment
Construction
Type & style
- Home type: SingleFamily
- Property subtype: Single Family Residence
Materials
- Aluminum Siding, Brick, Steel Siding, Vinyl Siding
- Roof: Asphalt
Condition
- New construction: No
- Year built: 2023
Utilities & green energy
- Sewer: Municipal
- Water: Municipal
- Utilities for property: Cable Connected, Electricity Connected, Natural Gas Connected, Phone Connected, Electric, Natural Gas
Community & HOA
Community
- Features: Park, Playground, Recreation Center, School Bus Service, Shopping
Location
- Region: Halifax
Financial & listing details
- Price per square foot: C$350/sqft
- Price range: C$1.1M - C$1.1M
- Date on market: 7/13/2026
- Ownership: Freehold
- Electric utility on property: Yes
Fan Yang
Fan Yang
(902) 402-4876
By pressing Contact Agent, you agree that the real estate professional identified above may call/text you about your search, which may involve use of automated means and pre-recorded/artificial voices. You don't need to consent as a condition of buying any property, goods, or services. Message/data rates may apply. You also agree to our Terms of Use. Zillow does not endorse any real estate professionals. We may share information about your recent and future site activity with your agent to help them understand what you're looking for in a home.
Price history
| Date | Event | Price |
|---|---|---|
| 7/13/2026 | Listed for sale | C$1,080,000C$350/sqft |
Source:  NSAR #202617337 Report a problem NSAR #202617337 Report a problem | ||
Public tax history
Tax history is unavailable.
Climate risks
Neighborhood: B4B
Nearby schools
GreatSchools rating
No schools nearby
We couldn't find any schools near this home.
Schools provided by the listing agent
- Elementary: Kingswood Elementary School
- Middle: Madeline Symonds Middle School
- High: Charles P Allen High School
Source: NSAR. This data may not be complete. We recommend contacting the local school district to confirm school assignments for this home.
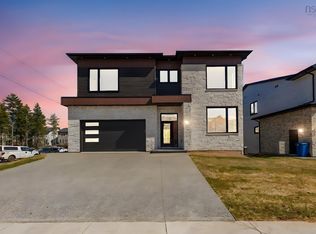
- C$1,695,0006 bd5 ba5.4k sqft6 Glissade Ct, Halifax, NS B4B2K5New Construction
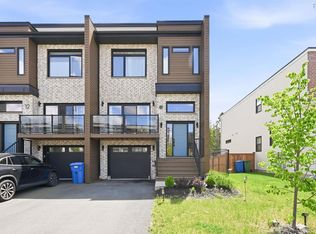
- C$794,9003 bd4 ba2.3k sqft16 Trekker Dr, Halifax, NS B4B2K7For Sale
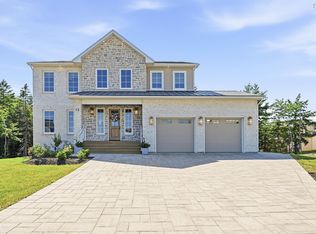
- C$2,096,9995 bd5 ba4.8k sqft72 Element Ct, Bedford, NS B4B2K3For Sale
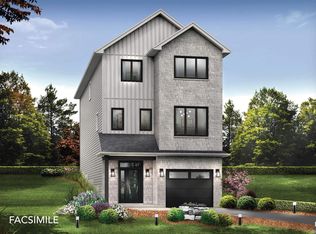
- C$1,214,0004 bd4 ba3.3k sqft181 Terradore Ln, Bedford West, NS B4B1S7New Construction

- C$689,9003 bd4 ba2.1k sqft156 Puncheon Way #PUN67B, West Bedford, NS B4B2L1New Construction
- C$699,9003 bd4 ba2.1k sqft154 Puncheon Way #PUN67A, West Bedford, NS B4B2L1New Construction
- C$689,9003 bd4 ba2.1k sqft160 Puncheon Way #PUN067D, West Bedford, NS B4B2L1New Construction
- C$699,9003 bd4 ba2.1k sqft162 Puncheon Way #PUN067E, West Bedford, NS B4B2L1New Construction
Similar homes
- C$1,214,0004 bd4 ba3.3k sqft181 Terradore Ln, Bedford West, NS B4B 1S7New ConstructionMLS ID #202610423, Amer Haidar, Royal LePage Atlantic Brokerage. NSAR
- C$884,9005 bd4 ba2.7k sqft16 Breaktrail Dr, Halifax, NS B4B 2J7For Sale
 MLS ID #202617202, Shanshan (Aria) Li, Royal LePage Atlantic Brokerage. NSAR
 - C$899,9004 bd4 ba2.8k sqft64 Garvey Ct #Gar13, Bedford West, NS B4B 2L1New Construction
 MLS ID #202610572, Amer Haidar, Royal LePage Atlantic Brokerage. NSAR
 - C$894,9004 bd4 ba2.8k sqft70 Garvey Ct #Gar-14, Bedford West, NS B4B 2L1New Construction
 MLS ID #202610783, Amer Haidar, Royal LePage Atlantic Brokerage. NSAR
 - C$899,9004 bd4 ba2.8k sqft74 Garvey Ct #Gar15, Bedford West, NS B4B 2L1New ConstructionMLS ID #202610814, Amer Haidar, Royal LePage Atlantic Brokerage. NSAR
- C$939,9005 bd4 ba2.8k sqftGar41 83 Garvey Ct W, Bedford, NS B4B 2N5New ConstructionMLS ID #202613839, Krista Jensen, Royal LePage Atlantic Brokerage. NSAR
- C$1,089,0004 bd4 ba3.2k sqft71 Ariel Ln, Halifax, NS B4B 0W7For SaleMLS ID #202612405, Simon Zhu, Royal LePage Atlantic Brokerage. NSAR
- C$999,9005 bd4 ba3k sqft130 Garvey Ct #Gar27, Bedford, NS B4B 1L1New ConstructionMLS ID #202613840, Krista Jensen, Royal LePage Atlantic Brokerage. NSAR
- C$988,8005 bd4 ba3.1k sqft246 Talus Ave, Halifax, NS B4B 2G3For SaleMLS ID #202613299, Mengyi Bian, Royal LePage Atlantic Brokerage. NSAR
- C$839,9004 bd4 ba2.5k sqft36 Innsbrook Way, Halifax, NS B4B 0X6For SaleMLS ID #202617721, Stephanie Boschel, Parachute Realty Brokerage. NSAR
- C$989,9005 bd4 ba3.4k sqft34 Evandale Ln, Bedford, NS B4B 0T2For SaleMLS ID #202616686, Ashley Patterson, Royal LePage Atlantic Brokerage. NSAR
- C$1,250,0004 bd4 ba4.2k sqft59 Long Lake Dr, Halifax, NS B4B 1K6For SaleMLS ID #202616533, Mark Stein, Priority 1 Real Estate Brokerage. NSAR
- C$859,9004 bd4 ba2.6k sqft50 Garvey Ct #Gar11, Bedford, NS B4B 2L1New ConstructionMLS ID #202529728, Amanee Mousavi, Royal LePage Atlantic Brokerage. NSAR
- C$895,0004 bd4 ba2.6k sqftGar23 112 Garvey Ct W, Bedford, NS B4B 1L1New ConstructionMLS ID #202613832, Krista Jensen, Royal LePage Atlantic Brokerage. NSAR
- C$918,9004 bd4 ba2.5k sqft23 Garvey Ct #Gar-46, Bedford, NS B4B 2V7New ConstructionMLS ID #202608032, Jacqui Rostek Holder, Royal LePage Atlantic Brokerage. NSAR
- C$939,0003 bd4 ba2.8k sqft9 Blue Mountain Dr, Halifax, NS B4B 1L1For SaleMLS ID #202612751, Jennifer Gillis, Domus Realty Limited Brokerage. NSAR
- C$1,295,0005 bd5 ba4.2k sqft105 Lakeshore Dr, Halifax, NS B4B 1X1For SaleMLS ID #202615693, Angie Bryant, Sotheby's International Realty Canada Brokerage. NSAR
- C$869,9004 bd4 ba2.3k sqft125 Garvey Ct #Gar35, Bedford, NS B4B 2L1New ConstructionMLS ID #202529730, Amanee Mousavi, Royal LePage Atlantic Brokerage. NSAR
- C$869,9004 bd4 ba2.3k sqft117 Garvey Ct #Gar36, Bedford, NS B4B 2L1New ConstructionMLS ID #202529731, Amanee Mousavi, Royal LePage Atlantic Brokerage. NSAR
- C$879,9004 bd4 ba2.5k sqft11 Garvey Ct #Gar-49, Bedford, NS B4B 2V7New ConstructionMLS ID #202607815, Jacqui Rostek Holder, Royal LePage Atlantic Brokerage. NSAR
