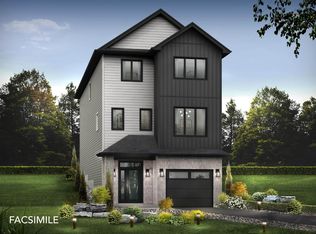
Meet Brynn! This striking 2-storey, 4 bedroom, 3 and a half bathroom home in the heart of The Parks of West Bedford. The list of features is long, to highlight a few: single attached garage, quartz countertops, spacious pantry, walk out basement, ductless heat pumps, 3 ample bedrooms upstairs including a large primary bedroom with walk in closet & beautiful 5 piece ensuite, hardwood staircases, a 4th bedroom downstairs, large recreation room, and so much more! Located in the prestigious Brookline Park community, this property is not just a home but a statement. Experience the pinnacle of West Bedford living with unparalleled amenities and a serene neighborhood ambiance. Purchase as a pre-construction home and you will be able to choose from a variety of selections and upgrade options! While there is not currently a model finished in the Parks of West Bedford there is an information centre located at 2 Pearlgarden Close to visit to learn more about the builder and this incredible build! Other lots available on Garvey Court for this model.
New construction
C$879,900
11 Garvey Ct #Gar-49, Bedford, NS B4B 2V7
4beds
2,503sqft
Single Family Residence
Built in ----
4,643 Square Feet Lot
$-- Zestimate®
C$352/sqft
C$-- HOA
What's special
- 30 days |
- 7 |
- 0 |
Zillow last checked:
Listing updated:
Listed by:
Jacqui Rostek Holder,
Royal LePage Atlantic Brokerage,
PLATINUM GROUP,
Royal LePage Atlantic
Source: NSAR,MLS®#: 202618127 Originating MLS®#: Nova Scotia Association of REALTORS®
Originating MLS®#: Nova Scotia Association of REALTORS®Facts & features
Interior
Bedrooms & bathrooms
- Bedrooms: 4
- Bathrooms: 4
- Full bathrooms: 3
- 1/2 bathrooms: 1
- Main level bathrooms: 1
Bedroom
- Level: Second
- Area: 116.6
- Dimensions: 10.6 x 11
Bedroom 1
- Level: Second
- Area: 107.1
- Dimensions: 10.2 x 10.5
Bedroom 2
- Level: Lower
- Area: 120.91
- Dimensions: 11.3 x 10.7
Bathroom
- Level: Main
- Area: 24
- Dimensions: 5 x 4.8
Bathroom 1
- Level: Second
- Area: 101.68
- Dimensions: 8.2 x 12.4
Bathroom 2
- Level: Second
- Area: 64.4
- Dimensions: 9.2 x 7
Bathroom 3
- Level: Lower
- Area: 30
- Dimensions: 6 x 5
Dining room
- Level: Main
- Area: 86
- Dimensions: 8.6 x 10
Kitchen
- Level: Main
- Area: 138.24
- Dimensions: 9.6 x 14.4
Living room
- Level: Main
- Area: 201.6
- Dimensions: 12.6 x 16
Heating
- Baseboard, Fireplace(s), Heat Pump -Ductless
Cooling
- Ductless
Appliances
- Included: None
- Laundry: Laundry Room
Features
- Ensuite Bath, High Speed Internet
- Flooring: Laminate, Tile
- Basement: Finished,Walk-Out Access
- Has fireplace: Yes
- Fireplace features: Fireplace(s)
Interior area
- Total structure area: 2,503
- Total interior livable area: 2,503 sqft
- Finished area above ground: 1,753
Property
Parking
- Total spaces: 3
- Parking features: Single, Built-In, Heated Garage, Wired, Double, Paved
- Attached garage spaces: 1
- Details: Garage Details(Single, Built-In, Heated, Wired)
Features
- Levels: 2 Storey
- Stories: 2
- Patio & porch: Deck
Lot
- Size: 4,643 Square Feet
- Features: Partially Cleared, Partial Landscaped, Under 0.5 Acres
Details
- Parcel number: 41548546
- Zoning: BWCDD
- Other equipment: Air Exchanger, HRV (Heat Rcvry Ventln), No Rental Equipment
Construction
Type & style
- Home type: SingleFamily
- Property subtype: Single Family Residence
Materials
- Stone, Vinyl Siding
- Roof: Fiberglass
Condition
- New Construction,Under Construction
- New construction: Yes
Utilities & green energy
- Sewer: Municipal
- Water: Municipal
- Utilities for property: Cable Connected, Electricity Connected, Natural Gas Connected, Phone Connected, Electric, Natural Gas
Community & HOA
Location
- Region: Bedford
Financial & listing details
- Price per square foot: C$352/sqft
- Price range: C$879.9K - C$879.9K
- Date on market: 7/21/2026
- Ownership: Freehold
- Electric utility on property: Yes
Price history
| Date | Event | Price |
|---|---|---|
| 7/21/2026 | Listed for sale | C$879,900C$352/sqft |
Source:  NSAR #202618127 Report a problem NSAR #202618127 Report a problem | ||
Public tax history
Tax history is unavailable.
Climate risks
Neighborhood: B4B
Nearby schools
GreatSchools rating
No schools nearby
We couldn't find any schools near this home.
Schools provided by the listing agent
- Elementary: Kingswood Elementary School
- Middle: Madeline Symonds Middle School
- High: West Bedford High
Source: NSAR. This data may not be complete. We recommend contacting the local school district to confirm school assignments for this home.
- C$809,9003 bd4 ba2.2k sqft7 Garvey Ct #GAR-50, Bedford, NS B4B2V7New Construction

- C$819,9003 bd4 ba2.1k sqft16 Garvey Ct #GAR-4, Bedford West, NS B4B2V6New Construction
- C$749,9003 bd4 ba2.1k sqft4 Garvey Ct #GAR-1, Bedford, NS B4B2V6New Construction
- C$859,9004 bd4 ba2.6k sqft50 Garvey Ct #GAR11, Bedford, NS B4B2L1New Construction
- C$322,400-- bd2 ba1.5k sqft86 Terradore Ln, Hammonds Plains, NS B4B1S9Off Market
- C$899,9004 bd4 ba2.8k sqft64 Garvey Ct #GAR13, Bedford West, NS B4B2L1New Construction
- C$894,9004 bd4 ba2.8k sqft70 Garvey Ct #GAR-14, Bedford West, NS B4B2L1New Construction
- C$899,9004 bd4 ba2.8k sqft74 Garvey Ct #GAR15, Bedford West, NS B4B2L1New Construction
Similar homes
- C$809,9003 bd4 ba2.2k sqft7 Garvey Ct #Gar-50, Bedford, NS B4B 2V7New ConstructionMLS ID #202618130, Jacqui Rostek Holder, Royal LePage Atlantic Brokerage. NSAR
- C$899,9004 bd4 ba2.8k sqft64 Garvey Ct #Gar13, Bedford West, NS B4B 2L1New Construction
 MLS ID #202610572, Amer Haidar, Royal LePage Atlantic Brokerage. NSAR
 - C$899,9004 bd4 ba2.8k sqft74 Garvey Ct #Gar15, Bedford West, NS B4B 2L1New ConstructionMLS ID #202610814, Amer Haidar, Royal LePage Atlantic Brokerage. NSAR
- C$894,9004 bd4 ba2.8k sqft70 Garvey Ct #Gar-14, Bedford West, NS B4B 2L1New Construction
 MLS ID #202610783, Amer Haidar, Royal LePage Atlantic Brokerage. NSAR
 - C$874,9004 bd4 ba2.7k sqft24 Breaktrail Dr, Halifax, NS B4B 2J7For SaleMLS ID #202620101, Dave Lu, Verve Realty Group Brokerage. NSAR
- C$869,9004 bd4 ba2.3k sqft117 Garvey Ct #Gar36, Bedford, NS B4B 2L1New ConstructionMLS ID #202529731, Amanee Mousavi, Royal LePage Atlantic Brokerage. NSAR
- C$869,9004 bd4 ba2.3k sqft125 Garvey Ct #Gar35, Bedford, NS B4B 2L1New ConstructionMLS ID #202529730, Amanee Mousavi, Royal LePage Atlantic Brokerage. NSAR
- C$939,9005 bd4 ba2.8k sqftGar41 83 Garvey Ct W, Bedford, NS B4B 2N5New ConstructionMLS ID #202620012, Krista Jensen, Royal LePage Atlantic Brokerage. NSAR
- C$819,9003 bd4 ba2.1k sqft16 Garvey Ct #Gar-4, Bedford West, NS B4B 2V6New ConstructionMLS ID #202616024, Jacqui Rostek Holder, Royal LePage Atlantic Brokerage. NSAR
- C$689,9003 bd4 ba2.1k sqft156 Puncheon Way #Pun67b, West Bedford, NS B4B 2L1New ConstructionMLS ID #202615964, Amanee Mousavi, Royal LePage Atlantic Brokerage. NSAR
- C$699,9003 bd4 ba2.1k sqft162 Puncheon Way #Pun067e, West Bedford, NS B4B 2L1New ConstructionMLS ID #202612058, Amanee Mousavi, Royal LePage Atlantic Brokerage. NSAR
- C$849,9004 bd4 ba3k sqft534 Everwood Ave Lot 441, Hammonds Plains, NS B3Z 0J6New ConstructionMLS ID #202618614, Julie Kells, Engel & Volkers Brokerage. NSAR
- C$689,9003 bd4 ba2.1k sqft160 Puncheon Way #Pun067d, West Bedford, NS B4B 2L1New ConstructionMLS ID #202612056, Amanee Mousavi, Royal LePage Atlantic Brokerage. NSAR
- C$999,9005 bd4 ba3k sqft130 Garvey Ct #Gar27, Bedford, NS B4B 1L1New ConstructionMLS ID #202613840, Krista Jensen, Royal LePage Atlantic Brokerage. NSAR
- C$789,9004 bd3 ba2.1k sqft579 Everwood Ave Lot 414A, Hammonds Plains, NS B3Z 0J6New ConstructionMLS ID #202618610, Julie Kells, Engel & Volkers Brokerage. NSAR
- C$819,9004 bd4 ba2.5k sqft36 Innsbrook Way, Halifax, NS B4B 0X6For SaleMLS ID #202617721, Stephanie Boschel, Parachute Realty Brokerage. NSAR
- C$978,8005 bd4 ba3.1k sqft246 Talus Ave, Halifax, NS B4B 2G3For SaleMLS ID #202613299, Mengyi Bian, Royal LePage Atlantic Brokerage. NSAR
- C$784,9003 bd4 ba2.3k sqft16 Trekker Dr, Halifax, NS B4B 2K7For SaleMLS ID #202615813, Tao (Kevin) Song, RE/MAX Nova Brokerage. NSAR
- C$879,9004 bd3 ba2.7k sqft329 Bondi Dr #5047, Middle Sackville, NS B4E 0W3New ConstructionMLS ID #202600582, Rebecca Marchand, Sutton Group Professional Realty Brokerage. NSAR
- C$859,9004 bd4 ba2.5k sqft392 Bondi Dr Lot 5094, Beaver Bank, NS B4E 0W2New ConstructionMLS ID #202605679, Scott Moulton, Royal LePage Atlantic Brokerage. NSAR
