Meet Haley! An adorable new 2-storey model presented by Rooftight Homes on Garvey Court in The Parks of West Bedford. This 4 bedroom 3.5 bathroom layout efficiently utilizes over 2200 sq/ft of luxurious living space. The warm open concept kitchen and living room on the main level has access to the back deck off the dining area, a main floor powder room, and access to the garage. Upstairs you will find 3 bedrooms including the primary bedroom with ensuite bathroom, the main bathroom, and laundry. Downstairs you will find the fourth bedroom, rec space, utility room, and storage. Carpetless on all levels with hardwood staircases - there are several other options to choose from if purchasing pre-construction! This model also includes upgrades such as hydroplank throughout, 2 hardwood staircases, 2 ductless heat pumps, and upgraded cabinetry (ask for details of our cabinetry Silver Package). Located in the prestigious Brookline Park community, this property is not just a home but a statement. Experience the pinnacle of West Bedford living with unparalleled amenities and a serene neighborhood ambiance.
New construction
C$809,900
7 Garvey Ct #Gar-50, Bedford, NS B4B 2V7
3beds
2,204sqft
Single Family Residence
Built in ----
5,327 Square Feet Lot
$-- Zestimate®
C$367/sqft
C$-- HOA
What's special
- 29 days |
- 7 |
- 0 |
Zillow last checked:
Listing updated:
Listed by:
Jacqui Rostek Holder,
Royal LePage Atlantic Brokerage,
PLATINUM GROUP,
Royal LePage Atlantic
Source: NSAR,MLS®#: 202618130 Originating MLS®#: Nova Scotia Association of REALTORS®
Originating MLS®#: Nova Scotia Association of REALTORS®Facts & features
Interior
Bedrooms & bathrooms
- Bedrooms: 3
- Bathrooms: 4
- Full bathrooms: 2
- 1/2 bathrooms: 2
- Main level bathrooms: 1
Bedroom
- Level: Second
- Area: 108
- Dimensions: 9 x 12
Bedroom 1
- Level: Second
- Area: 94
- Dimensions: 9.4 x 10
Bathroom
- Level: Main
Bathroom 1
- Level: Second
- Area: 78
- Dimensions: 7.8 x 10
Bathroom 2
- Level: Second
- Area: 78
- Dimensions: 7.8 x 10
Bathroom 3
- Level: Lower
Dining room
- Level: Main
- Area: 90
- Dimensions: 9 x 10
Kitchen
- Level: Main
- Area: 95.4
- Dimensions: 9 x 10.6
Living room
- Level: Main
- Area: 216
- Dimensions: 12 x 18
Office
- Level: Lower
Heating
- Baseboard, Fireplace(s), Heat Pump -Ductless
Cooling
- Ductless
Appliances
- Included: None
Features
- Ensuite Bath, High Speed Internet
- Flooring: Laminate, Tile
- Basement: Full,Finished,Walk-Out Access
- Has fireplace: Yes
- Fireplace features: Fireplace(s)
Interior area
- Total structure area: 2,204
- Total interior livable area: 2,204 sqft
- Finished area above ground: 1,533
Property
Parking
- Total spaces: 3
- Parking features: Single, Built-In, Heated Garage, Wired, Double
- Attached garage spaces: 1
- Has uncovered spaces: Yes
- Details: Parking Details(Driveway, Street), Garage Details(Attached, Single, Heated)
Features
- Levels: 2 Storey
- Stories: 2
- Patio & porch: Deck
Lot
- Size: 5,327 Square Feet
- Features: Cleared, Partial Landscaped, Under 0.5 Acres
Details
- Parcel number: 41548553
- Zoning: BWCDD
- Other equipment: Air Exchanger, HRV (Heat Rcvry Ventln), No Rental Equipment
Construction
Type & style
- Home type: SingleFamily
- Property subtype: Single Family Residence
Materials
- Stone, Vinyl Siding, Other
- Roof: Fiberglass
Condition
- New Construction,Under Construction
- New construction: Yes
Utilities & green energy
- Sewer: Municipal
- Water: Municipal
- Utilities for property: Cable Connected, Electricity Connected, Natural Gas Connected, Phone Connected, Electric, Natural Gas
Community & HOA
Location
- Region: Bedford
Financial & listing details
- Price per square foot: C$367/sqft
- Price range: C$809.9K - C$809.9K
- Date on market: 7/21/2026
- Ownership: Freehold
- Electric utility on property: Yes
Price history
| Date | Event | Price |
|---|---|---|
| 7/21/2026 | Listed for sale | C$809,900C$367/sqft |
Source:  NSAR #202618130 Report a problem NSAR #202618130 Report a problem | ||
Public tax history
Tax history is unavailable.
Climate risks
Neighborhood: B4B
Nearby schools
GreatSchools rating
No schools nearby
We couldn't find any schools near this home.
Schools provided by the listing agent
- Elementary: Kingswood Elementary School
- Middle: Madeline Symonds Middle School
- High: West Bedford High
Source: NSAR. This data may not be complete. We recommend contacting the local school district to confirm school assignments for this home.
- C$879,9004 bd4 ba2.5k sqft11 Garvey Ct #GAR-49, Bedford, NS B4B2V7New Construction

- C$749,9003 bd4 ba2.1k sqft4 Garvey Ct #GAR-1, Bedford, NS B4B2V6New Construction
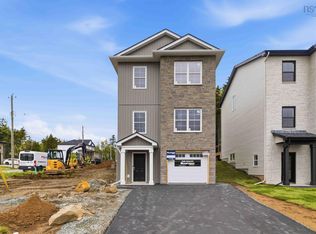
- C$819,9003 bd4 ba2.1k sqft16 Garvey Ct #GAR-4, Bedford West, NS B4B2V6New Construction
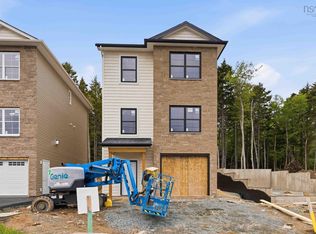
- C$859,9004 bd4 ba2.6k sqft50 Garvey Ct #GAR11, Bedford, NS B4B2L1New Construction
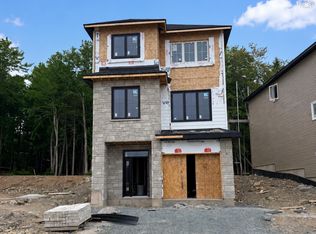
- C$322,400-- bd2 ba1.5k sqft86 Terradore Ln, Hammonds Plains, NS B4B1S9Off Market
- C$899,9004 bd4 ba2.8k sqft64 Garvey Ct #GAR13, Bedford West, NS B4B2L1New Construction
- C$894,9004 bd4 ba2.8k sqft70 Garvey Ct #GAR-14, Bedford West, NS B4B2L1New Construction
- C$899,9004 bd4 ba2.8k sqft74 Garvey Ct #GAR15, Bedford West, NS B4B2L1New Construction
Similar homes
- C$879,9004 bd4 ba2.5k sqft11 Garvey Ct #Gar-49, Bedford, NS B4B 2V7New ConstructionMLS ID #202618127, Jacqui Rostek Holder, Royal LePage Atlantic Brokerage. NSAR
- C$819,9003 bd4 ba2.1k sqft16 Garvey Ct #Gar-4, Bedford West, NS B4B 2V6New ConstructionMLS ID #202616024, Jacqui Rostek Holder, Royal LePage Atlantic Brokerage. NSAR
- C$699,9003 bd4 ba2.1k sqft162 Puncheon Way #Pun067e, West Bedford, NS B4B 2L1New Construction
 MLS ID #202612058, Amanee Mousavi, Royal LePage Atlantic Brokerage. NSAR
 - C$689,9003 bd4 ba2.1k sqft156 Puncheon Way #Pun67b, West Bedford, NS B4B 2L1New Construction
 MLS ID #202615964, Amanee Mousavi, Royal LePage Atlantic Brokerage. NSAR
 - C$689,9003 bd4 ba2.1k sqft160 Puncheon Way #Pun067d, West Bedford, NS B4B 2L1New ConstructionMLS ID #202612056, Amanee Mousavi, Royal LePage Atlantic Brokerage. NSAR
- C$894,9004 bd4 ba2.8k sqft70 Garvey Ct #Gar-14, Bedford West, NS B4B 2L1New ConstructionMLS ID #202610783, Amer Haidar, Royal LePage Atlantic Brokerage. NSAR
- C$869,9004 bd4 ba2.3k sqft117 Garvey Ct #Gar36, Bedford, NS B4B 2L1New ConstructionMLS ID #202529731, Amanee Mousavi, Royal LePage Atlantic Brokerage. NSAR
- C$869,9004 bd4 ba2.3k sqft125 Garvey Ct #Gar35, Bedford, NS B4B 2L1New ConstructionMLS ID #202529730, Amanee Mousavi, Royal LePage Atlantic Brokerage. NSAR
- C$899,9004 bd4 ba2.8k sqft64 Garvey Ct #Gar13, Bedford West, NS B4B 2L1New ConstructionMLS ID #202610572, Amer Haidar, Royal LePage Atlantic Brokerage. NSAR
- C$899,9004 bd4 ba2.8k sqft74 Garvey Ct #Gar15, Bedford West, NS B4B 2L1New ConstructionMLS ID #202610814, Amer Haidar, Royal LePage Atlantic Brokerage. NSAR
- C$764,9003 bd3 ba2.9k sqft61 Helen Creighton Ct, Halifax, NS B4B 0Z6For SaleMLS ID #202620285, Tao (Kevin) Song, RE/MAX Nova Brokerage. NSAR
- C$874,9004 bd4 ba2.7k sqft24 Breaktrail Dr, Halifax, NS B4B 2J7For SaleMLS ID #202620101, Dave Lu, Verve Realty Group Brokerage. NSAR
- C$939,9005 bd4 ba2.8k sqftGar41 83 Garvey Ct W, Bedford, NS B4B 2N5New ConstructionMLS ID #202620012, Krista Jensen, Royal LePage Atlantic Brokerage. NSAR
- C$784,9003 bd4 ba2.3k sqft16 Trekker Dr, Halifax, NS B4B 2K7For SaleMLS ID #202615813, Tao (Kevin) Song, RE/MAX Nova Brokerage. NSAR
- C$819,9004 bd4 ba2.5k sqft36 Innsbrook Way, Halifax, NS B4B 0X6For SaleMLS ID #202617721, Stephanie Boschel, Parachute Realty Brokerage. NSAR
- C$854,9994 bd4 ba2.5k sqft86 Bramwell Ct, Halifax, NS B4B 0W2For SaleMLS ID #202614413, Kiran Babu Mekala, Sutton Group Professional Realty Brokerage. NSAR
- C$999,9005 bd4 ba3k sqft130 Garvey Ct #Gar27, Bedford, NS B4B 1L1New ConstructionMLS ID #202613840, Krista Jensen, Royal LePage Atlantic Brokerage. NSAR
- C$850,0004 bd4 ba2.5k sqft40 Innsbrook Way, Halifax, NS B4B 0X6For SaleMLS ID #202606972, Michelle Robertson, RE/MAX Nova (Halifax) Brokerage. NSAR
- C$819,9004 bd3 ba2.3k sqft380 Zaffre Dr Lot 5017, Middle Sackville, NS B4E 0X3New ConstructionMLS ID #202615833, Scott Moulton, Royal LePage Atlantic Brokerage. NSAR
- C$799,9004 bd3 ba2.4k sqftBucksaw Ct Unit 20, Upper Tantallon, NS B3Z 1M5New ConstructionMLS ID #202610677, Rebecca Marchand, Sutton Group Professional Realty Brokerage. NSAR
