Welcome to 3572/3574 Acadia Street, a contemporary dual-unit residence in Halifax's sought-after North End offering approximately 3,700 sq. ft. of living space and over 2,000 sq. ft. of private balconies with sweeping views of Halifax Harbour. Built with mass timber construction, the home features exposed concrete floors with radiant in-floor heating, floor-to-ceiling windows, premium appliances, and two fully self-contained units, providing exceptional flexibility for owner-occupancy, multi-generational living, or rental income. Additional highlights include indoor and outdoor saunas, generous outdoor living space, off-street parking, and a walkable location close to parks, restaurants, shopping, and downtown amenities. Seller's Note: This home has now been priced at the seller's absolute minimum asking price in hopes of finding the right buyer and completing a straightforward sale. It is being offered AS IS, WHERE IS, and the asking price is firm. The homeowner will be working directly with buyer representatives throughout the sale. Buyers are encouraged to complete any inspections and due diligence before submitting an offer. Thank you for your interest and for respecting these terms. Visit the Realtor's website for more information.
For sale
C$1,999,900
3572/3574 Acadia St, Halifax, NS B3K 3P2
6beds
3,700sqft
Single Family Residence
Built in 2023
3,998 Square Feet Lot
$-- Zestimate®
C$541/sqft
C$-- HOA
What's special
- 103 days
- 94
- 8
Zillow last checked:
Listing updated:
Listed by:
Brian Regan,
INNOVATIVE REAL ESTATE LTD - A507 Brokerage
Source: NSAR,MLS®#: 202616763 Originating MLS®#: Nova Scotia Association of REALTORS®
Originating MLS®#: Nova Scotia Association of REALTORS®Facts & features
Interior
Bedrooms & bathrooms
- Bedrooms: 6
- Bathrooms: 6
- Full bathrooms: 5
- 1/2 bathrooms: 1
- Main level bathrooms: 2
- Main level bedrooms: 2
Bedroom
- Level: Main
- Area: 141.62
- Dimensions: 14.6 x 9.7
Bedroom 1
- Level: Main
- Area: 167.9
- Dimensions: 11.5 x 14.6
Bedroom 2
- Level: Third
- Area: 144
- Dimensions: 12 x 12
Bedroom 3
- Level: Third
- Area: 106.7
- Dimensions: 9.7 x 11
Bedroom 4
- Level: Third
- Area: 154.56
- Dimensions: 13.8 x 11.2
Bathroom
- Level: Main
- Area: 35
- Dimensions: 5 x 7
Bathroom 1
- Level: Main
- Area: 21.5
- Dimensions: 4.3 x 5
Bathroom 2
- Level: Second
- Area: 20
- Dimensions: 4 x 5
Bathroom 3
- Level: Third
- Area: 65
- Dimensions: 10 x 6.5
Bathroom 4
- Level: Third
- Area: 56
- Dimensions: 8 x 7
Dining room
- Level: Main
- Area: 136.8
- Dimensions: 18 x 7.6
Kitchen
- Level: Main
- Area: 178.08
- Dimensions: 15.9 x 11.2
Living room
- Level: Main
- Area: 153.36
- Dimensions: 14.2 x 10.8
Heating
- Heat Pump -Ductless, In Floor
Appliances
- Included: Propane Cooktop, Oven - Propane, Dishwasher, Dryer, Washer
Features
- Ensuite Bath, Secondary Suite, High Speed Internet
- Flooring: Concrete
- Basement: None
- Has fireplace: Yes
- Fireplace features: Propane
Interior area
- Total structure area: 3,700
- Total interior livable area: 3,700 sqft
- Finished area above ground: 3,700
Property
Parking
- Total spaces: 1
- Parking features: No Garage, Block, Single
- Details: Parking Details(Yes Single Wide)
Features
- Levels: 2 Storey
- Stories: 2
- Exterior features: Balcony, Barbecue
Lot
- Size: 3,998 Square Feet
- Features: Under 0.5 Acres, Near Public Transit
Details
- Parcel number: 00061135
- Zoning: ER-2
- Other equipment: HRV (Heat Rcvry Ventln), Fuel Tank(s)
Construction
Type & style
- Home type: SingleFamily
- Property subtype: Single Family Residence
Materials
- Other
- Foundation: Slab
- Roof: Tile,Other
Condition
- New construction: No
- Year built: 2023
Utilities & green energy
- Sewer: Municipal
- Water: Municipal
- Utilities for property: Cable Connected, Electricity Connected, Phone Connected, Electric, Propane
Community & HOA
Community
- Features: Park, Playground, Recreation Center
Location
- Region: Halifax
Financial & listing details
- Price per square foot: C$541/sqft
- Price range: C$2M - C$2M
- Date on market: 7/7/2026
- Inclusions: Cooktop, Cooktop - Gas, Oven, Oven - Gas, Range, Range - Gas, Stove, Stove - Gas, Dishwasher, Dryer, Dryer, Barbeque
- Ownership: Freehold
- Electric utility on property: Yes
Price history
| Date | Event | Price |
|---|---|---|
| 7/7/2026 | Listed for sale | C$1,999,900C$541/sqft |
Source:  NSAR #202616763 Report a problem NSAR #202616763 Report a problem | ||
Public tax history
Tax history is unavailable.
Climate risks
Neighborhood: B3K
Nearby schools
GreatSchools rating
No schools nearby
We couldn't find any schools near this home.
Similar homes
- C$2,195,0005 bd4 ba3.3k sqft6214 Shirley St, Halifax, NS B3H 2N5For Sale
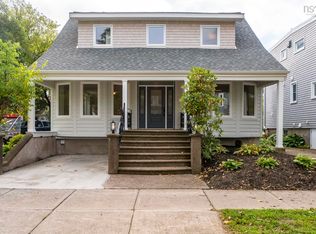 MLS ID #202625183, David Dunn, Royal LePage Atlantic Brokerage. NSAR
 - C$2,195,0004 bd4 ba3.2k sqft6029 Inglis St, Halifax, NS B3H 1K9For Sale
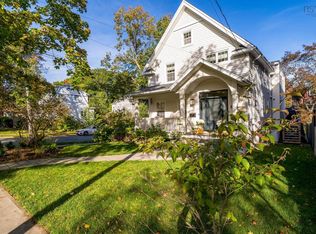 MLS ID #202625918, David Dunn, Royal LePage Atlantic Brokerage. NSAR
 - C$2,149,9006 bd4 ba3.2k sqft1630 Vernon St, Halifax, NS B3H 3N1For Sale
 MLS ID #202614022, Sarah Schlender, The Agency Real Estate Brokerage Brokerage. NSAR
 - C$1,899,0004 bd3 ba3.4k sqft5845 Inglewood Dr, Halifax, NS B3H 1B2For Sale
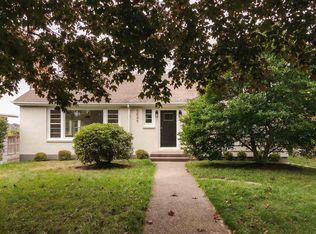 MLS ID #202525667, Sandra Bryant, Bryant Realty Atlantic Brokerage. NSAR
