Perched above Halifax Harbour in the heart of Fergusons Cove, 4 York Redoubt Crescent is a one-of-a-kind coastal retreat where timeless heritage meets inspired modern design. Originally built in 1846 as the Stella Maris Chapel, this designated heritage property has been reimagined into a breathtaking home, offering panoramic views of McNabs Island, the open ocean, and the city skyline. From this vantage point, you'll experience the kind of coastal magic few ever do, cruise ships pass so close it feels as though you could reach out and touch them, a front row seat to Halifax’s vibrant harbour life that never gets old. Every inch of this four bedroom, four and a half bathroom home has been carefully crafted. From custom-built kitchen and living spaces to warm reclaimed wood accents and hand-finished details, including a handmade primary bed. Each bedroom has its own private bathroom, and one includes a cozy sitting area and wet bar, perfect for family or guests. One of the former chapel towers has been thoughtfully reworked into a dreamy lookout retreat with bunk beds and 180-degree views, the ultimate hideaway. Outside, unwind on your private deck, swim in the pool, or explore the walking trails just beyond your backyard. With reinforced stone and concrete foundation, custom built-ins throughout, and show-stopping design at every turn, this property isn’t just a home, it’s a legacy.
For sale
C$1,900,000
4 York Redoubt Cres, Halifax, NS B3V 1L7
4beds
3,036sqft
Single Family Residence
Built in 1846
0.95 Acres Lot
$-- Zestimate®
C$626/sqft
C$-- HOA
What's special
- 439 days
- 334
- 22
Zillow last checked:
Listing updated:
Listed by:
Doug Moxam,
Royal LePage Anchor Realty Brokerage,
Samantha Holland,
Royal LePage Anchor Realty
Source: NSAR,MLS®#: 202514925 Originating MLS®#: Nova Scotia Association of REALTORS®
Originating MLS®#: Nova Scotia Association of REALTORS®Facts & features
Interior
Bedrooms & bathrooms
- Bedrooms: 4
- Bathrooms: 5
- Full bathrooms: 4
- 1/2 bathrooms: 1
- Main level bathrooms: 2
- Main level bedrooms: 1
Bedroom
- Level: Main
- Area: 172.25
- Dimensions: 15.11 x 11.4
Bedroom 1
- Level: Second
- Area: 250.88
- Dimensions: 19.6 x 12.8
Bedroom 2
- Level: Second
- Area: 322.81
- Dimensions: 22.11 x 14.6
Bedroom 3
- Level: Second
- Area: 363.09
- Dimensions: 24.7 x 14.7
Bathroom
- Level: Main
- Area: 26
- Dimensions: 5 x 5.2
Bathroom 1
- Level: Main
- Area: 102.24
- Dimensions: 7.1 x 14.4
Bathroom 2
- Level: Second
- Area: 29.15
- Dimensions: 4.1 x 7.11
Bathroom 3
- Level: Second
- Area: 60.35
- Dimensions: 8.5 x 7.1
Bathroom 4
- Level: Second
- Area: 34.52
- Dimensions: 8.4 x 4.11
Family room
- Level: Main
- Area: 97.06
- Dimensions: 4.2 x 23.11
Kitchen
- Level: Main
- Area: 114.7
- Dimensions: 7.4 x 15.5
Living room
- Level: Main
- Area: 494.78
- Dimensions: 17.3 x 28.6
Heating
- Fireplace(s), Heat Pump
Appliances
- Included: Stove, Dishwasher, Dryer, Washer, Refrigerator
- Laundry: Laundry Room
Features
- Ensuite Bath, High Speed Internet, Master Downstairs
- Flooring: Hardwood, Tile
- Basement: Full,Unfinished
- Has fireplace: Yes
- Fireplace features: Wood Burning
Interior area
- Total structure area: 3,036
- Total interior livable area: 3,036 sqft
- Finished area above ground: 3,036
Property
Parking
- Total spaces: 2
- Parking features: No Garage, Double, Gravel
- Details: Parking Details(Multiple), Garage Details(None)
Features
- Levels: 2 Storey
- Stories: 2
- Patio & porch: Deck, Patio
- Exterior features: Balcony
- Pool features: Above Ground
- Has view: Yes
- View description: Harbour, Ocean
- Has water view: Yes
- Water view: Harbour,Ocean
- Waterfront features: Ocean Front, Ocean Access
Lot
- Size: 0.95 Acres
- Features: Partial Landscaped, Sloping/Terraced, Wooded, 0.5 to 0.99 Acres, Near Public Transit
Details
- Additional structures: Shed(s)
- Parcel number: 40079733
- Zoning: R-2A
- Other equipment: No Rental Equipment
Construction
Type & style
- Home type: SingleFamily
- Property subtype: Single Family Residence
Materials
- Wood Siding
- Foundation: Stone
- Roof: Asphalt
Condition
- New construction: No
- Year built: 1846
Utilities & green energy
- Sewer: Septic Tank
- Water: Drilled Well
- Utilities for property: Cable Connected, Electricity Connected, Phone Connected, Electric
Community & HOA
Community
- Features: Park, Recreation Center, School Bus Service, Marina, Place of Worship, Beach
Location
- Region: Halifax
Financial & listing details
- Price per square foot: C$626/sqft
- Price range: C$1.9M - C$1.9M
- Date on market: 6/18/2025
- Inclusions: Fridge, Stove, Dishwasher, Washer, Dryer. Some Furniture Can Be Included.
- Ownership: Freehold
- Electric utility on property: Yes
Price history
| Date | Event | Price |
|---|---|---|
| 12/30/2025 | Price change | C$1,900,000-11.6%C$626/sqft |
Source:  NSAR #202514925 Report a problem NSAR #202514925 Report a problem | ||
| 6/18/2025 | Listed for sale | C$2,150,000C$708/sqft |
Source: NSAR #202514925 Report a problem | ||
Public tax history
Tax history is unavailable.
Climate risks
Neighborhood: B3V
Nearby schools
GreatSchools rating
No schools nearby
We couldn't find any schools near this home.
Schools provided by the listing agent
- Elementary: William King Elementary School
- Middle: Herring Cove Junior High School
- High: JL Ilsley High School
Source: NSAR. This data may not be complete. We recommend contacting the local school district to confirm school assignments for this home.
- C$402,5003 bd3 ba2.3k sqft281 Fergusons Cove Rd, Fergusons Cove, NS B3V1L7Off Market
- C$468,4002 bd2 ba2k sqft275 Fergusons Cove Rd, Fergusons Cove, NS B3V1L7Off Market
- C$621,6003 bd3 ba2.9k sqft285 Fergusons Cove Rd, Fergusons Cove, NS B3V1L7Off Market
- C$339,200-- bd1 ba1k sqft202 Fergusons Cove Rd, Fergusons Cove, NS B3V1L7Off Market
Similar homes
- C$1,795,0005 bd4 ba4k sqft3560 Purcells Cove Rd, Halifax, NS B3P 1B3For Sale
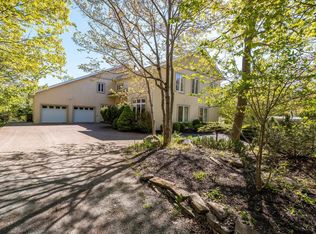 MLS ID #202602486, David Dunn, Royal LePage Atlantic Brokerage. NSAR
 - C$1,899,0004 bd3 ba3.4k sqft5845 Inglewood Dr, Halifax, NS B3H 1B2For Sale
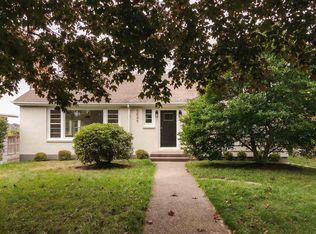 MLS ID #202525667, Sandra Bryant, Bryant Realty Atlantic Brokerage. NSAR
 - C$1,695,0003 bd3 ba3.2k sqft31 Armshore Dr, Halifax, NS B3N 1M4For Sale
 MLS ID #202621914, Peter Clive, Sotheby's International Realty Canada Brokerage. NSAR
 - C$1,795,0004 bd4 ba2.9k sqft825 Shore Dr, Bedford, NS B4A 2E3For Sale
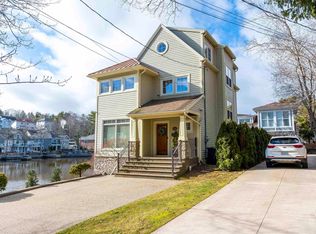 MLS ID #202621662, Kelli Tynes-Harrington, Royal LePage Atlantic Brokerage. NSAR
