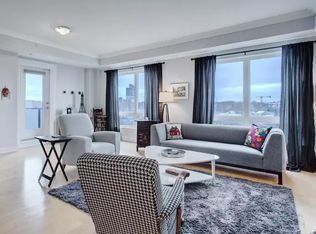
Immediate occupancy is available for this bright 2-bedroom, 2-bathroom condo at Armoury Square, with balcony & views of the Halifax Common and Citadel Hill from every window. Armoury Square is an exceptionally managed building featuring an on-site superintendent, a fitness centre, a social room with a kitchen, an enclosed garden area, and secure bike storage. Positioned at the heart of the peninsula, you are steps away from cafes and restaurants, and within easy walking distance of downtown Halifax, local hospitals, and universities. Complete peace of mind is guaranteed as the monthly condo fees conveniently cover heat, air conditioning, water, parking, landscaping, and exterior maintenance. This 4th floor unit features private balcony, flex space ideal for a home office/den, in-suite laundry, a layout that places a premium on privacy by separating the bedrooms on opposite sides of the unit. The primary suite can accommodate a king-sized bed and features a walk-in closet & an ensuite dbl sinks, separate shower & walk-in bathtub. The second bedroom features a double closet and sits adjacent to the second full bathroom. Premium convenience is built-in with an extra-large storage locker (#92) and a heated underground parking spot (#19) located just 12 steps from the elevators. Dont miss out, call your agent to view asap!
For sale
C$729,900
5839 Cunard St #402, Halifax, NS B3K 0B9
2beds
1,288sqft
Condominium
Built in 2009
-- sqft lot
$-- Zestimate®
C$567/sqft
C$863/mo HOA
What's special
Enclosed garden areaPrivate balconyIn-suite laundryWalk-in closet
- 52 days |
- 73 |
- 1 |
Zillow last checked:
Listing updated:
Listed by:
Colleen Doucet,
Royal LePage Atlantic Brokerage
Source: NSAR,MLS®#: 202614081 Originating MLS®#: Nova Scotia Association of REALTORS®
Originating MLS®#: Nova Scotia Association of REALTORS®Facts & features
Interior
Bedrooms & bathrooms
- Bedrooms: 2
- Bathrooms: 2
- Full bathrooms: 2
- Main level bathrooms: 2
- Main level bedrooms: 2
Bedroom
- Level: Main
- Area: 127.2
- Dimensions: 12 x 10.6
Bathroom
- Level: Main
- Area: 79.9
- Dimensions: 9.4 x 8.5
Bathroom 1
- Level: Main
- Area: 43
- Dimensions: 8.6 x 5
Dining room
- Level: Main
- Area: 114.7
- Dimensions: 15.5 x 7.4
Kitchen
- Level: Main
- Area: 112
- Dimensions: 11.2 x 10
Living room
- Level: Main
- Area: 186
- Dimensions: 12 x 15.5
Office
- Level: Main
- Area: 86
- Dimensions: 10 x 8.6
Heating
- Forced Air
Cooling
- Ducted Cooling
Appliances
- Included: Stove, Dishwasher, Dryer, Washer, Range Hood, Refrigerator
- Laundry: In Suite, Laundry Room
Features
- Elevator, Ensuite Bath, High Speed Internet, Master Downstairs
- Flooring: Tile
- Basement: Other
Interior area
- Total structure area: 1,288
- Total interior livable area: 1,288 sqft
- Finished area above ground: 1,288
Video & virtual tour
Property
Parking
- Total spaces: 1
- Parking features: Heated Garage, Underground, Paved, Assigned
- Has garage: Yes
- Details: Parking Details(Undergound Parking Spot But Street Parking Available For Visitors Out Front.), Garage Details(Heated, Underground With Car Wash Bay, Access To Storage Units)
Accessibility
- Accessibility features: Wheelchair Access
Features
- Levels: One
- Stories: 1
- Patio & porch: Patio
- Exterior features: Balcony
- Has spa: Yes
- Spa features: Bath
Lot
- Features: Landscaped, Level, Near Public Transit
Details
- Parcel number: 41310012
- Zoning: CONDO
- Other equipment: Intercom, No Rental Equipment
Construction
Type & style
- Home type: Condo
- Property subtype: Condominium
- Attached to another structure: Yes
Materials
- Brick, Concrete
- Roof: Other
Condition
- New construction: No
- Year built: 2009
Utilities & green energy
- Sewer: Municipal
- Water: Municipal
- Utilities for property: Cable Connected, Electricity Connected, Natural Gas Connected, Phone Connected, Natural Gas
Community & HOA
Community
- Features: Park, Playground, Recreation Center, Shopping, Place of Worship
- Security: Security System
HOA
- Has HOA: Yes
- Services included: Parking #19 Storage Locker #92 Meeting Room With Full Kitchen; Gym Facilities, Pets Permitted.
- HOA fee: C$863 monthly
Location
- Region: Halifax
Financial & listing details
- Price per square foot: C$567/sqft
- Price range: C$729.9K - C$729.9K
- Date on market: 6/11/2026
- Inclusions: Fridge With Water & Ice, Stove, Microwave Rangehood, Top Load Washer, Dryer, Dishwasher
- Ownership: Freehold
- Electric utility on property: Yes
Colleen Doucet
Colleen Doucet
(902) 471-6768
By pressing Contact Agent, you agree that the real estate professional identified above may call/text you about your search, which may involve use of automated means and pre-recorded/artificial voices. You don't need to consent as a condition of buying any property, goods, or services. Message/data rates may apply. You also agree to our Terms of Use. Zillow does not endorse any real estate professionals. We may share information about your recent and future site activity with your agent to help them understand what you're looking for in a home.
Price history
| Date | Event | Price |
|---|---|---|
| 6/11/2026 | Listed for sale | C$729,900C$567/sqft |
Source:  NSAR #202614081 Report a problem NSAR #202614081 Report a problem | ||
Public tax history
Tax history is unavailable.
Climate risks
Neighborhood: B3K
Nearby schools
GreatSchools rating
No schools nearby
We couldn't find any schools near this home.
Schools provided by the listing agent
- Elementary: Joseph Howe Elementary School
- Middle: Oxford School
- High: Citadel High School
Source: NSAR. This data may not be complete. We recommend contacting the local school district to confirm school assignments for this home.
- C$--2 bd2 ba1.4k sqft5839 Cunard St, Halifax, NS B3K0B9Off Market

- C$--2 bd2 ba1.2k sqft5839 Cunard St #609, Halifax, NS B3K0B9Off Market
- C$362,300-- bd2 ba-- sqft2366 June St, Halifax, NS B3K4K3Off Market
- C$791,100-- bd6 ba3.7k sqft5813 Cunard St, Halifax, NS B3K1E1Off Market
- C$--2 bd1 ba1.1k sqft5813 Cunard St #1, Halifax, NS B3K1E1Off Market
- C$--2 bd1 ba800 sqft5813 Cunard St #3, Halifax, NS B3K1E1Off Market
- C$365,6002 bd3 ba-- sqft2370 June St, Halifax, NS B3K4K3Off Market
- C$479,5002 bd2 ba1.9k sqft2323 Princess Pl, Halifax, NS B3K4K5Off Market
Similar homes
- C$699,9002 bd2 ba1.2k sqft5662 Roberts St #301, Halifax, NS B3K 0E3For Sale
 MLS ID #202611785, Logan Berkvens, The Agency Real Estate Brokerage Brokerage. NSAR
 - C$589,9002 bd2 ba1k sqft5662 Roberts St #108, Halifax, NS B3K 0E3For Sale
 MLS ID #202610073, Stephen Bellefontaine, Royal LePage Anchor Realty Brokerage. NSAR
 - C$499,9002 bd2 ba960 sqft5769 Cunard St #303, Halifax, NS B3K 1C8For Sale
 MLS ID #202613958, Danny Bachar, Keller Williams Select Realty Brokerage. NSAR
 - C$849,9002 bd3 ba1.6k sqft1540 Summer St #306, Halifax, NS B3H 4R9For Sale
 MLS ID #202618715, Ernie Buote, Domus Realty Limited Brokerage. NSAR
 - C$580,0002 bd2 ba995 sqft5662 Roberts St #222, Halifax, NS B3K 0E3For SaleMLS ID #202609752, Heidi Rhyno, Royal LePage Atlantic Brokerage. NSAR
- C$794,0002 bd2 ba1k sqft1477 Lower Water St #228, Halifax, NS B3J 3Z4For SaleMLS ID #202615856, Kim Stewart, Red Door Realty Brokerage. NSAR
- C$799,0002 bd2 ba1.4k sqft6095 Coburg Rd #702, Halifax, NS B3H 4K1For SaleMLS ID #202613270, Andrea Ramia, Royal LePage Atlantic Brokerage. NSAR
- C$648,8002 bd2 ba1k sqft1350 Oxford St #207, Halifax, NS B3H 3Y8For SaleMLS ID #202616843, Peter Clive, Sotheby's International Realty Canada Brokerage. NSAR
- C$799,0003 bd2 ba1.7k sqft1345 Dresden Row #2, Halifax, NS B3J 2J9For SaleMLS ID #202612402, Peter Halley, Exit Realty Metro Brokerage. NSAR
- C$680,0002 bd2 ba1.2k sqft3807 Mont Blanc Ter #406, Halifax, NS B3K 6R9For SaleMLS ID #202611891, Brian Regan, INNOVATIVE REAL ESTATE LTD - A507 Brokerage. NSAR
- C$769,9002 bd2 ba1.3k sqft31 Kings Wharf Pl #902, Halifax, NS B2Y 0C1For SaleMLS ID #202616190, Dale Cameron, RE/MAX Nova Brokerage. NSAR
- C$446,0002 bd2 ba1k sqft2080 Quingate Pl #212, Halifax, NS B3L 4R9For SaleMLS ID #202618477, Hui Zhu, Royal LePage Atlantic Brokerage. NSAR
- C$479,0002 bd2 ba1.2k sqft60 Walter Havill Dr #811, Halifax, NS B3N 0A9For SaleMLS ID #202618996, Hailey Millesse, RE/MAX Nova (Halifax) Brokerage. NSAR
- C$514,9002 bd1 ba792 sqft5677 Harris St #405, Halifax, NS B3K 0G4For SaleMLS ID #202614651, T. Chandler Haliburton, RE/MAX Nova Brokerage. NSAR
- C$559,0001 bd1 ba820 sqft1550 Dresden Row #701, Halifax, NS B3J 4A2For SaleMLS ID #202619121, Jill Ritchie, Royal LePage Atlantic Brokerage. NSAR
- C$689,9003 bd4 ba1.4k sqft81 Mica Cres, Halifax, NS B3P 0H7For SaleMLS ID #202618794, Don Ranni, Royal LePage Atlantic Brokerage. NSAR
- C$759,9002 bd2 ba1.3k sqft31 Kings Wharf Pl #802, Halifax, NS B2Y 0C1For SaleMLS ID #202603600, Dale Cameron, RE/MAX Nova Brokerage. NSAR
- C$424,9002 bd2 ba1.2k sqft60 Walter Havill Dr #701, Halifax, NS B3N 0A9For SaleMLS ID #202619011, Cherie Dufour-Sooley, Keller Williams Select Realty Brokerage. NSAR
- C$499,9002 bd2 ba999 sqft5505 Falkland St #601, Halifax, NS B3K 0C3For SaleMLS ID #202610951, Andrew Perkins, Keller Williams Select Realty Brokerage. NSAR
- C$635,0003 bd2 ba1.4k sqft3356 Ashton Ln #38, Halifax, NS B3L 4T4For SaleMLS ID #202613286, Matt Scott, Royal Lepage Atlantic (Mahone Bay) Brokerage. NSAR
