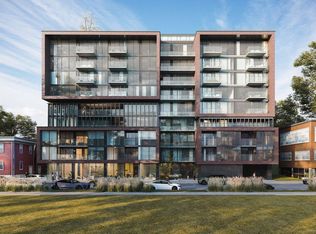
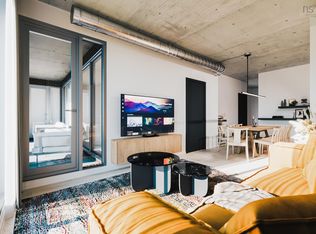
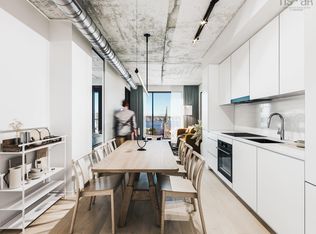
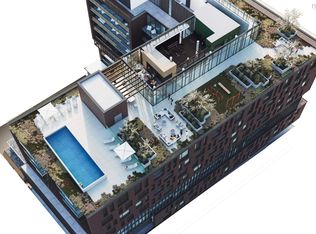
Now Under Construction. Open houses are located at the sales centre at 2179 Gottingen St. Floor Plan C3b Live: Contemporary, calm spaces to live in. The perfect tonic to the hustle & bustle outside your front door. "Live” is the place we design as the canvas for our life, what we cultivate as our home and personal zone. At Navy Lane, Urban Capital’s signature approach to design provides living spaces that marry good form with performance, the raw elements of an industrial loft with the polished good looks and smooth function of its many features and elements. A residence where modern tastes find themselves comfortably at home. Play: Your very own roof-top play zone. Unwind through stretching, swimming, or just hanging out. Navy Lane’s rooftop is the perfect spot for residents to relax, restore energy, and refresh themselves. A place of private retreat or social get togethers, of lounging by the pool or working-out, as well as the quintessential pleasures of the all-Canadian barbecue. For fitness buffs, there’s an indoor and an outdoor gym, both offering state-of-the-art equipment. And to top it off, a homage to Halifax’s harbour to the east via our retro-style Tower Viewer. The perfect spot to look out over the harbour and remind yourself that Gottingen Street, and the Navy Lane rooftop, is just where you want to be. Work: When your commute to work is a short elevator ride. Maybe you work remotely, or you’re writing a presentation, or there’s a novel in the works – whenever you need a dedicated place where “work” can be accomplished, there’s our ground-floor work-share space. Need to attend a private video meeting? There’s a “zoom”-room available. Want to make a presentation or host an in-person meeting? There’s a boardroom that can be reserved. Elsewhere, a large harvest table and chairs provide what’s required for more communal or group work. And, finally, two lounge areas offer more informal workspaces.
New construction
C$569,900
2250 Maitland St #314, Halifax, NS B3K 2Z9
2beds
715sqft
Condominium
Built in ----
-- sqft lot
$-- Zestimate®
C$797/sqft
C$329/mo HOA
What's special
Ground-floor work-share space
- 198 days |
- 9 |
- 1 |
Zillow last checked:
Listing updated:
Listed by:
Larry Allen,
Keller Williams Select Realty Brokerage,
Jesse Allen,
Keller Williams Select Realty
Source: NSAR,MLS®#: 202600531 Originating MLS®#: Nova Scotia Association of REALTORS®
Originating MLS®#: Nova Scotia Association of REALTORS®Facts & features
Interior
Bedrooms & bathrooms
- Bedrooms: 2
- Bathrooms: 1
- Full bathrooms: 1
- Main level bathrooms: 1
- Main level bedrooms: 2
Bedroom
- Level: Main
- Area: 79.2
- Dimensions: 9 x 8.8
Bathroom
- Level: Main
Kitchen
- Level: Main
Living room
- Level: Main
- Area: 147.61
- Dimensions: 14.6 x 10.11
Heating
- Heat Pump
Appliances
- Included: Cooktop, Range, Stove, Dishwasher, Dryer, Washer, Refrigerator
- Laundry: In Suite, Laundry Room
Features
- See Remarks, High Speed Internet
- Flooring: Ceramic Tile
- Basement: None
Interior area
- Total structure area: 715
- Total interior livable area: 715 sqft
- Finished area above ground: 715
Video & virtual tour
Property
Parking
- Parking features: Underground, Parking Spaces(s), Paved, Deeded
- Has garage: Yes
- Details: Parking Details(Parking Units Are $50, 000, Available For Purchase For Units 715 Sf And Larger. Storage Locker Is $7, 000, Available First Come, First Served Deeded, Underground), Garage Details(Underground, Deeded Parking Spaces)
Lot
- Features: Under 0.5 Acres
Details
- Parcel number: 00154393
- Zoning: Condo
- Other equipment: Air Exchanger, HRV (Heat Rcvry Ventln), No Rental Equipment
Construction
Type & style
- Home type: Condo
- Property subtype: Condominium
- Attached to another structure: Yes
Materials
- Brick, Concrete, Other
- Roof: Concrete,Metal,Other
Condition
- New Construction,To Be Built
- New construction: Yes
Utilities & green energy
- Sewer: Municipal
- Water: Municipal
- Utilities for property: Cable Connected, Electricity Connected, Natural Gas Connected, Phone Connected, Other, Electric, Natural Gas
Community & HOA
HOA
- Has HOA: Yes
- Services included: Condo Fees: $0.46/Sf Per Month For Units $45/Mth For Parking $15/Mth For A Storage Locker Condo Fees Include; Heat Source, Water, Hot Water, Common Element Expenses, Building Management Fees, Concierge, Reserve Fund Contribution.
- HOA fee: C$329 monthly
Location
- Region: Halifax
Financial & listing details
- Price per square foot: C$797/sqft
- Price range: C$569.9K - C$569.9K
- Date on market: 1/10/2026
- Inclusions: Integrated Appliances
- Ownership: Freehold
- Electric utility on property: Yes
Larry Allen
Larry Allen
(902) 430-7197
By pressing Contact Agent, you agree that the real estate professional identified above may call/text you about your search, which may involve use of automated means and pre-recorded/artificial voices. You don't need to consent as a condition of buying any property, goods, or services. Message/data rates may apply. You also agree to our Terms of Use. Zillow does not endorse any real estate professionals. We may share information about your recent and future site activity with your agent to help them understand what you're looking for in a home.
Price history
| Date | Event | Price |
|---|---|---|
| 1/10/2026 | Listed for sale | C$569,900C$797/sqft |
Source:  NSAR #202600531 Report a problem NSAR #202600531 Report a problem | ||
Public tax history
Tax history is unavailable.
Climate risks
Neighborhood: B3K
Nearby schools
GreatSchools rating
No schools nearby
We couldn't find any schools near this home.
- C$499,9001 bd1 ba575 sqft2250 Maitland St #503, Halifax, NS B3K2Z9New Construction
- C$624,9002 bd2 ba675 sqft2250 Maitland St #412, Halifax, NS B3K2Z9New Construction
- C$509,9002 bd1 ba610 sqft2250 Maitland St #422, Halifax, NS B3K2Z9New Construction
- C$799,9003 bd2 ba906 sqft2250 Maitland St #819, Halifax, NS B3K2Z9New Construction
- C$641,9002 bd1 ba715 sqft2250 Maitland St #911, Halifax, NS B3K2Z9New Construction
- C$686,9002 bd2 ba715 sqft2250 Maitland St #913, Halifax, NS B3K2Z9New Construction
- C$579,9002 bd2 ba715 sqft2250 Maitland St #215, Halifax, NS B3K2Z9New Construction
- C$499,9001 bd1 ba595 sqft2250 Maitland St #211, Halifax, NS B3K2Z9New Construction
Similar homes
- C$579,9002 bd2 ba715 sqft2250 Maitland St #215, Halifax, NS B3K 2Z9New Construction
 MLS ID #202615657, Larry Allen, Keller Williams Select Realty Brokerage. NSAR
 - C$624,9002 bd2 ba675 sqft2250 Maitland St #412, Halifax, NS B3K 2Z9New ConstructionMLS ID #202600749, Larry Allen, Keller Williams Select Realty Brokerage. NSAR
- C$509,9002 bd1 ba610 sqft2250 Maitland St #422, Halifax, NS B3K 2Z9New ConstructionMLS ID #202600956, Larry Allen, Keller Williams Select Realty Brokerage. NSAR
- C$629,9002 bd2 ba750 sqft2250 Maitland St #206, Halifax, NS B3K 2Z9New Construction
 MLS ID #202319712, Larry Allen, Keller Williams Select Realty Brokerage. NSAR
 - C$641,9002 bd1 ba715 sqft2250 Maitland St #911, Halifax, NS B3K 2Z9New ConstructionMLS ID #202602390, Larry Allen, Keller Williams Select Realty Brokerage. NSAR
- C$559,9001 bd1 ba705 sqft2250 Maitland St #601, Halifax, NS B3K 2Z9New ConstructionMLS ID #202416800, Larry Allen, Keller Williams Select Realty Brokerage. NSAR
- C$686,9002 bd2 ba715 sqft2250 Maitland St #913, Halifax, NS B3K 2Z9New ConstructionMLS ID #202602702, Larry Allen, Keller Williams Select Realty Brokerage. NSAR
- C$499,9001 bd1 ba595 sqft2250 Maitland St #211, Halifax, NS B3K 2Z9New ConstructionMLS ID #202602852, Larry Allen, Keller Williams Select Realty Brokerage. NSAR
- C$499,9001 bd1 ba575 sqft2250 Maitland St #503, Halifax, NS B3K 2Z9New ConstructionMLS ID #202527827, Larry Allen, Keller Williams Select Realty Brokerage. NSAR
- C$771,9002 bd2 ba845 sqft2250 Maitland St #417, Halifax, NS B3K 2Z9New ConstructionMLS ID #202416816, Larry Allen, Keller Williams Select Realty Brokerage. NSAR
- C$729,9003 bd2 ba890 sqft2250 Maitland St #205, Halifax, NS B3K 2Z9New ConstructionMLS ID #202311883, Larry Allen, Keller Williams Select Realty Brokerage. NSAR
- C$799,9003 bd2 ba906 sqft2250 Maitland St #819, Halifax, NS B3K 2Z9New ConstructionMLS ID #202602124, Larry Allen, Keller Williams Select Realty Brokerage. NSAR
- C$580,0002 bd2 ba995 sqft5662 Roberts St #222, Halifax, NS B3K 0E3For SaleMLS ID #202609752, Heidi Rhyno, Royal LePage Atlantic Brokerage. NSAR
- C$589,9002 bd2 ba1k sqft5662 Roberts St #108, Halifax, NS B3K 0E3For SaleMLS ID #202610073, Stephen Bellefontaine, Royal LePage Anchor Realty Brokerage. NSAR
- C$549,0001 bd1 ba588 sqft1048 Wellington St #503, Halifax, NS B3H 0C2For SaleMLS ID #202618529, Lily Dunn, Royal LePage Atlantic Brokerage. NSAR
- C$514,9002 bd1 ba792 sqft5677 Harris St #405, Halifax, NS B3K 0G4For SaleMLS ID #202614651, T. Chandler Haliburton, RE/MAX Nova Brokerage. NSAR
- C$559,9992 bd2 ba695 sqft1048 Wellington St #401, Halifax, NS B3H 0C2For SaleMLS ID #202613826, Ryley Norman, Press Realty Inc. Brokerage. NSAR
- C$599,9002 bd2 ba877 sqft5511 Bilby St #404, Halifax, NS B3K 1V4New ConstructionMLS ID #202601082, Larry Allen, Keller Williams Select Realty Brokerage. NSAR
- C$579,9002 bd2 ba982 sqft5698 Normandy Dr #3, Halifax, NS B3K 2V4New ConstructionMLS ID #202614551, David Dunn, Royal LePage Atlantic Brokerage. NSAR
- C$499,9002 bd2 ba999 sqft5505 Falkland St #601, Halifax, NS B3K 0C3For SaleMLS ID #202610951, Andrew Perkins, Keller Williams Select Realty Brokerage. NSAR
