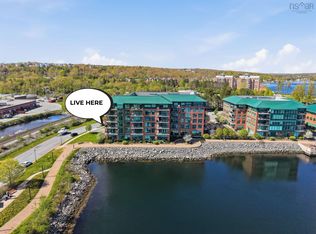
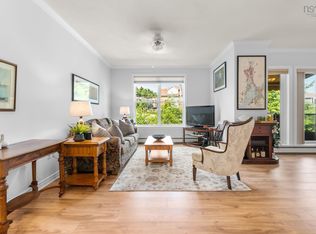
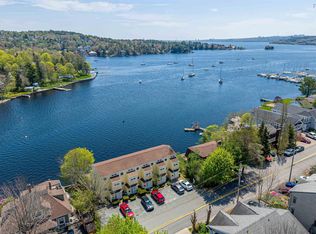
Welcome to Suite 405! This 2 bed 2 bath waterfront suite nestled in one of Bedford's most sought-after neighbourhoods. This prime waterfront location offers the charm of a small-town atmosphere with the convenience of city living. The open-concept living and dining areas offer a bright, welcoming atmosphere, perfect for hosting family and friends. Step onto the spacious private balcony and take in the stunning views of the Bedford Basin—an ideal spot to relax or entertain. The generous primary suite serves as a peaceful retreat, complete with a walk-in closet and a spa-inspired ensuite featuring a soaker tub, separate glass shower, and double vanity. A well-sized second bedroom located near a full guest bath is ideal for guests or family. Residents of Dockside enjoy outstanding amenities, including a fully equipped fitness centre, a residents' lounge with kitchen facilities, a heated saltwater pool overlooking the marina, and the peace of mind that comes with a live-in superintendent. Located in the heart of Bedford, this waterfront community places you within walking distance of the scenic boardwalk, yacht club, restaurants, shopping, and everyday conveniences. This is a rare opportunity to enjoy luxury waterfront living in one of Bedford's most sought-after locations.
For sale
C$724,900
220 Waterfront Dr #405, Bedford, NS B4A 0H3
2beds
1,566sqft
Condominium
Built in 2013
-- sqft lot
$-- Zestimate®
C$463/sqft
C$466/mo HOA
What's special
Prime waterfront locationBright welcoming atmosphereSpacious private balconyGenerous primary suiteWalk-in closetSpa-inspired ensuiteSoaker tub
- 38 days |
- 71 |
- 2 |
Zillow last checked:
Listing updated:
Listed by:
Lorenzo Gallardo,
Royal LePage Atlantic Brokerage,
Nouveau Realty Group,
Royal LePage Atlantic
Source: NSAR,MLS®#: 202617219 Originating MLS®#: Nova Scotia Association of REALTORS®
Originating MLS®#: Nova Scotia Association of REALTORS®Facts & features
Interior
Bedrooms & bathrooms
- Bedrooms: 2
- Bathrooms: 2
- Full bathrooms: 2
- Main level bathrooms: 2
- Main level bedrooms: 2
Bedroom
- Level: Main
- Area: 111.67
- Dimensions: 10 x 11.17
Bedroom 1
- Level: Main
- Area: 220.64
- Dimensions: 14.08 x 15.67
Bathroom
- Level: Main
- Area: 40.56
- Dimensions: 4.92 x 8.25
Bathroom 1
- Level: Main
- Area: 80.04
- Dimensions: 9.42 x 8.5
Dining room
- Level: Main
- Area: 182.63
- Dimensions: 9.92 x 18.42
Kitchen
- Level: Main
- Area: 217.88
- Dimensions: 20.75 x 10.5
Living room
- Level: Main
- Area: 144.26
- Dimensions: 7.83 x 18.42
Heating
- Baseboard, Heat Pump -Ductless
Appliances
- Included: Stove, Dishwasher, Dryer, Washer, Range Hood, Refrigerator
- Laundry: In Suite, Laundry Room
Features
- Elevator, Ensuite Bath, High Speed Internet, Master Downstairs
- Flooring: Ceramic Tile, Hardwood
- Basement: None
Interior area
- Total structure area: 1,566
- Total interior livable area: 1,566 sqft
- Finished area above ground: 1,566
Property
Parking
- Parking features: Heated Garage, Underground, Concrete, Assigned
- Has garage: Yes
- Details: Garage Details(Parking Garage)
Features
- Exterior features: Balcony
- Pool features: In Ground
- On waterfront: Yes
- Waterfront features: Ocean Front, Salt Water
Lot
- Features: Landscaped, Near Public Transit
Details
- Parcel number: 41391053
- Zoning: WFCDD
- Other equipment: Air Exchanger, No Rental Equipment
Construction
Type & style
- Home type: Condo
- Property subtype: Condominium
- Attached to another structure: Yes
Materials
- Brick, Steel Siding
- Roof: Steel
Condition
- New construction: No
- Year built: 2013
Utilities & green energy
- Sewer: Municipal
- Water: Municipal
- Utilities for property: Cable Connected, Electricity Connected, Phone Connected, Electric
Community & HOA
Community
- Features: Park, Playground, Recreation Center, School Bus Service, Shopping, Place of Worship
HOA
- Has HOA: Yes
- Services included: 465.55
- HOA fee: C$466 monthly
Location
- Region: Bedford
Financial & listing details
- Price per square foot: C$463/sqft
- Price range: C$724.9K - C$724.9K
- Date on market: 7/10/2026
- Ownership: Leasehold
- Electric utility on property: Yes
Price history
| Date | Event | Price |
|---|---|---|
| 7/10/2026 | Listed for sale | C$724,900C$463/sqft |
Source:  NSAR #202617219 Report a problem NSAR #202617219 Report a problem | ||
Public tax history
Tax history is unavailable.
Climate risks
Neighborhood: B4A
Nearby schools
GreatSchools rating
No schools nearby
We couldn't find any schools near this home.
Schools provided by the listing agent
- Elementary: Basinview Drive Community School
- Middle: Rocky Lake Junior High School
- High: Charles P Allen High School
Source: NSAR. This data may not be complete. We recommend contacting the local school district to confirm school assignments for this home.
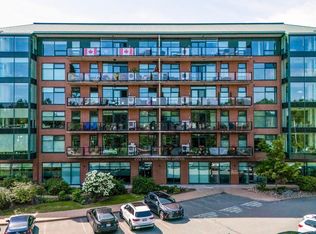
- C$739,9002 bd2 ba1.5k sqft220 Waterfront Dr #305, Halifax, NS B4A0H3For Sale
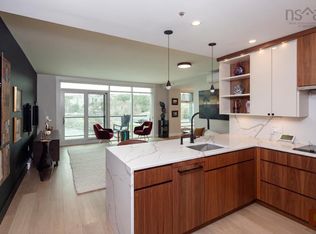
- C$759,9002 bd2 ba1.5k sqft220 Waterfront Dr #606, Halifax, NS B4A0H3For Sale
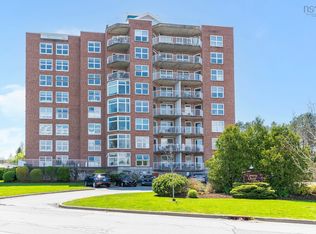
- C$658,8001 bd2 ba1.1k sqft220 Waterfront Dr #304, Halifax, NS B4A0H3For Sale
- C$575,0002 bd2 ba1.2k sqft99 Waterfront Dr #802, Halifax, NS B4A4K5For Sale
- C$575,0002 bd2 ba1.3k sqft99 Waterfront Dr #403, Halifax, NS B4A4K5For Sale
- C$525,0002 bd2 ba1.3k sqft99 Waterfront Dr #106, Halifax, NS B4A4K5For Sale
- C$153,800-- bd1 ba1.1k sqft2 Wyatt Rd, Bedford, NS B4A1H4Off Market
- C$---- bd-- ba-- sqft89 Waterfront Dr #302, Halifax, NS B4A4K4Off Market
Similar homes
- C$739,9002 bd2 ba1.5k sqft220 Waterfront Dr #305, Halifax, NS B4A 0H3For SaleMLS ID #202603992, Mylene Fraser, Royal LePage Atlantic Brokerage. NSAR
- C$549,9003 bd2 ba1.5k sqft120 Southgate Dr Unit 213, Halifax, NS B4A 0B1For Sale
 MLS ID #202616721, Johnathon Benedict, Royal LePage Atlantic - Valley(Windsor) Brokerage. NSAR
 - C$664,9002 bd2 ba1.1k sqft481 Shore Dr, Halifax, NS B4A 2C7For Sale
 MLS ID #202615245, Matt Ross, Partners Global Corporate Real Estate Inc. Brokerage. NSAR
 - C$675,0002 bd2 ba1.5k sqft94 Bedros Ln Unit 303, Halifax, NS B3M 4X3For Sale
 MLS ID #202616305, Robert Scanlan, Royal LePage Atlantic (Dartmouth) Brokerage. NSAR
 - C$644,9002 bd2 ba1.1k sqft475 Shore Dr, Halifax, NS B4A 2C7For SaleMLS ID #202615243, Matt Ross, Partners Global Corporate Real Estate Inc. Brokerage. NSAR
- C$689,9002 bd2 ba1.1k sqft5662 Roberts St #113, Halifax, NS B3K 0E3For SaleMLS ID #202620355, Scott Moulton, Royal LePage Atlantic Brokerage. NSAR
- C$679,9003 bd2 ba1.5k sqft53 Bedros Ln #610, Halifax, NS B3M 4X4For SaleMLS ID #202605223, Chris Musial, RE/MAX Nova (Halifax) Brokerage. NSAR
- C$625,9002 bd2 ba1.6k sqft94 Bedros Ln #214, Halifax, NS B3M 4X3For SaleMLS ID #202614104, Andy Sawler, RE/MAX Nova Brokerage. NSAR
- C$699,9003 bd4 ba2.1k sqft170 Puncheon Way #Pun-68b, Bedford, NS B4B 2L1New ConstructionMLS ID #202618814, Jacqui Rostek Holder, Royal LePage Atlantic Brokerage. NSAR
- C$689,9004 bd4 ba1.9k sqft9 Mona Parsons Dr W, Bedford, NS B4B 0R1For SaleMLS ID #202619450, Michael Gillan, RE/MAX Nova (Halifax) Brokerage. NSAR
- C$899,9003 bd3 ba2.1k sqft495 Shore Dr, Halifax, NS B4A 2C7For SaleMLS ID #202613885, Sheila Banser, Royal LePage Atlantic Brokerage. NSAR
- C$719,9003 bd4 ba2.2k sqft43 Fathom Ct, Halifax, NS B3M 0A7For SaleMLS ID #202610732, Mylene Fraser, Royal LePage Atlantic Brokerage. NSAR
- C$474,9002 bd2 ba1.2k sqft2 Lake Dr #301, Halifax, NS B4A 4H7For SaleMLS ID #202615087, Melissa Berry, RE/MAX Nova (Halifax) Brokerage. NSAR
- C$810,0003 bd3 ba2.2k sqft88 Armenia Dr, Halifax, NS B4A 0H6For SaleMLS ID #202608443, Duncan McGregor, Century 21 Trident Realty Ltd. Brokerage. NSAR
- C$709,0003 bd4 ba2.1k sqft7 Viewcrest Dr, Clayton Park, NS B3S 0G6New ConstructionMLS ID #202608600, Lydia MacIsaac, Viewpoint Realty Services Inc. Brokerage. NSAR
- C$709,0003 bd4 ba2.1k sqft11 Viewcrest Dr, Fairmount, NS B3S 0G6New ConstructionMLS ID #202608529, Lydia MacIsaac, Viewpoint Realty Services Inc. Brokerage. NSAR
- C$624,9003 bd2 ba1.5k sqft647 Bedford Hwy #304, Halifax, NS B3M 0A5For SaleMLS ID #202603687, Andrew Perkins, Keller Williams Select Realty Brokerage. NSAR
- C$715,0003 bd3 ba1.6k sqft270 Spinnaker Dr, Halifax, NS B3N 3C6For SaleMLS ID #202616569, Kellyn McMullen, Engel & Volkers (Chester) Brokerage. NSAR
- C$689,9003 bd2 ba1.7k sqft1909 Hammonds Plains Rd, Hammonds Plains, NS B4B 1P4For SaleMLS ID #202605374, Nousha Saberi, RE/MAX Nova (Halifax) Brokerage. NSAR
- C$724,9004 bd4 ba2.3k sqft46 Elizabeth Doane Dr, Halifax, NS B4B 0Z9For SaleMLS ID #202616252, Brian Regan, INNOVATIVE REAL ESTATE LTD - A507 Brokerage. NSAR
