Top-floor corner unit at The Dockside Waterfront Drive, Bedford! This 1,513 sq ft 6th floor condo apartment offers 2 beds + den, with wrap-around windows delivering stunning views morning to night — Bedford Basin views from the solarium, water views from the balcony. Features include 3 ductless heat pumps, in-unit laundry, underground heated parking, and a separate storage unit. Dockside amenities include a common room with kitchen, outdoor pool, large gym, and waterfront walking paths. Steps to DeWolf Park, Bedford Basin Yacht Club, the pier and all amenities at Mill Cove. A rare top-floor opportunity in one of Bedford's premier waterfront communities.
For sale
C$759,900
220 Waterfront Dr #606, Halifax, NS B4A 0H3
2beds
1,513sqft
Condominium
Built in 2020
-- sqft lot
$-- Zestimate®
C$502/sqft
C$463/mo HOA
What's special
Top-floor corner unitIn-unit laundryUnderground heated parkingOutdoor poolWaterfront walking paths
- 23 hours |
- 20 |
- 0 |
Zillow last checked:
Listing updated:
Listed by:
Kristen Davis,
Royal LePage Atlantic Brokerage
Source: NSAR,MLS®#: 202620814 Originating MLS®#: Nova Scotia Association of REALTORS®
Originating MLS®#: Nova Scotia Association of REALTORS®Facts & features
Interior
Bedrooms & bathrooms
- Bedrooms: 2
- Bathrooms: 2
- Full bathrooms: 2
- Main level bathrooms: 2
- Main level bedrooms: 2
Bedroom
- Level: Main
- Area: 164.28
- Dimensions: 14.8 x 11.1
Bedroom 1
- Level: Main
- Length: 13
Bathroom
- Level: Main
Bathroom 1
- Level: Main
Dining room
- Level: Main
Kitchen
- Level: Main
- Area: 152.66
- Dimensions: 15.1 x 10.11
Living room
- Level: Main
- Area: 230.88
- Dimensions: 20.8 x 11.1
Office
- Level: Main
- Area: 67.23
- Dimensions: 8.1 x 8.3
Heating
- Baseboard, Heat Pump -Ductless
Appliances
- Included: Stove, Dishwasher, Dryer, Washer, Range Hood, Refrigerator
- Laundry: In Suite
Features
- Elevator, Ensuite Bath, High Speed Internet, Master Downstairs
- Flooring: Carpet, Hardwood, Tile
- Basement: None
Interior area
- Total structure area: 1,513
- Total interior livable area: 1,513 sqft
- Finished area above ground: 1,513
Video & virtual tour
Property
Parking
- Total spaces: 1
- Parking features: Heated Garage, Underground, Paved, Assigned
- Has garage: Yes
- Details: Parking Details(Underground Parking, One Assigned Space), Garage Details(Heated, Underground Garage)
Features
- Exterior features: Balcony
- Pool features: In Ground
- Has view: Yes
- View description: Harbour, Ocean
- Has water view: Yes
- Water view: Harbour,Ocean
- Waterfront features: Harbour, Ocean Front, Salt Water
Lot
- Features: Cleared, Landscaped, 1 to 2.99 Acres, Near Public Transit
Details
- Parcel number: 41391269
- Zoning: Condo
- Other equipment: Air Exchanger, No Rental Equipment
Construction
Type & style
- Home type: Condo
- Property subtype: Condominium
- Attached to another structure: Yes
Materials
- Brick
- Roof: Metal
Condition
- New construction: No
- Year built: 2020
Utilities & green energy
- Sewer: Municipal
- Water: Municipal
- Utilities for property: Cable Connected, Electricity Connected, Electric
Community & HOA
Community
- Features: Marina, Park, Place of Worship, Playground, Recreation Center, Shopping
HOA
- Has HOA: Yes
- HOA fee: C$463 monthly
Location
- Region: Halifax
Financial & listing details
- Price per square foot: C$502/sqft
- Price range: C$759.9K - C$759.9K
- Date on market: 8/17/2026
- Inclusions: Appliances
- Exclusions: Keg Fridge
- Ownership: Freehold
- Electric utility on property: Yes
Price history
| Date | Event | Price |
|---|---|---|
| 8/17/2026 | Listed for sale | C$759,900C$502/sqft |
Source:  NSAR #202620814 Report a problem NSAR #202620814 Report a problem | ||
Public tax history
Tax history is unavailable.
Climate risks
Neighborhood: B4A
Nearby schools
GreatSchools rating
No schools nearby
We couldn't find any schools near this home.
Schools provided by the listing agent
- Elementary: Basinview Drive Community School
- Middle: Rocky Lake Junior High School
- High: Charles P Allen High School
Source: NSAR. This data may not be complete. We recommend contacting the local school district to confirm school assignments for this home.
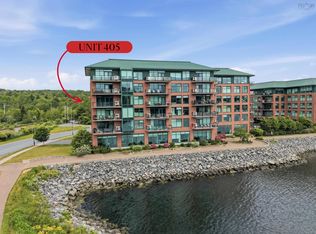
- C$724,9002 bd2 ba1.5k sqft220 Waterfront Dr #405, Bedford, NS B4A0H3For Sale
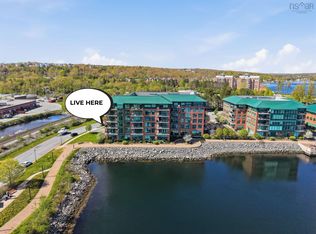
- C$739,9002 bd2 ba1.5k sqft220 Waterfront Dr #305, Halifax, NS B4A0H3For Sale
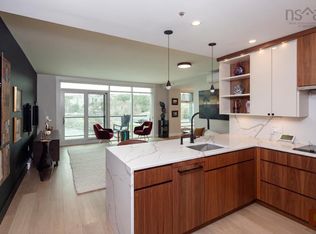
- C$658,8001 bd2 ba1.1k sqft220 Waterfront Dr #304, Halifax, NS B4A0H3For Sale
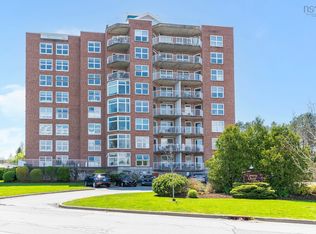
- C$575,0002 bd2 ba1.2k sqft99 Waterfront Dr #802, Halifax, NS B4A4K5For Sale
- C$575,0002 bd2 ba1.3k sqft99 Waterfront Dr #403, Halifax, NS B4A4K5For Sale
- C$515,0002 bd2 ba1.3k sqft99 Waterfront Dr #106, Halifax, NS B4A4K5For Sale
- C$153,800-- bd1 ba1.1k sqft2 Wyatt Rd, Bedford, NS B4A1H4Off Market
- C$---- bd-- ba-- sqft89 Waterfront Dr #302, Halifax, NS B4A4K4Off Market
- C$158,2003 bd1 ba1.1k sqft866 Bedford Hwy, Bedford, NS B4A1A6Off Market
Similar homes
- C$739,9002 bd2 ba1.5k sqft220 Waterfront Dr #305, Halifax, NS B4A 0H3For SaleMLS ID #202603992, Mylene Fraser, Royal LePage Atlantic Brokerage. NSAR
- C$724,9002 bd2 ba1.5k sqft220 Waterfront Dr #405, Bedford, NS B4A 0H3For SaleMLS ID #202617219, Lorenzo Gallardo, Royal LePage Atlantic Brokerage. NSAR
- C$575,0002 bd2 ba1.2k sqft99 Waterfront Dr #802, Halifax, NS B4A 4K5For SaleMLS ID #202620449, Jacqui Rostek Holder, Royal LePage Atlantic Brokerage. NSAR
- C$658,8001 bd2 ba1.1k sqft220 Waterfront Dr #304, Halifax, NS B4A 0H3For SaleMLS ID #202610102, Cheryl Jenkins, Keller Williams Select Realty Brokerage. NSAR
- C$599,9003 bd2 ba1.4k sqft204 High St, Bedford, NS B4A 1M6For SaleMLS ID #202620609, Ron Maher, Sutton Group Professional Realty Brokerage. NSAR
- C$550,0002 bd2 ba1.5k sqft50 Nelsons Landing Blvd #315, Bedford, NS B4A 4K3For SaleMLS ID #202620333, Geri Barrington, Royal LePage Atlantic Brokerage. NSAR
- C$599,9002 bd2 ba1.5k sqft50 Nelsons Landing Blvd Unit 507, Bedford, NS B4A 4K3For SaleMLS ID #202617636, Peter Brouwer, Royal LePage Atlantic Brokerage. NSAR
- C$749,9003 bd3 ba2k sqft10 Blanchard Cres, Halifax, NS B4A 4C5For SaleMLS ID #202612565, Cheryl Jenkins, Keller Williams Select Realty Brokerage. NSAR
- C$549,9003 bd2 ba1.5k sqft120 Southgate Dr Unit 213, Halifax, NS B4A 0B1For SaleMLS ID #202616721, Johnathon Benedict, Royal LePage Atlantic - Valley(Windsor) Brokerage. NSAR
- C$664,9002 bd2 ba1.1k sqft481 Shore Dr, Halifax, NS B4A 2C7For SaleMLS ID #202615245, Matt Ross, Partners Global Corporate Real Estate Inc. Brokerage. NSAR
- C$899,9003 bd3 ba2.1k sqft495 Shore Dr, Halifax, NS B4A 2C7For SaleMLS ID #202613885, Sheila Banser, Royal LePage Atlantic Brokerage. NSAR
- C$579,9002 bd2 ba1.4k sqft36 Southgate Dr #407, Halifax, NS B4A 4M4For SaleMLS ID #202605364, Jeremy Cowan, Exit Realty Metro Brokerage. NSAR
- C$579,9002 bd2 ba1.2k sqft36 Southgate Dr #308, Halifax, NS B4A 4M4For SaleMLS ID #202601427, Steve Carr, RE/MAX Nova (Halifax) Brokerage. NSAR
- C$515,0002 bd2 ba1.3k sqft99 Waterfront Dr #106, Halifax, NS B4A 4K5For SaleMLS ID #202605519, Kellyn McMullen, Engel & Volkers (Chester) Brokerage. NSAR
- C$729,9004 bd2 ba2.2k sqft14 Starling St, Halifax, NS B3M 1V8For SaleMLS ID #202619832, Sarah Schlender, The Agency Real Estate Brokerage Brokerage. NSAR
- C$669,9002 bd2 ba1k sqft473 Shore Dr, Halifax, NS B4A 2C7For SaleMLS ID #202612385, Dexter Wilkie, Royal LePage Atlantic Brokerage. NSAR
- C$644,9002 bd2 ba1.1k sqft475 Shore Dr, Halifax, NS B4A 2C7For SaleMLS ID #202615243, Matt Ross, Partners Global Corporate Real Estate Inc. Brokerage. NSAR
- C$689,9003 bd4 ba2.2k sqft24 Armenia Dr, Bedford, NS B4A 0H6For SaleMLS ID #202618912, Ashley Patterson, Royal LePage Atlantic Brokerage. NSAR
- C$675,0002 bd2 ba1.5k sqft94 Bedros Ln Unit 303, Halifax, NS B3M 4X3For SaleMLS ID #202616305, Robert Scanlan, Royal LePage Atlantic (Dartmouth) Brokerage. NSAR
- C$609,9003 bd4 ba1.9k sqft30 Outrigger Cres, Halifax, NS B3M 4V8For SaleMLS ID #202620581, Don McCooeye, Royal LePage Atlantic (Enfield) Brokerage. NSAR
