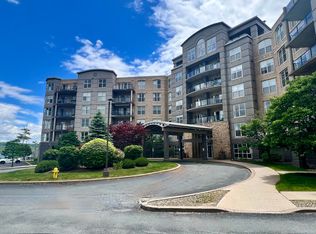
Welcome to a rare one-bedroom of this calibre on the Bedford waterfront—offering 1,129 sq. ft. of south-facing luxury with sweeping views of the Bedford Basin and the Harbour. This stunning condo has been completely reimagined with high-end finishes throughout, including new flooring, a fully rebuilt designer kitchen, a spa-inspired primary ensuite, beautifully crafted built-ins that elevate the room with a boutique-hotel feel, and a custom office wall and desk that adds valuable functionality without sacrificing space or light. Dockside offers a resort-like lifestyle with an outdoor saltwater pool, fitness room, social room, heated underground parking, storage, and an exceptional live-in superintendent. Step outside to DeWolf Park and enjoy the vibrant walkable Bedford Waterfront Community. A rare opportunity to own a fully renovated, move-in-ready luxury unit in one of Bedford’s most desirable waterfront communities.
For sale
C$658,800
220 Waterfront Dr #304, Halifax, NS B4A 0H3
1beds
1,129sqft
Condominium
Built in 2013
-- sqft lot
$-- Zestimate®
C$584/sqft
C$345/mo HOA
What's special
High-end finishes throughoutNew flooringFully rebuilt designer kitchenSpa-inspired primary ensuiteOutdoor saltwater pool
- 79 days |
- 33 |
- 1 |
Zillow last checked:
Listing updated:
Listed by:
Cheryl Jenkins,
Keller Williams Select Realty Brokerage
Source: NSAR,MLS®#: 202610102 Originating MLS®#: Nova Scotia Association of REALTORS®
Originating MLS®#: Nova Scotia Association of REALTORS®Facts & features
Interior
Bedrooms & bathrooms
- Bedrooms: 1
- Bathrooms: 2
- Full bathrooms: 1
- 1/2 bathrooms: 1
- Main level bathrooms: 2
- Main level bedrooms: 1
Bathroom
- Level: Main
- Area: 26.52
- Dimensions: 5.2 x 5.1
Bathroom 1
- Level: Main
- Area: 103.24
- Dimensions: 11.6 x 8.9
Dining room
- Level: Main
Kitchen
- Level: Main
- Area: 133.35
- Dimensions: 12.7 x 10.5
Living room
- Level: Main
- Area: 268.8
- Dimensions: 16.8 x 16
Office
- Level: Main
- Area: 107.2
- Dimensions: 13.4 x 8
Heating
- Baseboard, Heat Pump -Ductless
Appliances
- Included: Cooktop, Stove, Dishwasher, Dryer, Washer, Refrigerator
- Laundry: In Suite, Laundry Room
Features
- Elevator, Ensuite Bath, High Speed Internet, Master Downstairs
- Flooring: Ceramic Tile, Hardwood
- Basement: Finished
Interior area
- Total structure area: 1,129
- Total interior livable area: 1,129 sqft
- Finished area above ground: 1,129
Property
Parking
- Total spaces: 1
- Parking features: Heated Garage, Underground, Concrete, Assigned
- Has garage: Yes
- Details: Garage Details(Underground)
Features
- Exterior features: Balcony
- Pool features: In Ground
- Fencing: Partial
- Has view: Yes
- View description: Ocean
- Has water view: Yes
- Water view: Ocean
- Waterfront features: Ocean Front, Access: Harbour, Salt Water
- Frontage length: Water Frontage(300 Meters)
Lot
- Features: Cleared, Landscaped, 1 to 2.99 Acres, Near Public Transit
Details
- Parcel number: 41390949
- Zoning: WFCDD
- Other equipment: Air Exchanger, No Rental Equipment
Construction
Type & style
- Home type: Condo
- Property subtype: Condominium
- Attached to another structure: Yes
Materials
- Brick, Steel Siding, Other
- Roof: Steel
Condition
- New construction: No
- Year built: 2013
Utilities & green energy
- Sewer: Municipal
- Water: Municipal
- Utilities for property: Cable Connected, Electricity Connected, Phone Connected, Electric
Community & HOA
Community
- Features: Park, Playground, School Bus Service, Shopping, Marina
HOA
- Has HOA: Yes
- HOA fee: C$345 monthly
Location
- Region: Halifax
Financial & listing details
- Price per square foot: C$584/sqft
- Price range: C$658.8K - C$658.8K
- Date on market: 5/7/2026
- Inclusions: Office Desk And Wall
- Ownership: Freehold
- Electric utility on property: Yes
Cheryl Jenkins
Cheryl Jenkins
(902) 403-6655
By pressing Contact Agent, you agree that the real estate professional identified above may call/text you about your search, which may involve use of automated means and pre-recorded/artificial voices. You don't need to consent as a condition of buying any property, goods, or services. Message/data rates may apply. You also agree to our Terms of Use. Zillow does not endorse any real estate professionals. We may share information about your recent and future site activity with your agent to help them understand what you're looking for in a home.
Price history
| Date | Event | Price |
|---|---|---|
| 7/3/2026 | Price change | C$658,800-3.8%C$584/sqft |
Source:  NSAR #202610102 Report a problem NSAR #202610102 Report a problem | ||
| 6/10/2026 | Price change | C$684,900-1.9%C$607/sqft |
Source: NSAR #202610102 Report a problem | ||
| 5/7/2026 | Listed for sale | C$698,000C$618/sqft |
Source: NSAR #202610102 Report a problem | ||
Public tax history
Tax history is unavailable.
Climate risks
Neighborhood: B4A
Nearby schools
GreatSchools rating
No schools nearby
We couldn't find any schools near this home.
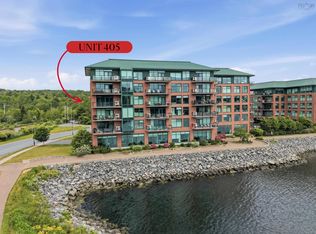
- C$724,9002 bd2 ba1.5k sqft220 Waterfront Dr #405, Bedford, NS B4A0H3For Sale
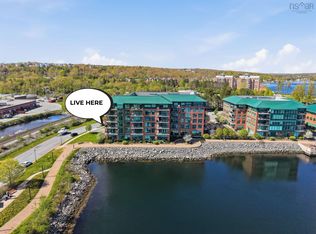
- C$739,9002 bd2 ba1.5k sqft220 Waterfront Dr #305, Halifax, NS B4A0H3For Sale
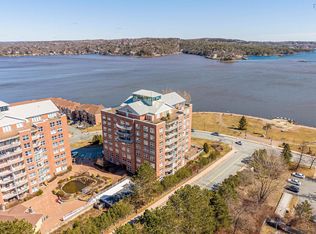
- C$575,0002 bd2 ba1.3k sqft99 Waterfront Dr #403, Halifax, NS B4A4K5For Sale
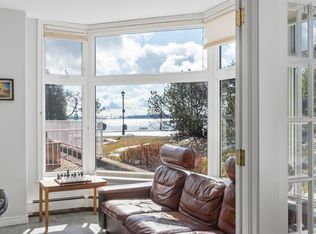
- C$525,0002 bd2 ba1.3k sqft99 Waterfront Dr #106, Halifax, NS B4A4K5For Sale
- C$575,0002 bd2 ba1.2k sqft99 Waterfront Dr #802, Halifax, NS B4A4K5For Sale
- C$153,800-- bd1 ba1.1k sqft2 Wyatt Rd, Bedford, NS B4A1H4Off Market
- C$158,2003 bd1 ba1.1k sqft866 Bedford Hwy, Bedford, NS B4A1A6Off Market
- C$---- bd-- ba-- sqft89 Waterfront Dr #302, Halifax, NS B4A4K4Off Market
Similar homes
- C$724,9002 bd2 ba1.5k sqft220 Waterfront Dr #405, Bedford, NS B4A 0H3For SaleMLS ID #202617219, Lorenzo Gallardo, Royal LePage Atlantic Brokerage. NSAR
- C$739,9002 bd2 ba1.5k sqft220 Waterfront Dr #305, Halifax, NS B4A 0H3For SaleMLS ID #202603992, Mylene Fraser, Royal LePage Atlantic Brokerage. NSAR
- C$654,9002 bd2 ba1.1k sqft475 Shore Dr, Halifax, NS B4A 2C7For Sale
 MLS ID #202615243, Matt Ross, Partners Global Corporate Real Estate Inc. Brokerage. NSAR
 - C$554,9002 bd2 ba1.2k sqft36 Southgate Dr #209, Bedford, NS B4A 4M4For Sale
 MLS ID #202615446, Jasmine McNair, One Percent Realty East Inc. Brokerage. NSAR
 - C$669,9002 bd2 ba1k sqft473 Shore Dr, Halifax, NS B4A 2C7For SaleMLS ID #202612385, Dexter Wilkie, Royal LePage Atlantic Brokerage. NSAR
- C$549,9003 bd2 ba1.5k sqft120 Southgate Dr Unit 213, Halifax, NS B4A 0B1For SaleMLS ID #202616721, Johnathon Benedict, Royal LePage Atlantic - Valley(Windsor) Brokerage. NSAR
- C$698,5002 bd2 ba1.5k sqft94 Bedros Ln Unit 303, Halifax, NS B3M 4X3For SaleMLS ID #202616305, Robert Scanlan, Royal LePage Atlantic (Dartmouth) Brokerage. NSAR
- C$679,9003 bd2 ba1.5k sqft53 Bedros Ln #610, Halifax, NS B3M 4X4For SaleMLS ID #202605223, Chris Musial, RE/MAX Nova (Halifax) Brokerage. NSAR
- C$550,0002 bd2 ba1.2k sqft302 Gary Martin Dr #267, Halifax, NS B4B 0J8For SaleCentury 21 Canada
- C$434,9002 bd2 ba1.1k sqft211 Hammonds Plains Rd #406, Halifax, NS B4A 4E1For SaleMLS ID #202611931, Jake Hubbard, Viewpoint Realty Services Inc. Brokerage. NSAR
- C$648,8002 bd2 ba1k sqft1350 Oxford St #207, Halifax, NS B3H 3Y8For SaleMLS ID #202616843, Peter Clive, Sotheby's International Realty Canada Brokerage. NSAR
- C$675,0002 bd2 ba743 sqft1650 Granville St Unit 1006, Halifax, NS B3J 0E1For SaleMLS ID #202617155, Dawn Dauphinee, Domus Realty Limited Brokerage. NSAR
- C$699,9002 bd2 ba1.2k sqft5662 Roberts St #301, Halifax, NS B3K 0E3For SaleMLS ID #202611785, Logan Berkvens, The Agency Real Estate Brokerage Brokerage. NSAR
- C$589,9002 bd2 ba1k sqft5662 Roberts St #108, Halifax, NS B3K 0E3For SaleMLS ID #202610073, Stephen Bellefontaine, Royal LePage Anchor Realty Brokerage. NSAR
- C$650,0002 bd1 ba1.3k sqft1465 Brenton St #1504, Halifax, NS B3J 3T4For SaleMLS ID #202613390, Bonnie Hutchins, RE/MAX Nova (Halifax) Brokerage. NSAR
- C$329,9002 bd1 ba871 sqft41 Moirs Mill Rd #4, Halifax, NS B4A 3C4For SaleMLS ID #202612365, Andrea AuCoin, Exit Realty Metro Brokerage. NSAR
- C$465,0002 bd2 ba1.2k sqft202 Walter Havill Dr #212, Halifax, NS B3N 3M4For SaleMLS ID #202613612, Maura Nolan, Red Door Realty Brokerage. NSAR
- C$389,0001 bd1 ba930 sqft2 Lake Dr #407, Halifax, NS B4A 4H7For SaleMLS ID #202610553, Kimberly Dempsey, Royal LePage Atlantic Brokerage. NSAR
- C$639,9002 bd2 ba743 sqft1650 Granville St #1406, Halifax, NS B3J 0E1For SaleMLS ID #202614258, Victoria Jessome, RE/MAX Nova (Halifax) Brokerage. NSAR
- C$599,9002 bd2 ba1.3k sqft15 Kings Wharf Pl #501, Halifax, NS B2Y 0C2For SaleMLS ID #202608515, Francis Fares, Atlantis Realty Ltd. Brokerage. NSAR
