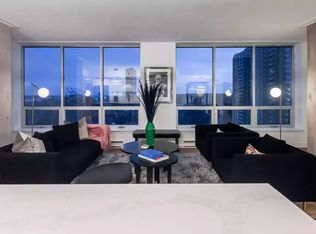
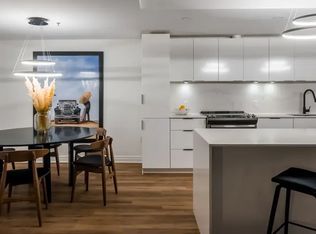
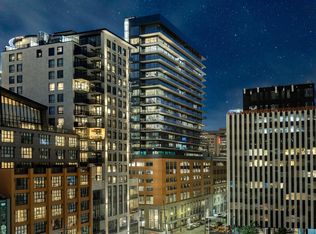
Welcome to Charter House, ideally located one block from Spring Garden Road and within walking distance of hospitals, universities, restaurants, shopping, the Public Gardens, and the Halifax waterfront. This redesigned 1,318 sq. ft. condominium offers views of Citadel Hill, Halifax Harbour, and visiting cruise ships. Thoughtfully configured with 2 bedrooms, 1 bath, and an office nook, this suite makes efficient use of space. Building amenities include a rooftop terrace, party room, fitness centre, sauna, secure lobby mailboxes, and a restaurant on the main level. Condo fees include water, professional property management, and resident superintendent services.
For sale
C$650,000
1465 Brenton St #1504, Halifax, NS B3J 3T4
2beds
1,318sqft
Condominium
Built in 1993
-- sqft lot
$-- Zestimate®
C$493/sqft
C$826/mo HOA
What's special
- 64 days |
- 42 |
- 0 |
Zillow last checked:
Listing updated:
Listed by:
Bonnie Hutchins,
RE/MAX Nova (Halifax) Brokerage
Source: NSAR,MLS®#: 202613390 Originating MLS®#: Nova Scotia Association of REALTORS®
Originating MLS®#: Nova Scotia Association of REALTORS®Facts & features
Interior
Bedrooms & bathrooms
- Bedrooms: 2
- Bathrooms: 1
- Full bathrooms: 1
- Main level bathrooms: 1
- Main level bedrooms: 2
Bedroom
- Level: Main
- Area: 79.87
- Dimensions: 10.11 x 7.9
Bathroom
- Level: Main
- Area: 94.9
- Dimensions: 13 x 7.3
Dining room
- Level: Main
- Area: 177.87
- Dimensions: 12.1 x 14.7
Kitchen
- Level: Main
- Area: 177.87
- Dimensions: 12.1 x 14.7
Living room
- Level: Main
- Area: 196.13
- Dimensions: 13.9 x 14.11
Office
- Level: Main
- Area: 85.8
- Dimensions: 13 x 6.6
Heating
- Baseboard
Appliances
- Included: Cooktop, Oven, Dishwasher, Dryer, Washer, Refrigerator
- Laundry: In Suite
Features
- Elevator, High Speed Internet, Master Downstairs
- Flooring: Ceramic Tile, Laminate
- Basement: Full
Interior area
- Total structure area: 1,318
- Total interior livable area: 1,318 sqft
- Finished area above ground: 1,318
Property
Parking
- Parking features: Underground, Paved, None
- Has garage: Yes
- Details: Parking Details(Parking To Rearranged Through Universal Properities), Garage Details(Underground)
Features
- Levels: One
- Stories: 1
- Patio & porch: Patio
- Has view: Yes
- View description: Ocean
- Has water view: Yes
- Water view: Ocean
Lot
- Features: Landscaped, Level, Under 0.5 Acres, Near Public Transit
Details
- Parcel number: 40619173
- Zoning: condo
- Other equipment: Intercom, No Rental Equipment
Construction
Type & style
- Home type: Condo
- Property subtype: Condominium
- Attached to another structure: Yes
Materials
- Brick
- Roof: Tar/Gravel
Condition
- New construction: No
- Year built: 1993
Utilities & green energy
- Sewer: Municipal
- Water: Municipal
- Utilities for property: Cable Connected, Electricity Connected, Electric
Community & HOA
Community
- Features: Park, Playground, Shopping, Place of Worship
HOA
- Has HOA: Yes
- Services included: Condo Fees Include Gym Sauna, Party Room Rooftop Patio. Exterior Maintenance, Property Management
- HOA fee: C$826 monthly
Location
- Region: Halifax
Financial & listing details
- Price per square foot: C$493/sqft
- Price range: C$650K - C$650K
- Date on market: 6/5/2026
- Inclusions: Cooktop, Oven, Electric Dishwasher, Dryer, Washer, Fridge, Wine Fridge
- Exclusions: Furniture Negotiable
- Ownership: Freehold
- Electric utility on property: Yes
B
Bonnie Hutchins
(902) 488-2820
By pressing Contact Agent, you agree that the real estate professional identified above may call/text you about your search, which may involve use of automated means and pre-recorded/artificial voices. You don't need to consent as a condition of buying any property, goods, or services. Message/data rates may apply. You also agree to our Terms of Use. Zillow does not endorse any real estate professionals. We may share information about your recent and future site activity with your agent to help them understand what you're looking for in a home.
Price history
| Date | Event | Price |
|---|---|---|
| 6/17/2026 | Price change | C$650,000-4.4%C$493/sqft |
Source:  NSAR #202613390 Report a problem NSAR #202613390 Report a problem | ||
| 6/5/2026 | Listed for sale | C$679,900+17.4%C$516/sqft |
Source: NSAR #202613390 Report a problem | ||
| 1/14/2021 | Listing removed | -- |
Source: NSAR Report a problem | ||
| 1/12/2021 | Listed for sale | C$579,000C$439/sqft |
Source: RE/MAX NOVA - 15867 #202024493 Report a problem | ||
Public tax history
Tax history is unavailable.
Climate risks
Neighborhood: B3J
Nearby schools
GreatSchools rating
No schools nearby
We couldn't find any schools near this home.
Schools provided by the listing agent
- Elementary: St. Mary's Education Centre/ Academy
- Middle: Gorsebrook Junior High School
- High: Citadel High School
Source: NSAR. This data may not be complete. We recommend contacting the local school district to confirm school assignments for this home.
- C$--2 bd2 ba986 sqft1465 Brenton St, Halifax, NS B3J3T4Off Market
- C$--2 bd2 ba1k sqft1465 Brenton St #906, Halifax, NS B3J3T4Off Market
- C$599,9002 bd2 ba1.3k sqft1465 Brenton St #1101, Halifax, NS B3J3T3For Sale

- C$499,9001 bd2 ba1k sqft1465 Brenton St #1103, Halifax, NS B3J3T4For Sale

- C$282,8002 bd1 ba-- sqft1457 Brenton St, Halifax, NS B3J3S7Off Market
- C$--2 bd2 ba899 sqft5670 Spring Garden Rd #1535972, Halifax, NS B3J1H6Off Market
- C$--1 bd1 ba683 sqft5670 Spring Garden Rd #1536025, Halifax, NS B3J1H6Off Market
- C$--2 bd2 ba899 sqft5670 Spring Garden Rd #1535973, Halifax, NS B3J1H6Off Market
Similar homes
- C$669,9002 bd2 ba743 sqft1650 Granville St #908, Halifax, NS B3J 0E1For Sale
 MLS ID #202619071, Jerry Lynds, Keller Williams Select Realty Brokerage. NSAR
 - C$599,9002 bd2 ba1.3k sqft1465 Brenton St #1101, Halifax, NS B3J 3T3For SaleMLS ID #202611306, Jeremy Snider, Domus Realty Limited Brokerage. NSAR
- C$639,9002 bd2 ba743 sqft1650 Granville St #1406, Halifax, NS B3J 0E1For Sale
 MLS ID #202614258, Victoria Jessome, RE/MAX Nova (Halifax) Brokerage. NSAR
 - C$648,8002 bd2 ba1k sqft1350 Oxford St #207, Halifax, NS B3H 3Y8For Sale
 MLS ID #202616843, Peter Clive, Sotheby's International Realty Canada Brokerage. NSAR
 - C$559,0002 bd2 ba852 sqft5355 Russell St #101, Halifax, NS B3K 1W8For SaleMLS ID #202619665, Gregory Farrell, EXP Realty of Canada Inc. Brokerage. NSAR
- C$499,9001 bd2 ba1k sqft1465 Brenton St #1103, Halifax, NS B3J 3T4For SaleMLS ID #202616972, Zaynab Khan, RE/MAX Nova (Halifax) Brokerage. NSAR
- C$665,0002 bd2 ba743 sqft1650 Granville St Unit 1006, Halifax, NS B3J 0E1For SaleMLS ID #202617155, Dawn Dauphinee, Domus Realty Limited Brokerage. NSAR
- C$559,0001 bd1 ba820 sqft1550 Dresden Row #701, Halifax, NS B3J 4A2For SaleMLS ID #202619121, Jill Ritchie, Royal LePage Atlantic Brokerage. NSAR
- C$539,0002 bd1 ba893 sqft990 McLean St #502, Halifax, NS B3H 2V1For SaleMLS ID #202619679, JAN MALONE, Bryant Realty Atlantic Brokerage. NSAR
- C$609,9001 bd2 ba885 sqft1990 Vernon St #310, Halifax, NS B3H 0B8For SaleMLS ID #202619472, Meghan Laing, Engel & Volkers Brokerage. NSAR
- C$699,9002 bd2 ba743 sqft1650 Granville St #1407, Halifax, NS B3J 0E1For SaleMLS ID #202612390, Linda Clarke, FLAT RATE REALTY CANADA LTD - 15099 Brokerage. NSAR
- C$729,9002 bd2 ba743 sqft1650 Granville St #1607, Halifax, NS B3J 0E1For SaleMLS ID #202613370, Shawn Nichols, The Agency Real Estate Brokerage Brokerage. NSAR
- C$794,0002 bd2 ba1k sqft1477 Lower Water St #228, Halifax, NS B3J 3Z4For SaleMLS ID #202615856, Kim Stewart, Red Door Realty Brokerage. NSAR
- C$739,9002 bd2 ba1.3k sqft31 Kings Wharf Pl #502, Halifax, NS B2Y 0C1For SaleMLS ID #202619975, Jacqui Rostek Holder, Royal LePage Atlantic Brokerage. NSAR
- C$641,9002 bd1 ba715 sqft2250 Maitland St #911, Halifax, NS B3K 2Z9New ConstructionMLS ID #202602390, Larry Allen, Keller Williams Select Realty Brokerage. NSAR
- C$589,9002 bd2 ba1k sqft5662 Roberts St #108, Halifax, NS B3K 0E3For SaleMLS ID #202610073, Stephen Bellefontaine, Royal LePage Anchor Realty Brokerage. NSAR
- C$799,0003 bd2 ba1.7k sqft1345 Dresden Row #2, Halifax, NS B3J 2J9For SaleMLS ID #202612402, Peter Halley, Exit Realty Metro Brokerage. NSAR
- C$629,0002 bd2 ba1.4k sqft2464 Creighton St, Halifax, NS B3K 3S1For SaleMLS ID #202615946, Jules Chamberlain, Red Door Realty Brokerage. NSAR
- C$699,9002 bd2 ba1.2k sqft5662 Roberts St #301, Halifax, NS B3K 0E3For SaleMLS ID #202611785, Logan Berkvens, The Agency Real Estate Brokerage Brokerage. NSAR
- C$729,9002 bd2 ba1.2k sqft5839 Cunard St #402, Halifax, NS B3K 0B9For SaleMLS ID #202614081, Colleen Doucet, Royal LePage Atlantic Brokerage. NSAR
