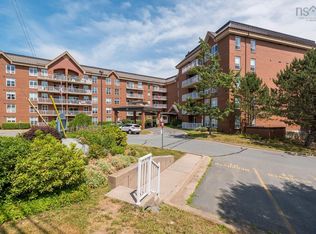
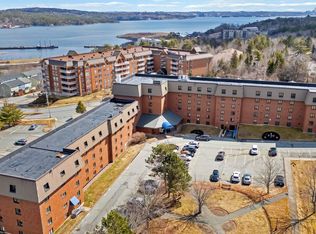
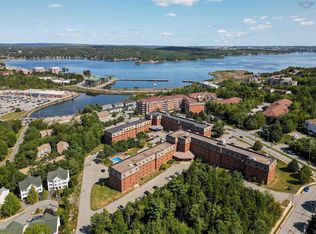
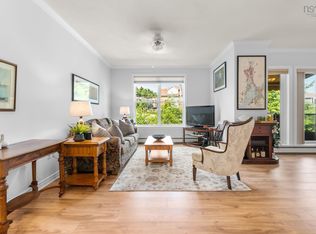
Welcome to easy, low-maintenance living at the highly sought after and well-run Summer Cove Condominiums in Bedford! First time to market, this spacious 2 bedroom (2nd bedroom currently used as a den/office), 2 bathroom suite offers over 1,500 sq ft of beautifully designed living space, perfectly suited for comfortable daily living and entertaining. Enjoy an exceptional lifestyle paired with remarkably low condo fees that conveniently cover both heat and hot water. Summer Cove is renowned for its incredible building amenities, including a fitness room, social room, library/meeting room, workshop, guest suite, car wash bay, and secure heated underground parking with a large dedicated storage unit. Ready for immediate occupancy! As a bonus, this home can be purchased fully furnished at an asking price of $575,000. Don't miss out on this fantastic opportunity to secure premier condo living in Bedford, schedule your private viewing today!
For sale
C$550,000
50 Nelsons Landing Blvd #315, Bedford, NS B4A 4K3
2beds
1,521sqft
Condominium
Built in 2002
-- sqft lot
$-- Zestimate®
C$362/sqft
C$570/mo HOA
What's special
Secure heated underground parking
- 15 days |
- 24 |
- 0 |
Zillow last checked:
Listing updated:
Listed by:
Geri Barrington,
Royal LePage Atlantic Brokerage
Source: NSAR,MLS®#: 202620333 Originating MLS®#: Nova Scotia Association of REALTORS®
Originating MLS®#: Nova Scotia Association of REALTORS®Facts & features
Interior
Bedrooms & bathrooms
- Bedrooms: 2
- Bathrooms: 2
- Full bathrooms: 2
- Main level bathrooms: 2
- Main level bedrooms: 2
Bedroom
- Level: Main
- Area: 180
- Dimensions: 18 x 10
Bathroom
- Level: Main
- Area: 70.01
- Dimensions: 11.83 x 5.92
Bathroom 1
- Level: Main
- Area: 105.91
- Dimensions: 12.58 x 8.42
Dining room
- Level: Main
- Area: 185.35
- Dimensions: 14.17 x 13.08
Kitchen
- Level: Main
- Area: 185.39
- Dimensions: 15.67 x 11.83
Living room
- Level: Main
- Area: 216.97
- Dimensions: 16.58 x 13.08
Heating
- Baseboard, Hot Water
Appliances
- Laundry: In Suite, Laundry Room
Features
- Elevator, Ensuite Bath, See Remarks, High Speed Internet, Master Downstairs
- Flooring: Ceramic Tile, Hardwood, Laminate
- Basement: None
Interior area
- Total structure area: 1,521
- Total interior livable area: 1,521 sqft
- Finished area above ground: 1,521
Property
Parking
- Parking features: Underground, Multiple Driveways, Parking Spaces(s), Assigned
- Has garage: Yes
- Has uncovered spaces: Yes
- Details: Garage Details(Parkade)
Features
- Patio & porch: Patio
- Exterior features: Balcony
Lot
- Features: Landscaped, Near Public Transit
Details
- Parcel number: 41098849
- Zoning: RSU
- Other equipment: Air Exchanger, Intercom, No Rental Equipment
Construction
Type & style
- Home type: Condo
- Property subtype: Condominium
- Attached to another structure: Yes
Materials
- Brick
- Roof: Metal,Tar/Gravel
Condition
- New construction: No
- Year built: 2002
Utilities & green energy
- Sewer: Municipal
- Water: Municipal
- Utilities for property: Cable Connected, Electricity Connected, Phone Connected, Electric
Community & HOA
Community
- Features: Park, Playground, Recreation Center, School Bus Service, Shopping, Marina, Place of Worship
HOA
- Has HOA: Yes
- HOA fee: C$570 monthly
Location
- Region: Bedford
Financial & listing details
- Price per square foot: C$362/sqft
- Price range: C$550K - C$550K
- Date on market: 8/12/2026
- Ownership: Freehold
- Electric utility on property: Yes
Price history
| Date | Event | Price |
|---|---|---|
| 8/12/2026 | Listed for sale | C$550,000C$362/sqft |
Source:  NSAR #202620333 Report a problem NSAR #202620333 Report a problem | ||
Public tax history
Tax history is unavailable.
Climate risks
Neighborhood: B4A
Nearby schools
GreatSchools rating
No schools nearby
We couldn't find any schools near this home.
Schools provided by the listing agent
- Elementary: Bedford South School
- Middle: Rocky Lake Junior High School
- High: Charles P Allen High School
Source: NSAR. This data may not be complete. We recommend contacting the local school district to confirm school assignments for this home.
- C$599,9002 bd2 ba1.5k sqft50 Nelsons Landing Blvd UNIT 507, Bedford, NS B4A4K3For Sale
- C$285,8002 bd2 ba-- sqft50 Nelsons Landing Blvd, Bedford, NS B4A4K3Off Market
- C$339,9002 bd2 ba1k sqft61 Nelsons Landing Blvd #312, Halifax, NS B4A3X3For Sale
- C$399,9003 bd2 ba1.3k sqft61 Nelsons Landing Blvd #614, Halifax, NS B4A3X3For Sale
- C$359,9002 bd2 ba1k sqft61 Nelsons Landing Blvd #408, Halifax, NS B4A3X3For Sale
- C$160,6002 bd2 ba-- sqft61 Nelsons Landing Blvd, Bedford, NS B4A3X3Off Market
- C$125,700-- bd1 ba966 sqft6 Moirs Mill Rd, Bedford, NS B4A1B1Off Market
- C$212,5003 bd3 ba-- sqft12 Moirs Mill Rd, Bedford, NS B4A3Y6Off Market
Similar homes
- C$549,9003 bd2 ba1.5k sqft120 Southgate Dr Unit 213, Halifax, NS B4A 0B1For Sale
 MLS ID #202616721, Johnathon Benedict, Royal LePage Atlantic - Valley(Windsor) Brokerage. NSAR
 - C$575,0002 bd2 ba1.2k sqft99 Waterfront Dr #802, Halifax, NS B4A 4K5For Sale
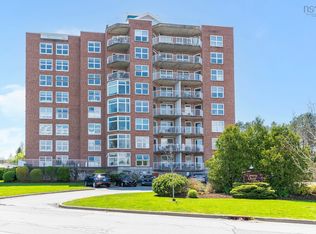 MLS ID #202620449, Jacqui Rostek Holder, Royal LePage Atlantic Brokerage. NSAR
 - C$559,9002 bd2 ba1.4k sqft36 Southgate Dr #407, Halifax, NS B4A 4M4For Sale
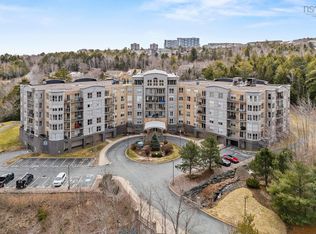 MLS ID #202605364, Jeremy Cowan, Exit Realty Metro Brokerage. NSAR
 - C$579,9002 bd2 ba1.2k sqft36 Southgate Dr #308, Halifax, NS B4A 4M4For Sale
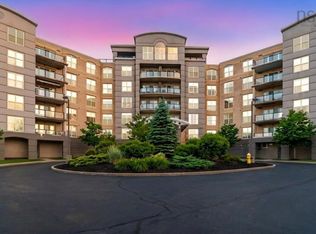 MLS ID #202601427, Steve Carr, RE/MAX Nova (Halifax) Brokerage. NSAR
 - C$515,0002 bd2 ba1.3k sqft99 Waterfront Dr #106, Halifax, NS B4A 4K5For SaleMLS ID #202605519, Kellyn McMullen, Engel & Volkers (Chester) Brokerage. NSAR
- C$474,9002 bd2 ba1.2k sqft2 Lake Dr #301, Halifax, NS B4A 4H7For SaleMLS ID #202615087, Melissa Berry, RE/MAX Nova (Halifax) Brokerage. NSAR
- C$519,9002 bd2 ba1.4k sqft202 Walter Havil Dr #410, Halifax, NS B3N 3M4For SaleMLS ID #202610581, David Yang, RE/MAX Nova (Halifax) Brokerage. NSAR
- C$759,9002 bd2 ba1.5k sqft220 Waterfront Dr #606, Halifax, NS B4A 0H3For SaleMLS ID #202620814, Kristen Davis, Royal LePage Atlantic Brokerage. NSAR
- C$549,0002 bd2 ba1.5k sqft1074 Wellington St #503, Halifax, NS B3H 2Z8For SaleMLS ID #202621420, Kelli Tynes-Harrington, Royal LePage Atlantic Brokerage. NSAR
- C$495,0002 bd2 ba1.2k sqft116 Larry Uteck Blvd #207, Halifax, NS B3M 4Y1For SaleMLS ID #202618594, Jessica Lin, Royal LePage Atlantic Brokerage. NSAR
- C$569,9002 bd2 ba1.2k sqft1041 Wellington St #210, Halifax, NS B3H 4P5For SaleMLS ID #202620616, Leslie Zhang, Sutton Group Professional Realty Brokerage. NSAR
- C$532,9003 bd2 ba1.9k sqft29 Jon Jacques Ct, Halifax, NS B4A 4H1For SaleMLS ID #202612752, Oluseyi Ajetomobi, Royal LePage Atlantic Brokerage. NSAR
- C$540,0002 bd2 ba1.4k sqft77 Russell Lake Dr #406, Dartmouth, NS B2W 6R8For SaleMLS ID #202621427, Alisha Caillie-Fleet, EXP Realty of Canada Inc. Brokerage. NSAR
- C$619,9003 bd4 ba1.9k sqft9 Lasalle Ct, Halifax, NS B4B 0H8For SaleMLS ID #202621630, Janna Fertsman, RE/MAX Nova (Halifax) Brokerage. NSAR
- C$434,9002 bd2 ba1.1k sqft211 Hammonds Plains Rd #406, Halifax, NS B4A 4E1For SaleMLS ID #202611931, Jake Hubbard, Viewpoint Realty Services Inc. Brokerage. NSAR
- C$625,9002 bd2 ba1.6k sqft94 Bedros Ln #214, Halifax, NS B3M 4X3For SaleMLS ID #202614104, Andy Sawler, RE/MAX Nova Brokerage. NSAR
- C$339,9002 bd2 ba1k sqft61 Nelsons Landing Blvd #312, Halifax, NS B4A 3X3For SaleMLS ID #202606848, Christeen Chiasson, Keller Williams Select Realty Brokerage. NSAR
- C$455,0004 bd4 ba1.9k sqft40 Attenborough Ct, Halifax, NS B3M 4C9For SaleMLS ID #202621224, Cheryl Jenkins, Keller Williams Select Realty Brokerage. NSAR
- C$574,9004 bd3 ba1.7k sqft107 Dixon Ct, Timberlea, NS B3T 1N9For SaleMLS ID #202621287, Ian Angus, Royal LePage Atlantic Brokerage. NSAR
- C$329,9002 bd1 ba877 sqft41 Moirs Mill Rd #311, Bedford, NS B4A 3C4For SaleMLS ID #202619826, Grant Sprague, Keller Williams Select Realty Brokerage. NSAR
