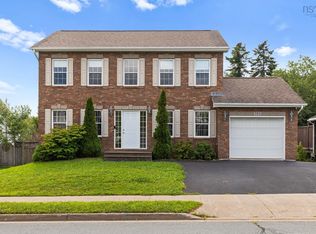
Immaculate townhouse unit is an economical choice, featuring three bedrooms and efficient natural gas heating. It's located in The Parks of West Bedford, offering easy access to amenities and C.P. Allen High School. The home boasts finished living space across all three levels. Key features include shaker-style maple cabinets, hardwood stairs from the entrance to the main level and basement, and a walk-out basement. The main level showcases maple hardwood and ceramic flooring, an upgraded trim package, and a bright, open layout. This level seamlessly connects a formal living room to a spacious kitchen and dining area with a comfortable sitting space. A powder room is also conveniently located on this floor. Upstairs, you'll find three generously sized bedrooms, including a primary bedroom complete with an ensuite bathroom and a walk-in closet. For added convenience, the laundry room is also situated on the upper level. The downstairs area features a recreation room, a convenient half bathroom, and ample storage space. This level also provides direct access to a single-car garage, which leads out to a private patio and garden. This home shows exceptionally well and is ready for a new family to make it their own.
For sale
C$619,900
9 Lasalle Ct, Halifax, NS B4B 0H8
3beds
1,945sqft
Single Family Residence
Built in 2013
2,744 Square Feet Lot
$-- Zestimate®
C$319/sqft
C$-- HOA
What's special
Three bedroomsEfficient natural gas heatingShaker-style maple cabinetsWalk-out basementUpgraded trim packageBright open layoutComfortable sitting space
- 9 hours |
- 5 |
- 0 |
Zillow last checked:
Listing updated:
Listed by:
Janna Fertsman,
RE/MAX Nova (Halifax) Brokerage
Source: NSAR,MLS®#: 202621630 Originating MLS®#: Nova Scotia Association of REALTORS®
Originating MLS®#: Nova Scotia Association of REALTORS®Facts & features
Interior
Bedrooms & bathrooms
- Bedrooms: 3
- Bathrooms: 4
- Full bathrooms: 2
- 1/2 bathrooms: 2
- Main level bathrooms: 1
Bedroom
- Level: Second
- Area: 131.4
- Dimensions: 9.92 x 13.25
Bedroom 1
- Level: Second
- Area: 131.4
- Dimensions: 9.92 x 13.25
Bathroom
- Level: Main
- Area: 35.58
- Dimensions: 7 x 5.08
Bathroom 1
- Level: Second
- Area: 48.39
- Dimensions: 5.58 x 8.67
Bathroom 2
- Level: Second
- Area: 46.53
- Dimensions: 5.58 x 8.33
Bathroom 3
- Level: Lower
- Area: 29.38
- Dimensions: 3.75 x 7.83
Dining room
- Level: Main
- Area: 113.58
- Dimensions: 11.75 x 9.67
Family room
- Level: Main
- Area: 150.81
- Dimensions: 14.25 x 10.58
Kitchen
- Level: Main
- Area: 107.33
- Dimensions: 11.5 x 9.33
Living room
- Level: Main
- Area: 182.78
- Dimensions: 15.67 x 11.67
Heating
- Baseboard
Appliances
- Included: Stove, Dishwasher, Dryer, Washer, Refrigerator
- Laundry: Laundry Room
Features
- Ensuite Bath, High Speed Internet
- Flooring: Carpet, Ceramic Tile, Hardwood, Marble
- Basement: Finished,Walk-Out Access
Interior area
- Total structure area: 1,945
- Total interior livable area: 1,945 sqft
- Finished area above ground: 1,732
Video & virtual tour
Property
Parking
- Total spaces: 1
- Parking features: Attached, Single, Paved
- Attached garage spaces: 1
- Details: Garage Details(Attached, Single)
Features
- Levels: 2 Storey
- Stories: 2
- Patio & porch: Deck, Patio
Lot
- Size: 2,744 Square Feet
- Features: Landscaped, Under 0.5 Acres, Near Public Transit
Details
- Parcel number: 41348921
- Zoning: BWCDD
- Other equipment: Air Exchanger, No Rental Equipment
Construction
Type & style
- Home type: SingleFamily
- Property subtype: Single Family Residence
Materials
- Brick, Vinyl Siding
- Roof: Asphalt
Condition
- New construction: No
- Year built: 2013
Utilities & green energy
- Sewer: Municipal
- Water: Municipal
- Utilities for property: Cable Connected, Electricity Connected, Natural Gas Connected, Phone Connected, Natural Gas
Community & HOA
Community
- Features: Park, Playground, Recreation Center, School Bus Service, Shopping
Location
- Region: Halifax
Financial & listing details
- Price per square foot: C$319/sqft
- Price range: C$619.9K - C$619.9K
- Date on market: 8/27/2026
- Inclusions: Appliances
- Ownership: Freehold
- Electric utility on property: Yes
Price history
| Date | Event | Price |
|---|---|---|
| 8/27/2026 | Listed for sale | C$619,900C$319/sqft |
Source:  NSAR #202621630 Report a problem NSAR #202621630 Report a problem | ||
Public tax history
Tax history is unavailable.
Climate risks
Neighborhood: B4B
Nearby schools
GreatSchools rating
No schools nearby
We couldn't find any schools near this home.
Schools provided by the listing agent
- Elementary: West Bedford School
- Middle: West Bedford School
- High: Charles P Allen High School
Source: NSAR. This data may not be complete. We recommend contacting the local school district to confirm school assignments for this home.
- C$330,0004 bd3 ba-- sqft8 Castlestone Dr, Bedford, NS B4B0J4Off Market
- C$336,7003 bd3 ba-- sqft10 Castlestone Dr, Bedford, NS B4B0J4Off Market
- C$329,7003 bd3 ba-- sqft12 Castlestone Dr, Bedford, NS B4B0J4Off Market
- C$328,8003 bd3 ba-- sqft14 Castlestone Dr, Bedford, NS B4B0J4Off Market
- C$336,7003 bd3 ba-- sqft16 Castlestone Dr, Bedford, NS B4B0J4Off Market
- C$346,0004 bd3 ba-- sqft18 Castlestone Dr, Bedford, NS B4B0J4Off Market
- C$330,0003 bd3 ba-- sqft22 Castlestone Dr, Bedford, NS B4B0J4Off Market
- C$335,8003 bd3 ba-- sqft24 Castlestone Dr, Bedford, NS B4B0J4Off Market
Similar homes
- C$620,0004 bd3 ba1.9k sqft63 Oakmount Dr, Bedford, NS B4A 2W1For Sale
 MLS ID #202621345, Cathy Hamel, Sutton Group Professional Realty Brokerage. NSAR
 - C$769,9003 bd4 ba2.3k sqft785 Basinview Dr, Bedford, NS B4A 3N4For Sale
 MLS ID #202621392, Brenda Wright, Avalon Realty Brokerage. NSAR
 - C$609,9003 bd4 ba1.9k sqft30 Outrigger Cres, Halifax, NS B3M 4V8For Sale
 MLS ID #202620581, Don McCooeye, Royal LePage Atlantic (Enfield) Brokerage. NSAR
 - C$639,9003 bd2 ba1.7k sqft3206 Micmac St, Halifax, NS B3L 3W4For Sale
 MLS ID #202621397, Sheila Banser, Royal LePage Atlantic Brokerage. NSAR
 - C$624,9003 bd4 ba2.3k sqft130 Snowberry Ct, Halifax, NS B4E 3H6For SaleMLS ID #202613255, Dale Cameron, RE/MAX Nova Brokerage. NSAR
- C$499,9003 bd3 ba1.8k sqft18 Yarding Ct, Halifax, NS B4E 3E5For SaleMLS ID #202621398, Jarrett Murphy, Red Door Realty Brokerage. NSAR
- C$714,9004 bd2 ba2.6k sqft47 Stone Mount Dr, Lower Sackville, NS B4C 4A2For SaleMLS ID #202621460, Christine Pinsent, Exit Realty Metro Brokerage. NSAR
- C$669,0004 bd2 ba2.4k sqft107 Waterstone Run, Halifax, NS B4B 1X5For SaleMLS ID #202616231, Ryan Matthews, Press Realty Inc. Brokerage. NSAR
- C$655,0004 bd2 ba2.4k sqft5 Lisa Ct, Halifax, NS B4B 1K4For SaleMLS ID #202619309, YU LIU, Royal LePage Atlantic Brokerage. NSAR
- C$599,9004 bd2 ba2.4k sqft214 Hemlock Dr, Upper Tantallon, NS B3Z 1N3For SaleMLS ID #202620482, Nassim Klayme, RE/MAX Nova Brokerage. NSAR
- C$599,9003 bd4 ba2.4k sqft560 Parkland Dr, Halifax, NS B3S 1S6For SaleMLS ID #202617698, Laura Qi, Royal LePage Atlantic Brokerage. NSAR
- C$589,9003 bd3 ba2.4k sqft88 Westwind Rdg, Halifax, NS B4E 3B4For SaleMLS ID #202613184, Darrin Boudreau, RE/MAX Nova (Halifax) Brokerage. NSAR
- C$839,9904 bd4 ba2.6k sqft15 Lowther Ln, Bedford, NS B4B 0L6For SaleMLS ID #202615754, Manpreet Dhiman, Keller Williams Select Realty Brokerage. NSAR
- C$594,9004 bd3 ba2k sqft55 Oakmount Dr, Bedford, NS B4A 2W1For SaleMLS ID #202606255, Maureen Donovan, RE/MAX Nova Brokerage. NSAR
- C$624,9004 bd2 ba2k sqft2395 Saint Margarets Bay Rd, Halifax, NS B3T 1J3For SaleMLS ID #202611238, Ian Angus, Royal LePage Atlantic Brokerage. NSAR
- C$599,9003 bd2 ba1.5k sqft7 Oakley Ave, Halifax, NS B3M 3G6For SaleMLS ID #202617116, Christine Pinsent, Exit Realty Metro Brokerage. NSAR
- C$599,9006 bd3 ba2.6k sqft242 Beaver Bank Cross Rd, Halifax, NS B4E 2E3For SaleMLS ID #202620807, Sue Burns, Keller Williams Select Realty Brokerage. NSAR
- C$554,9003 bd2 ba1.7k sqft73 Wynn Castle Dr, Lower Sackville, NS B4E 2H3For SaleMLS ID #202616918, Janet Josselyn, Sutton Group Professional Realty Brokerage. NSAR
- C$649,0003 bd4 ba2.6k sqft255 Sandwick Dr, Hammonds Plains, NS B4B 1W1For SaleMLS ID #202610979, Heather Morgan, Royal LePage Atlantic Brokerage. NSAR
- C$599,9004 bd3 ba2.1k sqft52 Flamingo Dr, Halifax, NS B3M 1S9For SaleMLS ID #202610578, Richa Ledingham, Exit Realty Metro Brokerage. NSAR
