Welcome to 107 Dixon Court, a move-in ready family home tucked away on a quiet cul-de-sac in Timberlea. It offers a great location, comfort, and energy efficiency with solar panels and a ductless heat pump on every level. A double paved driveway and welcoming verandah create a warm first impression, and a perfect spot to sip your morning coffee. Inside, the spacious foyer opens to the living room, featuring a bay window, hardwood flooring, and a ductless heat pump. French doors lead into the dining room, which flows seamlessly to a private, full-width deck. The show-stopping kitchen is sure to be the heart of the home, offering quartz countertops, stainless steel appliances, an island with extra storage, vinyl plank flooring, and an abundance of cupboard space. A convenient 2-piece bath completes the main level. Upstairs, you’ll find three bedrooms including the primary bedroom featuring a walk-in closet, a ductless heat pump, and access to the cheater-style main bath offering a relaxing whirlpool tub and separate stand-up shower. The fully finished walkout basement adds even more space for the family, hosting guests or movie nights. It includes a cozy rec room with a ductless heat pump and custom shelving, a fourth bedroom, a full bath, and a laundry room. This home is just steps from excellent schools and within walking distance to the BLT Trail and Bluff Wilderness area, while golf lovers can enjoy a quick round at Brunello. All amenities are close at hand with Bayer's Lake just minutes away, and downtown Halifax only a short 30-minute drive.
For sale
C$574,900
107 Dixon Ct, Timberlea, NS B3T 1N9
4beds
1,796sqft
Single Family Residence
Built in 1998
3,937 Square Feet Lot
$-- Zestimate®
C$320/sqft
C$-- HOA
What's special
Quiet cul-de-sacSolar panelsDouble paved drivewayWelcoming verandahSpacious foyerHardwood flooringFrench doors
- 1 day |
- 20 |
- 4 |
Zillow last checked:
Listing updated:
Listed by:
Ian Angus,
Royal LePage Atlantic Brokerage
Source: NSAR,MLS®#: 202621287 Originating MLS®#: Nova Scotia Association of REALTORS®
Originating MLS®#: Nova Scotia Association of REALTORS®Facts & features
Interior
Bedrooms & bathrooms
- Bedrooms: 4
- Bathrooms: 3
- Full bathrooms: 2
- 1/2 bathrooms: 1
- Main level bathrooms: 1
Bedroom
- Level: Second
- Area: 125.73
- Dimensions: 12.7 x 9.9
Bedroom 1
- Level: Second
- Area: 99.99
- Dimensions: 10.1 x 9.9
Bedroom 2
- Level: Basement
- Area: 129.71
- Dimensions: 11.9 x 10.9
Bathroom
- Level: Main
- Area: 29.89
- Dimensions: 4.9 x 6.1
Bathroom 1
- Level: Second
- Area: 92.52
- Dimensions: 10.1 x 9.16
Bathroom 2
- Level: Basement
- Area: 47
- Dimensions: 5 x 9.4
Dining room
- Level: Main
- Area: 93.83
- Dimensions: 10.3 x 9.11
Kitchen
- Level: Main
- Area: 123.42
- Dimensions: 12.1 x 10.2
Living room
- Level: Main
- Area: 130.29
- Dimensions: 10.1 x 12.9
Heating
- Baseboard, Furnace, Heat Pump -Ductless, Hot Water
Appliances
- Included: Stove, Dishwasher, Dryer, Washer, Refrigerator
- Laundry: Laundry Room
Features
- High Speed Internet
- Flooring: Ceramic Tile, Hardwood
- Basement: Full,Finished,Walk-Out Access
Interior area
- Total structure area: 1,796
- Total interior livable area: 1,796 sqft
- Finished area above ground: 1,224
Video & virtual tour
Property
Parking
- Total spaces: 2
- Parking features: No Garage, Double, Paved
- Details: Parking Details(Double, Paved)
Features
- Levels: 2 Storey
- Stories: 2
- Patio & porch: Deck, Patio
Lot
- Size: 3,937 Square Feet
- Features: Landscaped, Level, Under 0.5 Acres, Near Public Transit
Details
- Additional structures: Shed(s)
- Parcel number: 40727679
- Zoning: R1
- Other equipment: Air Exchanger, No Rental Equipment
Construction
Type & style
- Home type: SingleFamily
- Property subtype: Single Family Residence
Materials
- Vinyl Siding
- Roof: Asphalt
Condition
- New construction: No
- Year built: 1998
Utilities & green energy
- Gas: Oil
- Sewer: Municipal
- Water: Municipal
- Utilities for property: Cable Connected, Electricity Connected, Phone Connected, Electric
Green energy
- Energy generation: Solar
Community & HOA
Community
- Features: Golf, Park, Playground, Recreation Center, School Bus Service, Shopping, Place of Worship
Location
- Region: Timberlea
Financial & listing details
- Price per square foot: C$320/sqft
- Price range: C$574.9K - C$574.9K
- Date on market: 8/24/2026
- Ownership: Freehold
- Electric utility on property: Yes
Price history
| Date | Event | Price |
|---|---|---|
| 8/24/2026 | Listed for sale | C$574,900C$320/sqft |
Source:  NSAR #202621287 Report a problem NSAR #202621287 Report a problem | ||
Public tax history
Tax history is unavailable.
Climate risks
Neighborhood: B3T
Nearby schools
GreatSchools rating
No schools nearby
We couldn't find any schools near this home.
Schools provided by the listing agent
- Elementary: Beechville Lakeside Timberlea Jr Elementary School
- Middle: Ridgecliff Middle School
- High: Bay View High School
Source: NSAR. This data may not be complete. We recommend contacting the local school district to confirm school assignments for this home.
- C$209,3003 bd2 ba1.2k sqft136 James St, Timberlea, NS B3T1N9Off Market
- C$207,9003 bd2 ba1.5k sqft132 James St, Timberlea, NS B3T1N9Off Market
- C$212,4004 bd2 ba1.5k sqft128 James St, Timberlea, NS B3T1N9Off Market
- C$177,0004 bd2 ba1.2k sqft140 James St, Timberlea, NS B3T1N9Off Market
- C$203,0002 bd2 ba1.2k sqft124 James St, Timberlea, NS B3T1N9Off Market
- C$193,4004 bd2 ba1.3k sqft144 James St, Timberlea, NS B3T1P1Off Market
- C$225,9003 bd2 ba1.5k sqft148 James St, Timberlea, NS B3T2C7Off Market
- C$208,4002 bd2 ba1.3k sqft120 James St, Timberlea, NS B3T1N9Off Market
Similar homes
- C$524,9003 bd2 ba1.6k sqft215 James St, Timberlea, NS B3T 1P1For Sale
 MLS ID #202619681, Stacey Devoe, RE/MAX Nova (Halifax) Brokerage. NSAR
 - C$522,9003 bd2 ba1.7k sqft240 James St, Timberlea, NS B3T 2C7For Sale
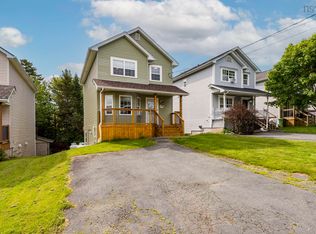 MLS ID #202615141, Ian Angus, Royal LePage Atlantic Brokerage. NSAR
 - C$524,9003 bd2 ba2k sqft88 Armada Dr, Halifax, NS B3M 1S1For Sale
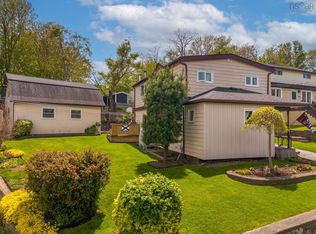 MLS ID #202621437, Ashleigh Erwood, Keller Williams Select Realty Brokerage. NSAR
 - C$499,9003 bd2 ba1.9k sqft117 Brookside Rd, Halifax, NS B3T 1S2For Sale
 MLS ID #202621197, Tanya Colbo, Royal LePage Atlantic Brokerage. NSAR
 - C$639,9003 bd2 ba1.7k sqft3206 Micmac St, Halifax, NS B3L 3W4For SaleMLS ID #202621397, Sheila Banser, Royal LePage Atlantic Brokerage. NSAR
- C$655,0004 bd2 ba2.4k sqft5 Lisa Ct, Halifax, NS B4B 1K4For SaleMLS ID #202619309, YU LIU, Royal LePage Atlantic Brokerage. NSAR
- C$560,0004 bd2 ba1.7k sqft10 Plymouth St, Halifax, NS B3M 2S2For SaleMLS ID #202615641, Krista Jensen, Royal LePage Atlantic Brokerage. NSAR
- C$639,9005 bd2 ba2k sqft196 Saint George Blvd, Hammonds Plains, NS B4B 1K7For SaleMLS ID #202618720, Chauntelle McMullin, Exit Real Estate Professionals Brokerage. NSAR
- C$520,0003 bd3 ba1.8k sqft64 Surrey Way, Halifax, NS B2W 6R7For SaleMLS ID #202621182, Oluseyi Ajetomobi, Royal LePage Atlantic Brokerage. NSAR
- C$549,9005 bd2 ba1.7k sqft42 Birch St, Halifax, NS B3N 2V1For SaleMLS ID #202619043, James Dwyer, Engel & Volkers Brokerage. NSAR
- C$499,9003 bd3 ba1.8k sqft18 Yarding Ct, Halifax, NS B4E 3E5For SaleMLS ID #202621398, Jarrett Murphy, Red Door Realty Brokerage. NSAR
- C$619,9004 bd3 ba2.4k sqft40 Gateway Rd, Halifax, NS B3M 1M9For SaleMLS ID #202619877, Michael Gillan, RE/MAX Nova (Halifax) Brokerage. NSAR
- C$574,9003 bd4 ba2.4k sqft27 Walsh Ct NW, Halifax, NS B3N 3G8For SaleMLS ID #202618889, Christopher(Chris) Harding, Engel & Volkers Brokerage. NSAR
- C$589,9003 bd3 ba2.4k sqft88 Westwind Rdg, Halifax, NS B4E 3B4For SaleMLS ID #202613184, Darrin Boudreau, RE/MAX Nova (Halifax) Brokerage. NSAR
- C$549,9003 bd3 ba2.1k sqft202 Transom Dr, Halifax, NS B3M 4T7For SaleMLS ID #202615814, David Langstroth, House Maestro Realty Inc. Brokerage. NSAR
- C$634,9003 bd2 ba1.5k sqft7 Oakley Ave, Halifax, NS B3M 3G6For SaleMLS ID #202617116, Christine Pinsent, Exit Realty Metro Brokerage. NSAR
- C$565,0004 bd4 ba2.1k sqft34 Trailwood Pl, Halifax, NS B3M 3Y1For SaleMLS ID #202607418, Rishav Bajaj, Royal LePage Atlantic Brokerage. NSAR
- C$649,9004 bd2 ba2.3k sqft4 Turnberry Ln, Halifax, NS B3M 4E5For SaleMLS ID #202617008, Scott Moulton, Royal LePage Atlantic Brokerage. NSAR
- C$599,0004 bd3 ba2.1k sqft2 Woods Ct, Halifax, NS B4G 1C2For SaleMLS ID #202610831, Sandra Pike, Royal LePage Atlantic Brokerage. NSAR
- C$599,9004 bd2 ba1.4k sqft6520 Roslyn Rd, Halifax, NS B3L 2M9For SaleMLS ID #202610525, Jim MacDonald, Press Realty Inc. Brokerage. NSAR
