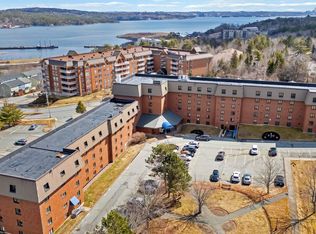
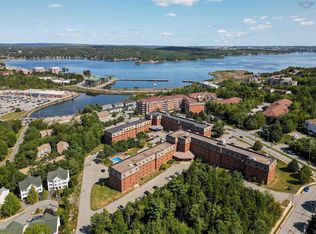
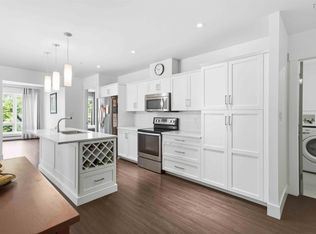
If you've been waiting for a spacious condo in an ideal location, with unforgettable views, luxurious updates, exceptional amenities, Suite 507 at 50 Nelson's Landing is the one you won't want to miss! This immaculate top-floor suite in sought-after Summer Cove offers over 1,500 square feet of one-level living, with spectacular water views! From your private balcony, living room, dining area, and both bedrooms, you'll enjoy sweeping views of the Bedford Basin. An abundance of natural light, plus 9 foot ceilings, create an inviting, airy atmosphere. The updated, elegantly finished kitchen features ample cabinetry, while the living and dining areas are perfect for entertaining or simply relaxing and enjoying the view. The generous primary suite offers incredible water views, a brand-new, luxuriously updated ensuite and a walk-through closet. A second bedroom and full bathroom provide comfortable accommodations for guests, or a home office. Additional conveniences include in-suite laundry and ample storage. Summer Cove offers an exceptional lifestyle with outstanding amenities, including a heated underground parking space, car wash bay, fitness centre, workshop, library, social room, meeting room, guest suite, and secure indoor mail delivery. The unit includes an oversized private storage room. Outside, the landscaped grounds are meticulously maintained. Condo fees include heat, hot water, snow removal, and building maintenance, making for truly carefree living. The building is pet friendly and perfectly located in the heart of Bedford. You will be adjacent to DeWolf Park, waterfront walking trails, shopping, restaurants, public transit, and only minutes from downtown Halifax. Notes: the shower glass will be installed on the brand-new ensuite shower before closing. The condo corporation is responsible for fixing the damaged divider on the balcony. There is the possibility for the buyer to have a car charger installed in the underground parking space.
Under contract
C$599,900
50 Nelsons Landing Blvd Unit 507, Bedford, NS B4A 4K3
2beds
1,521sqft
Condominium
Built in 2002
-- sqft lot
$-- Zestimate®
C$394/sqft
C$588/mo HOA
What's special
Spacious condoUnforgettable viewsLuxurious updatesTop-floor suiteSpectacular water viewsPrivate balconyAbundance of natural light
- 45 days
- 18
- 0
Zillow last checked:
Listing updated:
Listed by:
Peter Brouwer,
Royal LePage Atlantic Brokerage,
Amy Noftle,
Royal LePage Atlantic
Source: NSAR,MLS®#: 202617636 Originating MLS®#: Nova Scotia Association of REALTORS®
Originating MLS®#: Nova Scotia Association of REALTORS®Facts & features
Interior
Bedrooms & bathrooms
- Bedrooms: 2
- Bathrooms: 2
- Full bathrooms: 2
- Main level bathrooms: 2
- Main level bedrooms: 2
Bedroom
- Level: Main
- Area: 154.08
- Dimensions: 10.75 x 14.33
Bathroom
- Level: Main
- Length: 5.92
Bathroom 1
- Level: Main
- Area: 99.69
- Dimensions: 8.08 x 12.33
Dining room
- Level: Main
- Area: 133.33
- Dimensions: 10 x 13.33
Kitchen
- Level: Main
- Area: 133.6
- Dimensions: 10.08 x 13.25
Living room
- Level: Main
- Area: 406.71
- Dimensions: 18.92 x 21.5
Heating
- Baseboard, Heat Pump -Ductless, Hot Water
Cooling
- Ductless
Appliances
- Included: Stove, Dishwasher, Dryer, Washer, Refrigerator
- Laundry: In Suite, Laundry Room
Features
- Elevator, Ensuite Bath, High Speed Internet, Master Downstairs
- Flooring: Ceramic Tile, Laminate
- Basement: None
Interior area
- Total structure area: 1,521
- Total interior livable area: 1,521 sqft
- Finished area above ground: 1,521
Video & virtual tour
Property
Parking
- Parking features: Heated Garage, Underground, Parking Spaces(s), Assigned
- Details: Parking Details(Underground, Heated)
Features
- Exterior features: Balcony
- Has view: Yes
- View description: Bay, Harbour, Ocean
- Has water view: Yes
- Water view: Bay,Harbour,Ocean
Lot
- Features: Landscaped, Under 0.5 Acres, Near Public Transit
Details
- Parcel number: 41099128
- Zoning: RSU
- Other equipment: No Rental Equipment
Construction
Type & style
- Home type: Condo
- Property subtype: Condominium
- Attached to another structure: Yes
Materials
- Foundation: None
- Roof: Tar/Gravel
Condition
- New construction: No
- Year built: 2002
Utilities & green energy
- Sewer: Municipal
- Water: Municipal
- Utilities for property: Cable Connected, Electricity Connected, Phone Connected, Electric
Community & HOA
Community
- Features: Park, Playground, School Bus Service, Shopping, Marina, Place of Worship
HOA
- Has HOA: Yes
- HOA fee: C$588 monthly
Location
- Region: Bedford
Financial & listing details
- Price per square foot: C$394/sqft
- Price range: C$599.9K - C$599.9K
- Date on market: 7/15/2026
- Ownership: Freehold
- Electric utility on property: Yes
Price history
| Date | Event | Price |
|---|---|---|
| 8/28/2026 | Contingent | C$599,900C$394/sqft |
Source:  NSAR #202617636 Report a problem NSAR #202617636 Report a problem | ||
| 7/30/2026 | Price change | C$599,900-4%C$394/sqft |
Source: NSAR #202617636 Report a problem | ||
| 7/15/2026 | Listed for sale | C$624,900C$411/sqft |
Source: NSAR #202617636 Report a problem | ||
Public tax history
Tax history is unavailable.
Climate risks
Neighborhood: B4A
Nearby schools
GreatSchools rating
No schools nearby
We couldn't find any schools near this home.
Schools provided by the listing agent
- Elementary: Basinview Drive Community School
- Middle: Rocky Lake Junior High School
- High: Charles P Allen High School
Source: NSAR. This data may not be complete. We recommend contacting the local school district to confirm school assignments for this home.
- C$550,0002 bd2 ba1.5k sqft50 Nelsons Landing Blvd #315, Bedford, NS B4A4K3For Sale

- C$285,8002 bd2 ba-- sqft50 Nelsons Landing Blvd, Bedford, NS B4A4K3Off Market
- C$339,9002 bd2 ba1k sqft61 Nelsons Landing Blvd #312, Halifax, NS B4A3X3For Sale
- C$399,9003 bd2 ba1.3k sqft61 Nelsons Landing Blvd #614, Halifax, NS B4A3X3For Sale
Similar homes
- C$550,0002 bd2 ba1.5k sqft50 Nelsons Landing Blvd #315, Bedford, NS B4A 4K3For SaleMLS ID #202620333, Geri Barrington, Royal LePage Atlantic Brokerage. NSAR
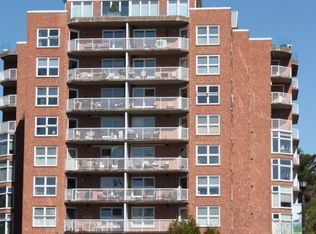
- C$665,0002 bd2 ba1.5k sqft89 Waterfront Dr #205, Bedford, NS B4A 4K4For Sale
 MLS ID #202621481, Jonathan David, PG Direct Realty Ltd. Brokerage. NSAR
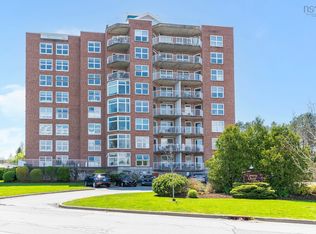
 - C$575,0002 bd2 ba1.2k sqft99 Waterfront Dr #802, Halifax, NS B4A 4K5For Sale
 MLS ID #202620449, Jacqui Rostek Holder, Royal LePage Atlantic Brokerage. NSAR
 - C$585,0002 bd2 ba1.4k sqft303 Gary Martin Dr #267, Bedford, NS B4B 0P5For Sale
 Century 21 Canada
