Welcome to Bedford West living at its finest! This stylish 2-bedroom, 2-bath condo with a spacious den and air conditioning** offers a polished blend of comfort, convenience, and an exceptional setting. Tucked away near a wooded area, this desirable back-corner unit provides added privacy while remaining close to everything Bedford West has to offer. Enjoy access to an impressive amenities floor featuring a social room, fitness room, library, and rooftop patio complete with barbecue space and beautiful views of the Bedford Basin. An on-site building manager adds further convenience and peace of mind. This unit also includes indoor parking and storage. A fantastic opportunity to enjoy elevated condo living in one of Bedford West’s most sought-after locations. book your viewing today!
For sale
C$585,000
267 Gary Martin Dr #303, Halifax, NS B4B 0P5
2beds
1,359sqft
Condominium
Built in 2015
-- sqft lot
$-- Zestimate®
C$430/sqft
C$600/mo HOA
What's special
Spacious denAir conditioning
- 3 days |
- 11 |
- 0 |
Zillow last checked:
Listing updated:
Listed by:
Eric Noel,
Century 21 Trident Realty Ltd. Brokerage
Source: NSAR,MLS®#: 202620975 Originating MLS®#: Nova Scotia Association of REALTORS®
Originating MLS®#: Nova Scotia Association of REALTORS®Facts & features
Interior
Bedrooms & bathrooms
- Bedrooms: 2
- Bathrooms: 2
- Full bathrooms: 2
- Main level bathrooms: 2
- Main level bedrooms: 2
Bedroom
- Level: Main
- Area: 128.27
- Dimensions: 10.92 x 11.75
Bathroom
- Level: Main
- Area: 112.92
- Dimensions: 8.42 x 13.42
Bathroom 1
- Level: Main
- Area: 128.27
- Dimensions: 10.92 x 11.75
Kitchen
- Level: Main
- Area: 212.5
- Dimensions: 18.75 x 11.33
Living room
- Level: Main
- Area: 163.42
- Dimensions: 12.33 x 13.25
Office
- Level: Main
- Area: 1128
- Dimensions: 94 x 12
Heating
- Baseboard, Heat Pump -Ductless, Hot Water
Appliances
- Included: Stove, Dishwasher, Dryer, Washer, Refrigerator
- Laundry: In Suite, Laundry Room
Features
- Ensuite Bath, High Speed Internet, Master Downstairs
- Flooring: Ceramic Tile, Laminate, Porcelain
- Basement: None
- Has fireplace: Yes
- Fireplace features: Electric
Interior area
- Total structure area: 1,359
- Total interior livable area: 1,359 sqft
- Finished area above ground: 1,359
Property
Parking
- Total spaces: 1
- Parking features: Underground, Paved, Assigned
- Has garage: Yes
- Details: Garage Details(Underground)
Features
- Levels: One
- Stories: 1
- Has view: Yes
- View description: Ocean
- Has water view: Yes
- Water view: Ocean
Lot
- Features: Landscaped, Under 0.5 Acres, Near Public Transit
Details
- Parcel number: 41415548
- Zoning: CONDO
- Other equipment: Air Exchanger, HRV (Heat Rcvry Ventln), Intercom, No Rental Equipment
Construction
Type & style
- Home type: Condo
- Property subtype: Condominium
- Attached to another structure: Yes
Materials
- Brick, Vinyl Siding
- Roof: Other
Condition
- New construction: No
- Year built: 2015
Utilities & green energy
- Sewer: Municipal
- Water: Municipal
- Utilities for property: Cable Connected, Electricity Connected, Phone Connected, Electric, Natural Gas
Community & HOA
Community
- Features: Golf, Park, Playground, Recreation Center, School Bus Service, Shopping
HOA
- Has HOA: Yes
- Services included: Parking/Storage/Gym
- HOA fee: C$600 monthly
Location
- Region: Halifax
Financial & listing details
- Price per square foot: C$430/sqft
- Price range: C$585K - C$585K
- Date on market: 8/19/2026
- Inclusions: Fridge, Stove, Dishwasher, Washer, Dryer, Microwave
- Ownership: Freehold
- Electric utility on property: Yes
Price history
| Date | Event | Price |
|---|---|---|
| 8/19/2026 | Listed for sale | C$585,000C$430/sqft |
Source:  NSAR #202620975 Report a problem NSAR #202620975 Report a problem | ||
Public tax history
Tax history is unavailable.
Climate risks
Neighborhood: B4B
Nearby schools
GreatSchools rating
No schools nearby
We couldn't find any schools near this home.
Schools provided by the listing agent
- Elementary: Basinview Drive Community School
- Middle: Rocky Lake Junior High School
- High: Charles P Allen High School
Source: NSAR. This data may not be complete. We recommend contacting the local school district to confirm school assignments for this home.
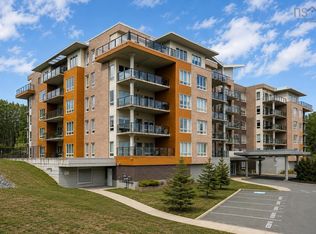
- C$574,9002 bd2 ba1.4k sqft267 Gary Martin Dr #105, Halifax, NS B4B0P5For Sale
- C$351,6002 bd2 ba-- sqft267 Gary Martin Dr, Bedford, NS B4B0P5Off Market
- C$310,3003 bd4 ba2k sqft274 Gary Martin Dr, Bedford, NS B4B0J8Off Market
- C$299,2003 bd4 ba2k sqft276 Gary Martin Dr, Bedford, NS B4B0J8Off Market
- C$299,1003 bd4 ba2k sqft278 Gary Martin Dr, Bedford, NS B4B0J8Off Market
- C$299,1003 bd4 ba2k sqft280 Gary Martin Dr, Bedford, NS B4B0J8Off Market
- C$299,2003 bd4 ba2k sqft282 Gary Martin Dr, Bedford, NS B4B0J8Off Market
- C$312,2003 bd4 ba2k sqft284 Gary Martin Dr, Bedford, NS B4B0J8Off Market
Similar homes
- C$574,9002 bd2 ba1.4k sqft267 Gary Martin Dr #105, Halifax, NS B4B 0P5For SaleMLS ID #202621036, Denise MacDonell, Red Door Realty Brokerage. NSAR
- C$575,0002 bd2 ba1.2k sqft99 Waterfront Dr #802, Halifax, NS B4A 4K5For Sale
 MLS ID #202620449, Jacqui Rostek Holder, Royal LePage Atlantic Brokerage. NSAR
 - C$550,0002 bd2 ba1.5k sqft50 Nelsons Landing Blvd #315, Bedford, NS B4A 4K3For Sale
 MLS ID #202620333, Geri Barrington, Royal LePage Atlantic Brokerage. NSAR
 - C$614,9003 bd2 ba1.5k sqft26 Bridge St, Bedford, NS B4A 2C1For Sale
 MLS ID #202621145, Kathy Bethune, RE/MAX Nova (Halifax) Brokerage. NSAR
 - C$599,9003 bd2 ba1.4k sqft204 High St, Bedford, NS B4A 1M6For SaleMLS ID #202620609, Ron Maher, Sutton Group Professional Realty Brokerage. NSAR
- C$599,9002 bd2 ba1.5k sqft50 Nelsons Landing Blvd Unit 507, Bedford, NS B4A 4K3For SaleMLS ID #202617636, Peter Brouwer, Royal LePage Atlantic Brokerage. NSAR
- C$579,9002 bd2 ba1.4k sqft36 Southgate Dr #407, Halifax, NS B4A 4M4For SaleMLS ID #202605364, Jeremy Cowan, Exit Realty Metro Brokerage. NSAR
- C$579,9002 bd2 ba1.2k sqft36 Southgate Dr #308, Halifax, NS B4A 4M4For SaleMLS ID #202601427, Steve Carr, RE/MAX Nova (Halifax) Brokerage. NSAR
- C$660,0003 bd2 ba1.6k sqft5 Brackstone Ct, Lower Sackville, NS B4C 4E3For SaleMLS ID #202621162, Conner Sherwood, Exit Real Estate Professionals Brokerage. NSAR
- C$495,0003 bd2 ba1.9k sqft62 Douglas Cres, Halifax, NS B3M 3E3For SaleMLS ID #202621125, Tammy Clarke, Sutton Group Professional Realty Brokerage. NSAR
- C$759,9002 bd2 ba1.5k sqft220 Waterfront Dr #606, Halifax, NS B4A 0H3For SaleMLS ID #202620814, Kristen Davis, Royal LePage Atlantic Brokerage. NSAR
- C$549,9003 bd2 ba1.5k sqft120 Southgate Dr Unit 213, Halifax, NS B4A 0B1For SaleMLS ID #202616721, Johnathon Benedict, Royal LePage Atlantic - Valley(Windsor) Brokerage. NSAR
- C$625,0004 bd2 ba1.8k sqft207 Cresthaven Dr, Halifax, NS B3M 4B5For SaleMLS ID #202621124, Lydia MacIsaac, Viewpoint Realty Services Inc. Brokerage. NSAR
- C$474,9002 bd2 ba1.2k sqft2 Lake Dr #301, Halifax, NS B4A 4H7For SaleMLS ID #202615087, Melissa Berry, RE/MAX Nova (Halifax) Brokerage. NSAR
- C$504,9003 bd2 ba1.6k sqft21 Lewis Dr, Bedford, NS B4B 1C1For SaleMLS ID #202616369, Ellen Merchant, Red Door Realty Brokerage. NSAR
- C$668,8004 bd4 ba1.9k sqft9 Mona Parsons Dr W, Bedford, NS B4B 0R1For SaleMLS ID #202619450, Michael Gillan, RE/MAX Nova (Halifax) Brokerage. NSAR
- C$515,0002 bd2 ba1.3k sqft99 Waterfront Dr #106, Halifax, NS B4A 4K5For SaleMLS ID #202605519, Kellyn McMullen, Engel & Volkers (Chester) Brokerage. NSAR
- C$609,9003 bd2 ba1.4k sqft53 Bedros Ln #104, Halifax, NS B3M 4X4For SaleMLS ID #202616636, Glenn Sullivan, Sutton Group Professional Realty Brokerage. NSAR
- C$455,0004 bd4 ba1.9k sqft40 Attenborough Ct, Halifax, NS B3M 4C9For SaleMLS ID #202621224, Cheryl Jenkins, Keller Williams Select Realty Brokerage. NSAR
- C$649,9004 bd2 ba1.8k sqft32 Swan Cres, Halifax, NS B3M 1T6For SaleMLS ID #202621026, Ben Chisholm, Sutton Group Professional Realty Brokerage. NSAR
