Welcome to 5 Brackstone Court, a beautifully maintained one-level 3-bedroom, 2-bathroom home nestled on approximately one acre in the highly desirable Stone Mount community of Lower Sackville. Offering the perfect combination of comfort, privacy, accessibility, and low-maintenance living, this property is ideal for families, retirees, downsizers, or anyone looking for the convenience of one-level living without sacrificing space or outdoor enjoyment. The level, landscaped and fenced yard is surrounded by mature trees, creating a peaceful and private setting with plenty of room for children, pets, gardening, or simply enjoying the outdoors. A double-car garage provides excellent parking and storage, while the hot tub offers the perfect place to relax and unwind. Inside, you’ll find a warm and inviting layout featuring hardwood floors, heat pumps for efficient heating and cooling, beautiful stone countertops, and stainless-steel appliances, wheelchair-accessible make the home practical for a variety of lifestyles and stages of life. Recent improvements include a newly updated 200-amp electrical service, gutters and gardens, eavestroughs and more, while the durable metal roof provides added peace of mind for years to come. The freshly paved driveway and established landscaping further enhance the property’s move-in-ready appeal, allowing you to spend less time maintaining and more time enjoying your home. Location is equally impressive, with schools of all levels in both the Sackville and Fall River areas, as well as nearby lakes, parks, trails, shopping, restaurants, and everyday amenities just around the corner. Private, spacious, accessible, and exceptionally well located, 5 Brackstone Court offers the kind of lifestyle that is becoming increasingly hard to find — what more could you ask for?
For sale
C$660,000
5 Brackstone Ct, Lower Sackville, NS B4C 4E3
3beds
1,650sqft
Single Family Residence
Built in 1995
0.89 Acres Lot
$-- Zestimate®
C$400/sqft
C$-- HOA
What's special
Surrounded by mature treesPeaceful and private settingDouble-car garageHot tubWarm and inviting layoutHardwood floorsBeautiful stone countertops
- 1 day |
- 16 |
- 4 |
Zillow last checked:
Listing updated:
Listed by:
Conner Sherwood,
Exit Real Estate Professionals Brokerage
Source: NSAR,MLS®#: 202621162 Originating MLS®#: Nova Scotia Association of REALTORS®
Originating MLS®#: Nova Scotia Association of REALTORS®Facts & features
Interior
Bedrooms & bathrooms
- Bedrooms: 3
- Bathrooms: 2
- Full bathrooms: 2
- Main level bathrooms: 2
- Main level bedrooms: 3
Bedroom
- Level: Main
- Width: 11.4
Bedroom 1
- Level: Main
- Area: 168.99
- Dimensions: 13.1 x 12.9
Bathroom
- Level: Main
- Area: 65.34
- Dimensions: 5.4 x 12.1
Bathroom 1
- Level: Main
- Area: 47.5
- Dimensions: 9.5 x 5
Dining room
- Level: Main
- Area: 195.11
- Dimensions: 10.9 x 17.9
Kitchen
- Level: Main
- Area: 191.71
- Dimensions: 16.11 x 11.9
Living room
- Level: Main
- Area: 302.6
- Dimensions: 17 x 17.8
Heating
- Baseboard, Fireplace(s), Heat Pump -Ductless
Appliances
- Included: Stove, Dishwasher, Dryer, Washer, Microwave, Refrigerator
Features
- Ensuite Bath, High Speed Internet, Master Downstairs
- Flooring: Ceramic Tile, Hardwood
- Basement: None
- Has fireplace: Yes
- Fireplace features: Propane
Interior area
- Total structure area: 1,650
- Total interior livable area: 1,650 sqft
- Finished area above ground: 1,650
Property
Parking
- Parking features: Attached, Heated Garage, Wired, Paved
- Has attached garage: Yes
- Details: Garage Details(Double, Wired, Heated.)
Accessibility
- Accessibility features: Wheelchair Access
Features
- Levels: One
- Stories: 1
- Patio & porch: Deck, Patio
- Has spa: Yes
- Spa features: Heated
- Fencing: Partial
Lot
- Size: 0.89 Acres
- Features: Landscaped, 0.5 to 0.99 Acres
Details
- Additional structures: Shed(s)
- Parcel number: 4076665
- Zoning: R-6
- Other equipment: Air Exchanger, Fuel Tank(s)
Construction
Type & style
- Home type: SingleFamily
- Architectural style: Bungalow
- Property subtype: Single Family Residence
Materials
- Brick, Vinyl Siding
- Foundation: Slab
- Roof: Metal
Condition
- New construction: No
- Year built: 1995
Utilities & green energy
- Sewer: Septic Tank
- Water: Municipal
- Utilities for property: Cable Connected, Electricity Connected, Electric, Propane
Community & HOA
Community
- Features: Park, Playground, School Bus Service, Ski Hill, Place of Worship
- Security: Security System
Location
- Region: Lower Sackville
Financial & listing details
- Price per square foot: C$400/sqft
- Price range: C$660K - C$660K
- Date on market: 8/21/2026
- Ownership: Freehold
- Electric utility on property: Yes
Price history
| Date | Event | Price |
|---|---|---|
| 8/21/2026 | Listed for sale | C$660,000C$400/sqft |
Source:  NSAR #202621162 Report a problem NSAR #202621162 Report a problem | ||
Public tax history
Tax history is unavailable.
Climate risks
Neighborhood: B4C
Nearby schools
GreatSchools rating
No schools nearby
We couldn't find any schools near this home.
- C$324,2003 bd4 ba1.8k sqft48 Laura Lee Ln, Lower Sackville, NS B4C4E3Off Market
- C$303,9003 bd3 ba2.1k sqft44 Laura Lee Ln, Lower Sackville, NS B4C4E3Off Market
- C$286,9004 bd3 ba1.9k sqft63 Stone Mount Dr, Lower Sackville, NS B4C4A2Off Market
- C$332,000-- bd4 ba2.4k sqft59 Stone Mount Dr, Lower Sackville, NS B4C4A2Off Market
- C$340,1004 bd4 ba2.4k sqft47 Laura Lee Ln, Lower Sackville, NS B4C4E3Off Market
- C$255,600-- bd2 ba1.3k sqft69 Stone Mount Dr, Lower Sackville, NS B4C4A2Off Market
- C$273,900-- bd2 ba2.2k sqft55 Stone Mount Dr, Lower Sackville, NS B4C4A2Off Market
- C$317,8003 bd2 ba2.2k sqft40 Laura Lee Ln, Lower Sackville, NS B4C4E3Off Market
Similar homes
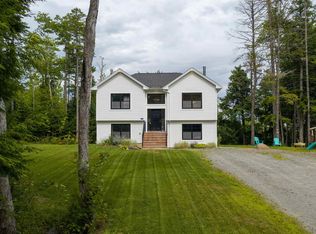
- C$619,9003 bd2 ba1.9k sqft46 Chalet Ln, Halifax, NS B4G 0B6For Sale
 MLS ID #202621057, Susan Eldridge, Century 21 Trident Realty Ltd. Brokerage. NSAR
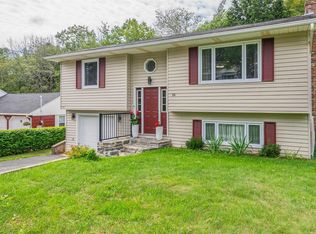
 - C$614,9003 bd2 ba1.5k sqft26 Bridge St, Bedford, NS B4A 2C1For Sale
 MLS ID #202621145, Kathy Bethune, RE/MAX Nova (Halifax) Brokerage. NSAR
 - C$670,0003 bd3 ba2k sqft15 Archibald Dr, Halifax, NS B2T 1E8For Sale
 MLS ID #202617843, Kelly Major, Exit Realty Metro Brokerage. NSAR
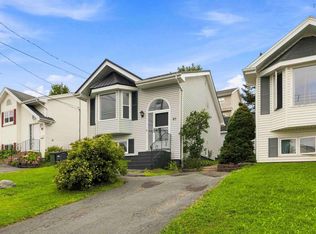
 - C$469,9003 bd2 ba1.3k sqft85 Armcrest Dr, Lower Sackville, NS B4C 4C3For Sale
 MLS ID #202621114, Aaron Meisner, RE/MAX Nova (Halifax) Brokerage. NSAR
 - C$569,9005 bd3 ba2k sqft22 Belvedere Dr, Lower Sackville, NS B4C 2M1For SaleMLS ID #202620544, Felicia MacEachern, Hants Realty Ltd. Brokerage. NSAR
- C$625,0003 bd2 ba1.7k sqft77 Fletcher Dr, Fall River, NS B2T 1J2For SaleMLS ID #202618587, Heidi Rhyno, Royal LePage Atlantic Brokerage. NSAR
- C$624,9006 bd-- ba1k sqft10 Sampson Dr, Lower Sackville, NS B4C 3E8For SaleMLS ID #202621111, John Kenny, Sutton Group Professional Realty Brokerage. NSAR
- C$499,9004 bd2 ba2k sqft1653 Riverside Dr, Lower Sackville, NS B4C 2Y7For SaleMLS ID #202620980, Janna Fertsman, RE/MAX Nova (Halifax) Brokerage. NSAR
- C$599,9003 bd2 ba1.4k sqft204 High St, Bedford, NS B4A 1M6For SaleMLS ID #202620609, Ron Maher, Sutton Group Professional Realty Brokerage. NSAR
- C$619,9003 bd2 ba2.4k sqft138 Hallmark Ave, Halifax, NS B4C 3R4For SaleMLS ID #202615361, Watson Teng, Verve Realty Group Brokerage. NSAR
- C$442,9003 bd2 ba1.5k sqft32 Lynnville Dr, Lower Sackville, NS B4C 2H8For SaleMLS ID #202621186, Trish Rafuse, Exit Realty Metro Brokerage. NSAR
- C$724,9004 bd4 ba2.4k sqft96 Candace Ln, Halifax, NS B4B 0W3For SaleMLS ID #202618485, Mark Fainshtein, RE/MAX Nova Brokerage. NSAR
- C$789,0003 bd2 ba2.2k sqft1774 Waverley Rd, Waverley, NS B2R 1Y3For SaleMLS ID #202620684, Thomas Siteman, RE/MAX Nova Brokerage. NSAR
- C$569,9003 bd3 ba1.9k sqft212 Hallmark Ave, Lower Sackville, NS B4C 3R3For SaleMLS ID #202617363, Nora Landry, Royal LePage Atlantic (Dartmouth) Brokerage. NSAR
- C$429,9003 bd2 ba1.6k sqft162 Nordic Cres, Lower Sackville, NS B4C 2E6For SaleMLS ID #202620979, Shawn Moore, Century 21 Trident Realty Ltd. Brokerage. NSAR
- C$562,9005 bd2 ba1.9k sqft60 Wilmot St, Lower Sackville, NS B4C 2A8For SaleMLS ID #202620032, Cathy Hughes, Nova Coast Realty Inc. Brokerage. NSAR
- C$675,0004 bd3 ba1.8k sqft115 Lindforest Ct, Halifax, NS B4E 3J2For SaleMLS ID #202615091, Jacob Coffin, Engel & Volkers Brokerage. NSAR
- C$624,9003 bd4 ba2.3k sqft130 Snowberry Ct, Halifax, NS B4E 3H6For SaleMLS ID #202613255, Dale Cameron, RE/MAX Nova Brokerage. NSAR
- C$449,9003 bd2 ba1.6k sqft33 Denneb Cres, Lower Sackville, NS B4E 1T8For SaleMLS ID #202620720, Jasmine McNair, One Percent Realty East Inc. Brokerage. NSAR
- C$669,9003 bd4 ba1.9k sqft179 Darner Dr #Da-53, Beaver Bank, NS B4G 0E2New ConstructionMLS ID #202612810, Jacqui Rostek Holder, Royal LePage Atlantic Brokerage. NSAR
