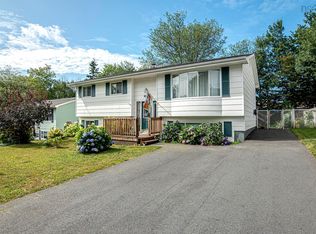
Welcome to Nordic Crescent, a charming 3-bedroom semi-detached home in the heart of Lower Sackville, where comfort meets everyday convenience. This thoughtfully updated property features a large, bright living room and a beautiful kitchen complete with stainless steel appliances and direct access to a spacious back deck. Step outside to find an excellent yard space perfect for gardening or outdoor activities, complete with a beautiful crab apple tree in the front yard, a very large driveway for multiple vehicles and a large shed. Back inside, the home offers a fantastic main floor flow from kitchen to the dining room and a large bright living room. Upstairs there are three ample-sized bedrooms and a heat pump in the primary bedroom! Downstairs there is dedicated storage in a closet at the base of the stairs as well as in the utility/laundry room, and updates including new flooring, newer hot water tank, and a newer electrical breaker panel. The 4-year-old heat pumps on all three levels offer year-round comfort with low utility bills. The basement utility and laundry space also includes a toilet with room to add more fixtures. Location is everything, as you sit directly across the street from the serene Nordic Crescent walking trail and are just a short walk away from Leslie Thomas Junior High, the Metropolitan Track and Field, the Second Lake trailhead and of course, all the amenities, rinks, Sports Stadium, lakes, trails, restaurants of Sackville, just a short walk or drive away!
For sale
C$415,000
162 Nordic Cres, Lower Sackville, NS B4C 2E6
3beds
1,680sqft
Single Family Residence
Built in 1977
4,891 Square Feet Lot
$-- Zestimate®
C$247/sqft
C$-- HOA
What's special
Beautiful kitchenStainless steel appliancesLarge shedThree ample-sized bedrooms
- 7 days |
- 43 |
- 8 |
Zillow last checked:
Listing updated:
Listed by:
Shawn Moore,
Century 21 Trident Realty Ltd. Brokerage
Source: NSAR,MLS®#: 202620979 Originating MLS®#: Nova Scotia Association of REALTORS®
Originating MLS®#: Nova Scotia Association of REALTORS®Facts & features
Interior
Bedrooms & bathrooms
- Bedrooms: 3
- Bathrooms: 2
- Full bathrooms: 1
- 1/2 bathrooms: 1
Bedroom
- Level: Second
- Area: 128.25
- Dimensions: 13.5 x 9.5
Bedroom 1
- Level: Second
- Area: 99.75
- Dimensions: 10.5 x 9.5
Bathroom
- Level: Second
- Area: 37.92
- Dimensions: 4.8 x 7.9
Dining room
- Level: Main
- Area: 100
- Dimensions: 12.5 x 8
Kitchen
- Level: Main
- Area: 120.75
- Dimensions: 10.5 x 11.5
Living room
- Level: Main
- Area: 270
- Dimensions: 15 x 18
Heating
- Forced Air, Furnace, Heat Pump -Ductless
Appliances
- Included: Electric Range, Dishwasher, Dryer - Electric, Washer, Range Hood, Refrigerator
- Laundry: Laundry Room
Features
- High Speed Internet
- Flooring: Carpet, Hardwood, Laminate, Tile, Vinyl
- Basement: Partially Finished
Interior area
- Total structure area: 1,680
- Total interior livable area: 1,680 sqft
- Finished area above ground: 1,120
Property
Parking
- Total spaces: 2
- Parking features: Double, Paved
Features
- Levels: 2 Storey
- Stories: 2
- Patio & porch: Deck
Lot
- Size: 4,891 Square Feet
- Features: Landscaped, Level, Under 0.5 Acres, Near Public Transit
Details
- Additional structures: Shed(s)
- Parcel number: 00364653
- Zoning: R-2
- Other equipment: No Rental Equipment
Construction
Type & style
- Home type: SingleFamily
- Property subtype: Single Family Residence
- Attached to another structure: Yes
Materials
- Masonite/Colour Lock, Colour Lock
- Roof: Asphalt
Condition
- New construction: No
- Year built: 1977
Utilities & green energy
- Gas: Oil
- Sewer: Municipal
- Water: Municipal
- Utilities for property: Cable Connected, Electricity Connected, Phone Connected, Electric
Community & HOA
Community
- Features: Playground, School Bus Service, Shopping, Place of Worship
Location
- Region: Lower Sackville
Financial & listing details
- Price per square foot: C$247/sqft
- Tax assessed value: C$144,900
- Price range: C$415K - C$415K
- Date on market: 8/19/2026
- Inclusions: Fridge Stove Washer Dryer Over Range Micro Dishwasher
- Exclusions: Garden Gargoyle Ornament And The Rose Bush
- Ownership: Freehold
- Electric utility on property: Yes
Price history
| Date | Event | Price |
|---|---|---|
| 8/24/2026 | Price change | C$415,000-3.5%C$247/sqft |
Source:  NSAR #202620979 Report a problem NSAR #202620979 Report a problem | ||
| 8/19/2026 | Listed for sale | C$429,900C$256/sqft |
Source: NSAR #202620979 Report a problem | ||
| 6/14/2022 | Sold | --0 |
Source: EXIT Realty solds #-7192548987089928247 Report a problem | ||
Public tax history
| Year | Property taxes | Tax assessment |
|---|---|---|
| 2019 | -- | C$141,600 |
Climate risks
Neighborhood: B4C
Nearby schools
GreatSchools rating
No schools nearby
We couldn't find any schools near this home.
Schools provided by the listing agent
- Elementary: Cavalier Drive School
- Middle: Leslie Thomas Junior High School
- High: Sackville High School
Source: NSAR. This data may not be complete. We recommend contacting the local school district to confirm school assignments for this home.
- C$147,3003 bd1 ba1.4k sqft160 Nordic Cres, Lower Sackville, NS B4C2E6Off Market
- C$142,5003 bd1 ba1.3k sqft164 Nordic Cres, Lower Sackville, NS B4C2E6Off Market
- C$175,0003 bd2 ba1.5k sqft156 Nordic Cres, Lower Sackville, NS B4C2E6Off Market
- C$154,3003 bd1 ba1.1k sqft166 Nordic Cres, Lower Sackville, NS B4C2E6Off Market
- C$218,6003 bd2 ba1.7k sqft161 Nordic Cres, Lower Sackville, NS B4C2E4Off Market
- C$170,2004 bd2 ba1.4k sqft163 Nordic Cres, Lower Sackville, NS B4C2E4Off Market
- C$191,1005 bd2 ba1.7k sqft152 Nordic Cres, Lower Sackville, NS B4C2E6Off Market
- C$152,1003 bd1 ba1.1k sqft168 Nordic Cres, Lower Sackville, NS B4C2E6Off Market
Similar homes
- C$442,9003 bd2 ba1.5k sqft32 Lynnville Dr, Lower Sackville, NS B4C 2H8For Sale
 MLS ID #202621186, Trish Rafuse, Exit Realty Metro Brokerage. NSAR
 - C$489,0003 bd2 ba2k sqft25 Saturn Dr, Lower Sackville, NS B4C 2V6For Sale
 MLS ID #202621558, David Borden, BORDEN REAL ESTATE LIMITED - A586 Brokerage. NSAR
 - C$489,9003 bd1 ba1.1k sqft82 Nappan Dr, Lower Sackville, NS B4C 2E3For Sale
 MLS ID #202621499, Brennagh Gaunt, RE/MAX Nova (Halifax) Brokerage. NSAR
 - C$499,9004 bd2 ba2k sqft1653 Riverside Dr, Lower Sackville, NS B4C 2Y7For Sale
 MLS ID #202620980, Janna Fertsman, RE/MAX Nova (Halifax) Brokerage. NSAR
 - C$499,0003 bd2 ba1.5k sqft26 Lynnville Dr, Halifax, NS B4C 2H8For SaleMLS ID #202620688, Linda Clarke, FLAT RATE REALTY CANADA LTD - 15099 Brokerage. NSAR
- C$469,9003 bd2 ba1.3k sqft85 Armcrest Dr, Lower Sackville, NS B4C 4C3For SaleMLS ID #202621114, Aaron Meisner, RE/MAX Nova (Halifax) Brokerage. NSAR
- C$369,9003 bd2 ba1.7k sqft40 Loon Haven Way, Lakeview, NS B4C 4C8For SaleMLS ID #202621321, Rob Corey, RE/MAX Nova Brokerage. NSAR
- C$539,9005 bd4 ba2.1k sqft32 Tamarack Cir, Lower Sackville, NS B4C 1E3For SaleMLS ID #202621413, Danny Bachar, Keller Williams Select Realty Brokerage. NSAR
- C$405,0003 bd2 ba1.6k sqft75 Bruce Dr, Lower Sackville, NS B4C 3T8For SaleMLS ID #202619972, Daniel Cyr, RE/MAX Nova Brokerage. NSAR
- C$419,9003 bd2 ba1.1k sqft27 Florence Place Ct, Lower Sackville, NS B4C 3X3For SaleMLS ID #202617106, Megan Holwell, Royal LePage Atlantic Brokerage. NSAR
- C$549,9003 bd2 ba1.6k sqft37 Beaver Bank Rd, Lower Sackville, NS B4E 1G4For SaleMLS ID #202621298, Dawson White, Exit Realty Metro Brokerage. NSAR
- C$539,9005 bd2 ba2.1k sqft1616 Riverside Dr, Lower Sackville, NS B4C 2Y8For SaleMLS ID #202620229, Ajay Deb, Keller Williams Select Realty Brokerage. NSAR
- C$399,9003 bd1 ba1.2k sqft48 Contessa Ct, Lower Sackville, NS B4C 3W4For SaleMLS ID #202619912, Dawna Candelora, RE/MAX Nova Brokerage. NSAR
- C$499,9004 bd2 ba1.9k sqft43 Candlewood Ln, Lower Sackville, NS B4C 1A6For SaleMLS ID #202619427, Glenda White, Exit Realty Metro Brokerage. NSAR
- C$499,9003 bd3 ba1.8k sqft18 Yarding Ct, Halifax, NS B4E 3E5For SaleMLS ID #202621398, Jarrett Murphy, Red Door Realty Brokerage. NSAR
- C$424,9003 bd2 ba1.2k sqft161 Lakeview Rd, Halifax, NS B4C 4C7For SaleMLS ID #202616490, Brenda K Kielbratowski, Keller Williams Select Realty Brokerage. NSAR
- C$479,9003 bd2 ba1.5k sqft14 Noria Cres, Halifax, NS B4E 2L9For SaleMLS ID #202619161, Mark Fainshtein, RE/MAX Nova Brokerage. NSAR
- C$562,9005 bd2 ba1.9k sqft60 Wilmot St, Lower Sackville, NS B4C 2A8For SaleMLS ID #202620032, Cathy Hughes, Nova Coast Realty Inc. Brokerage. NSAR
- C$619,9003 bd2 ba1.9k sqft46 Chalet Ln, Halifax, NS B4G 0B6For SaleMLS ID #202621057, Susan Eldridge, Century 21 Trident Realty Ltd. Brokerage. NSAR
- C$569,9005 bd3 ba2k sqft22 Belvedere Dr, Lower Sackville, NS B4C 2M1For SaleMLS ID #202620544, Felicia MacEachern, Hants Realty Ltd. Brokerage. NSAR
