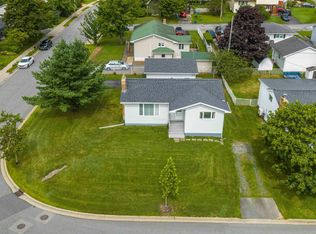
OPEN HOUSE 2-4 PM, SUNDAY, OCT. 18TH Welcome to a detached split-level home located in a highly sought-after, family-friendly neighborhood of Lower Sackville. Ideally situated within a great school district, this home offers the convenience of being within walking distance to local schools, park areas, and daily amenities. The main level features a bright and open layout where the living and dining spaces connect seamlessly to the functional kitchen—ideal for everyday family living and entertaining guests. On main level you will find three comfortable bedrooms and a full main bathroom. The fully finished lower level expands your living space significantly with a spacious family room, a fourth bedroom (perfect for guests, teens, or a home office), a second full bathroom, a dedicated laundry room, and a dedicated workshop area for DIY projects and extra storage. Step outside into the fully fenced, thoughtfully landscaped backyard. It provides a safe, private setting for kids and pets, complete with a large workshop/garden shed for outdoor equipment and seasonal storage. Roof shingles approximately 10 years old. Fibreglass oil tank. Quick closing possible.
For sale
C$479,900
1653 Riverside Dr, Lower Sackville, NS B4C 2Y7
4beds
2,051sqft
Single Family Residence
Built in 1977
5,998 Square Feet Lot
$-- Zestimate®
C$234/sqft
C$-- HOA
What's special
Bright and open layoutFunctional kitchenThree comfortable bedroomsFully finished lower levelSpacious family roomDedicated laundry room
- 60 days
- 18
- 2
Zillow last checked:
Listing updated:
Listed by:
Janna Fertsman,
RE/MAX Nova (Halifax) Brokerage
Source: NSAR,MLS®#: 202620980 Originating MLS®#: Nova Scotia Association of REALTORS®
Originating MLS®#: Nova Scotia Association of REALTORS®Facts & features
Interior
Bedrooms & bathrooms
- Bedrooms: 4
- Bathrooms: 2
- Full bathrooms: 2
- Main level bathrooms: 1
- Main level bedrooms: 3
Bedroom
- Level: Main
- Area: 106.22
- Dimensions: 13.42 x 7.92
Bedroom 1
- Level: Main
- Area: 88
- Dimensions: 8 x 11
Bedroom 2
- Level: Lower
- Area: 182.67
- Dimensions: 16 x 11.42
Bathroom
- Level: Main
- Area: 77
- Dimensions: 10.5 x 7.33
Bathroom 1
- Level: Lower
- Area: 37.51
- Dimensions: 6.17 x 6.08
Dining room
- Level: Main
- Area: 109.17
- Dimensions: 10 x 10.92
Family room
- Level: Lower
- Area: 331.77
- Dimensions: 22.75 x 14.58
Kitchen
- Level: Main
- Area: 124.25
- Dimensions: 11.83 x 10.5
Living room
- Level: Main
- Area: 221.13
- Dimensions: 15.25 x 14.5
Heating
- Furnace
Appliances
- Included: Dishwasher
- Laundry: Laundry Room
Features
- High Speed Internet, Master Downstairs
- Flooring: Hardwood, Laminate, Vinyl
- Basement: Finished
Interior area
- Total structure area: 2,051
- Total interior livable area: 2,051 sqft
- Finished area above ground: 1,159
Video & virtual tour
Property
Parking
- Total spaces: 2
- Parking features: No Garage, Double, Paved
Features
- Levels: Split Entry
- Patio & porch: Deck
- Fencing: Fenced
Lot
- Size: 5,998 Square Feet
- Features: Landscaped, Under 0.5 Acres, Near Public Transit
Details
- Additional structures: Shed(s)
- Parcel number: 00365551
- Zoning: R1
- Other equipment: Air Exchanger, No Rental Equipment
Construction
Type & style
- Home type: SingleFamily
- Property subtype: Single Family Residence
Materials
- Colour Lock
- Roof: Asphalt
Condition
- New construction: No
- Year built: 1977
Utilities & green energy
- Gas: Oil
- Sewer: Municipal
- Water: Municipal
- Utilities for property: Cable Connected, Electricity Connected, Phone Connected
Community & HOA
Community
- Features: Park, Playground, Recreation Center, School Bus Service, Shopping, Place of Worship
Location
- Region: Lower Sackville
Financial & listing details
- Price per square foot: C$234/sqft
- Tax assessed value: C$187,200
- Price range: C$479.9K - C$479.9K
- Date on market: 8/19/2026
- Inclusions: Appliances As Is Condition
- Ownership: Freehold
- Electric utility on property: Yes
Price history
| Date | Event | Price |
|---|---|---|
| 10/2/2026 | Listed for sale | C$479,900C$234/sqft |
Source:  NSAR #202620980 Report a problem NSAR #202620980 Report a problem | ||
| 9/15/2026 | Contingent | C$479,900C$234/sqft |
Source: NSAR #202620980 Report a problem | ||
| 9/1/2026 | Price change | C$479,900-4%C$234/sqft |
Source: NSAR #202620980 Report a problem | ||
| 8/19/2026 | Listed for sale | C$499,900C$244/sqft |
Source: NSAR #202620980 Report a problem | ||
Public tax history
| Year | Property taxes | Tax assessment |
|---|---|---|
| 2019 | -- | C$159,200 |
Climate risks
Neighborhood: B4C
Nearby schools
GreatSchools rating
No schools nearby
We couldn't find any schools near this home.
Schools provided by the listing agent
- Elementary: Cavalier Drive School
- Middle: Leslie Thomas Junior High School
- High: Sackville High School
Source: NSAR. This data may not be complete. We recommend contacting the local school district to confirm school assignments for this home.
- C$183,4004 bd2 ba1.7k sqft1645 Riverside Dr, Lower Sackville, NS B4C2Y7Off Market
- C$176,400-- bd1 ba1.6k sqft1657 Riverside Dr, Lower Sackville, NS B4C2Y7Off Market
- C$193,0003 bd2 ba1.3k sqft1639 Riverside Dr, Lower Sackville, NS B4C2Y7Off Market
- C$163,0003 bd1 ba1.2k sqft1652 Riverside Dr, Lower Sackville, NS B4C2Y8Off Market
Similar homes
- C$505,0004 bd3 ba1.9k sqft179 Sampson Dr, Lower Sackville, NS B4C 2V9For Sale
 MLS ID #202621626, Sandra Pike, Royal LePage Atlantic Brokerage. NSAR
 - C$455,0003 bd1 ba1.1k sqft82 Nappan Dr, Lower Sackville, NS B4C 2E3For Sale
 MLS ID #202621499, Brennagh Gaunt, RE/MAX Nova (Halifax) Brokerage. NSAR
 - C$529,9003 bd2 ba1.7k sqft73 Wynn Castle Dr, Lower Sackville, NS B4E 2H3For Sale
 MLS ID #202624876, Janet Josselyn, Sutton Group Professional Realty Brokerage. NSAR
 - C$529,9003 bd2 ba1.7k sqft89 Nelson Dr, Lower Sackville, NS B4C 2A1For Sale
 MLS ID #202623164, Kylesha Martell, Royal LePage Anchor Realty Brokerage. NSAR
