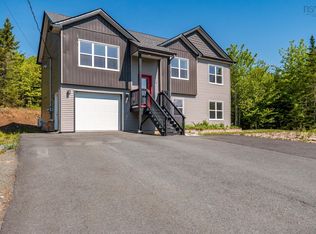
This “Anna” is the only model on the street and larger than the original design, the enhanced home from Rooftight Homes combines additional living space with carefully selected upgrades, creating a truly unique opportunity in Carriagewood Estates. Designed for modern living, the main level features an expanded open concept layout, offering even more space for gathering, entertaining, and everyday family life. The kitchen, dining, & living areas flow seamlessly together, creating a bright and welcoming atmosphere, while a conveniently located powder room provides privacy for guests. Upstairs, you'll find three bedrooms, a full main bathroom, and the convenience of second-floor laundry. A spacious primary suite comes complete with a walk-in closet, ensuite bath, & an exclusive ductless heat pump as part of Rooftight's Gold Heating and Cooling Package, providing enhanced comfort year-round. This upgraded home includes a carefully selected finish package featuring upgraded cabinetry, durable laminate flooring throughout the main living areas, and a timeless subway tile backsplash that elevates the kitchen's design. These enhancements combine style, function, & lasting value. The walkout basement includes a recreation room, additional bathroom, and storage, all with direct access to the backyard. Additional highlights include an attached garage and a location within the family-friendly community, just minutes from Beaver Bank and Lower Sackville amenities. Eligible first-time buyers of new construction homes may qualify for the federal GST New Housing Rebate, potentially recovering a portion of the GST paid on the purchase price, exceptional value in this new home!
New construction
C$669,900
179 Darner Dr #Da-53, Beaver Bank, NS B4G 0E2
3beds
1,924sqft
Single Family Residence
Built in ----
9,204 Square Feet Lot
$-- Zestimate®
C$348/sqft
C$-- HOA
What's special
Expanded open concept layoutBright and welcoming atmosphereConveniently located powder roomThree bedroomsFull main bathroomSecond-floor laundrySpacious primary suite
- 73 days |
- 9 |
- 0 |
Zillow last checked:
Listing updated:
Listed by:
Jacqui Rostek Holder,
Royal LePage Atlantic Brokerage,
PLATINUM GROUP,
Royal LePage Atlantic
Source: NSAR,MLS®#: 202612810 Originating MLS®#: Nova Scotia Association of REALTORS®
Originating MLS®#: Nova Scotia Association of REALTORS®Facts & features
Interior
Bedrooms & bathrooms
- Bedrooms: 3
- Bathrooms: 4
- Full bathrooms: 3
- 1/2 bathrooms: 1
- Main level bathrooms: 1
Bedroom
- Level: Second
- Area: 93.6
- Dimensions: 10.4 x 9
Bedroom 1
- Level: Second
- Area: 108.16
- Dimensions: 10.4 x 10.4
Bathroom
- Level: Main
Bathroom 1
- Level: Second
Bathroom 2
- Level: Second
Bathroom 3
- Level: Basement
Dining room
- Level: Main
- Area: 110
- Dimensions: 11 x 10
Kitchen
- Level: Main
- Area: 122.4
- Dimensions: 9 x 13.6
Living room
- Level: Main
- Area: 176.8
- Dimensions: 13 x 13.6
Heating
- Baseboard, Heat Pump -Ductless
Cooling
- Ductless
Appliances
- Included: None
Features
- Ensuite Bath, High Speed Internet
- Flooring: Hardwood, Laminate, Tile
- Basement: Finished,Walk-Out Access
Interior area
- Total structure area: 1,924
- Total interior livable area: 1,924 sqft
- Finished area above ground: 1,396
Property
Parking
- Total spaces: 3
- Parking features: Single, Built-In, Heated Garage, Wired, Double, Paved
- Attached garage spaces: 1
- Has uncovered spaces: Yes
- Details: Parking Details(Garage, Paved Driveway), Garage Details(Single, Built-In)
Features
- Levels: 2 Storey
- Stories: 2
- Patio & porch: Deck
Lot
- Size: 9,204 Square Feet
- Features: Partially Cleared, Partial Landscaped, Under 0.5 Acres, Near Public Transit
Details
- Parcel number: 41535741
- Zoning: R-1C
- Other equipment: Air Exchanger, HRV (Heat Rcvry Ventln), No Rental Equipment
Construction
Type & style
- Home type: SingleFamily
- Property subtype: Single Family Residence
Materials
- Stone, Vinyl Siding
- Roof: Fiberglass
Condition
- New Construction,To Be Built
- New construction: Yes
Utilities & green energy
- Sewer: Municipal
- Water: Municipal
- Utilities for property: Cable Connected, Electricity Connected, Phone Connected, Electric
Community & HOA
Community
- Features: Golf, Park, Playground, Recreation Center, School Bus Service
Location
- Region: Beaver Bank
Financial & listing details
- Price per square foot: C$348/sqft
- Price range: C$669.9K - C$669.9K
- Date on market: 6/1/2026
- Ownership: Freehold
- Electric utility on property: Yes
Price history
| Date | Event | Price |
|---|---|---|
| 6/1/2026 | Listed for sale | C$669,900C$348/sqft |
Source:  NSAR #202612810 Report a problem NSAR #202612810 Report a problem | ||
Public tax history
Tax history is unavailable.
Climate risks
Neighborhood: B4G
Nearby schools
GreatSchools rating
No schools nearby
We couldn't find any schools near this home.
Schools provided by the listing agent
- Elementary: Beaverbank - Monarch Drive Elementary School
- Middle: Harold T Barrett Junior High School
- High: Lockview High School
Source: NSAR. This data may not be complete. We recommend contacting the local school district to confirm school assignments for this home.
- C$599,9004 bd4 ba1.9k sqft201 Darner Dr #DA-59, Beaver Bank, NS B4G0E2New Construction

- C$312,0004 bd4 ba3.2k sqft164 Pennington Dr, Beaver Bank, NS B4G1C1Off Market
- C$245,5003 bd2 ba1.7k sqft35 Daisy Dr, Beaver Bank, NS B4G1C1Off Market
- C$189,900-- bd1 ba1.5k sqft158 Pennington Dr, Beaver Bank, NS B4G1C1Off Market
- C$276,2003 bd3 ba1.6k sqft33 Daisy Dr, Beaver Bank, NS B4G1C1Off Market
- C$529,9004 bd4 ba1.9k sqft29 Daisy Dr, Beaver Bank, NS B4G1C1For Sale
- C$175,2003 bd2 ba1.6k sqft167 Pennington Dr, Beaver Bank, NS B4G1C1Off Market
- C$237,4004 bd2 ba2.4k sqft152 Pennington Dr, Beaver Bank, NS B4G1C1Off Market
Similar homes
- C$660,9003 bd3 ba2.2k sqft37 Quail Rdg, Beaver Bank, NS B4G 0C8New Construction
 MLS ID #202603395, Tracy Stone, RE/MAX Nova Brokerage. NSAR
 - C$675,0004 bd3 ba1.8k sqft115 Lindforest Ct, Halifax, NS B4E 3J2For Sale
 MLS ID #202615091, Jacob Coffin, Engel & Volkers Brokerage. NSAR
 - C$739,9004 bd3 ba1.9k sqft176 Orchid Ct Lot 5131, Middle Sackville, NS B4E 0X1New Construction
 MLS ID #202611427, Scott Moulton, Royal LePage Atlantic Brokerage. NSAR
 - C$689,9003 bd4 ba2.1k sqft156 Puncheon Way #Pun67b, West Bedford, NS B4B 2L1New Construction
 MLS ID #202615964, Amanee Mousavi, Royal LePage Atlantic Brokerage. NSAR
 - C$689,9003 bd4 ba2.1k sqft160 Puncheon Way #Pun067d, West Bedford, NS B4B 2L1New ConstructionMLS ID #202612056, Amanee Mousavi, Royal LePage Atlantic Brokerage. NSAR
- C$659,9003 bd4 ba2.2k sqft32 Goldenglade Close #Gc03a, Dartmouth, NS B2X 0E2New ConstructionMLS ID #202611968, Amanee Mousavi, Royal LePage Atlantic Brokerage. NSAR
- C$699,9003 bd4 ba2.1k sqft162 Puncheon Way #Pun067e, West Bedford, NS B4B 2L1New ConstructionMLS ID #202612058, Amanee Mousavi, Royal LePage Atlantic Brokerage. NSAR
- C$699,9004 bd3 ba2.2k sqft343 Coulter Cres Lot 214, Oakfield, NS B2T 0N5New ConstructionMLS ID #202611846, Ryan McNeil, Keller Williams Select Realty Brokerage. NSAR
- C$841,9003 bd3 ba2k sqft60 Cedarmoss Ln #759, Fall River, NS B2T 0K6New ConstructionMLS ID #202602786, Rebecca Marchand, Sutton Group Professional Realty Brokerage. NSAR
- C$689,9003 bd4 ba2.2k sqft24 Armenia Dr, Bedford, NS B4A 0H6For SaleMLS ID #202618912, Ashley Patterson, Royal LePage Atlantic Brokerage. NSAR
- C$560,0003 bd4 ba1.9k sqft24 Uprange Ct, Halifax, NS B4E 0K8For SaleMLS ID #202619931, Maged Aly, RE/MAX Nova (Halifax) Brokerage. NSAR
- C$644,9003 bd4 ba2.2k sqft34 Goldenglade Close #Gc03b, Dartmouth, NS B2X 0E2New ConstructionMLS ID #202611969, Amanee Mousavi, Royal LePage Atlantic Brokerage. NSAR
- C$889,0003 bd2 ba1.7k sqft49 Flycatcher Ln #762J, Fall River, NS B2T 0X3New ConstructionMLS ID #202610358, Jerry Mitchell, Viewpoint Realty Services Inc. Brokerage. NSAR
- C$819,9004 bd3 ba2.4k sqft730 Celebration Dr Lot 747, Fall River, NS B2T 1S3New ConstructionMLS ID #202521157, Rebecca Marchand, Sutton Group Professional Realty Brokerage. NSAR
- C$639,9004 bd4 ba2.3k sqftOld Guysborough Rd Lot 105, Devon, NS B2T 1K8For SaleEngel & Volkers
- C$839,9004 bd3 ba2.4k sqft648 Celebration Dr Lot 754, Fall River, NS B2T 1S3New ConstructionMLS ID #202519376, Daniel Chisholm, Sutton Group Professional Realty Brokerage. NSAR
- C$844,9004 bd3 ba2.4k sqft712 Celebration Dr Lot 746, Fall River, NS B2T 1S3New ConstructionMLS ID #202521117, Rebecca Marchand, Sutton Group Professional Realty Brokerage. NSAR
- C$859,9004 bd3 ba2.3k sqft740 Celebration Dr Lot 748, Fall River, NS B2T 1S3New ConstructionMLS ID #202528210, Rebecca Marchand, Sutton Group Professional Realty Brokerage. NSAR
- C$699,0004 bd4 ba2.2k sqft118 Stephs St #C, Bedford, NS B4B 1H1New ConstructionMLS ID #202613191, Sandra Pike, Royal LePage Atlantic Brokerage. NSAR
- C$684,9004 bd4 ba2.7k sqft130 Wentworth Dr, Halifax, NS B3M 0K4For SaleMLS ID #202618827, Ali Hadian, Royal LePage Atlantic Brokerage. NSAR
