Welcome to the townhouses of Rockingham South! These stunning 3 level homes are equipped with everything you need. On the 1st floor you can drive straight into your garage to ensure you stay warm and dry. Once you enter the home, you'll find a large family room with beautiful laminate floors and a full bathroom on that level. Up a few steps you'll be welcomed to a large open-concept area that includes a living room, dinging room and kitchen all finished in hardwood and ceramic flooring. Enjoy the large kitchen with beautiful granite counters and pantry, as well as a powder room for your guests. The top floor includes a large master bedroom with walk-in closet and 4pc ensuite, as well as 2 other bedrooms with large closets. You'll also find your laundry room on the upper levels well.
For sale
C$684,900
130 Wentworth Dr, Halifax, NS B3M 0K4
4beds
2,787sqft
Single Family Residence
Built in 2022
5,793 Square Feet Lot
$-- Zestimate®
C$246/sqft
C$-- HOA
What's special
Hardwood and ceramic flooring
- 3 days |
- 30 |
- 1 |
Zillow last checked:
Listing updated:
Listed by:
Ali Hadian,
Royal LePage Atlantic Brokerage
Source: NSAR,MLS®#: 202618827 Originating MLS®#: Nova Scotia Association of REALTORS®
Originating MLS®#: Nova Scotia Association of REALTORS®Facts & features
Interior
Bedrooms & bathrooms
- Bedrooms: 4
- Bathrooms: 4
- Full bathrooms: 3
- 1/2 bathrooms: 1
- Main level bathrooms: 1
Bedroom
- Level: Second
- Area: 147.29
- Dimensions: 10.3 x 14.3
Bedroom 1
- Level: Second
- Area: 120
- Dimensions: 10 x 12
Bedroom 2
- Level: Basement
- Area: 185
- Dimensions: 12.5 x 14.8
Bathroom
- Level: Main
- Area: 42
- Dimensions: 7 x 6
Bathroom 1
- Level: Second
- Area: 147.29
- Dimensions: 10.3 x 14.3
Bathroom 2
- Level: Second
- Area: 50
- Dimensions: 5 x 10
Bathroom 3
- Level: Basement
- Area: 32
- Dimensions: 4 x 8
Dining room
- Level: Main
- Area: 100
- Dimensions: 10 x 10
Kitchen
- Level: Main
- Area: 148.8
- Dimensions: 12.4 x 12
Living room
- Level: Main
- Area: 210.8
- Dimensions: 12.4 x 17
Heating
- Heat Pump
Appliances
- Included: Stove, Dishwasher, Dryer, Washer, Refrigerator
Features
- Ensuite Bath, High Speed Internet
- Flooring: Engineered Hardwood, Laminate, Porcelain
- Basement: Full,Finished
Interior area
- Total structure area: 2,787
- Total interior livable area: 2,787 sqft
- Finished area above ground: 2,240
Property
Parking
- Total spaces: 3
- Parking features: Single, Concrete, Double
- Garage spaces: 1
- Details: Parking Details(Double), Garage Details(Single)
Features
- Levels: 2 Storey
- Stories: 2
- Patio & porch: Deck
Lot
- Size: 5,793 Square Feet
- Features: Cleared, Under 0.5 Acres
Details
- Parcel number: 41499971
- Zoning: Townhouse
- Other equipment: HRV (Heat Rcvry Ventln), No Rental Equipment
Construction
Type & style
- Home type: SingleFamily
- Property subtype: Single Family Residence
Materials
- Brick, Vinyl Siding, Wood Siding
- Roof: Asphalt
Condition
- New construction: No
- Year built: 2022
Utilities & green energy
- Sewer: Municipal
- Water: Municipal
- Utilities for property: Cable Connected, Electricity Connected, Natural Gas Connected, Phone Connected, Natural Gas
Community & HOA
Location
- Region: Halifax
Financial & listing details
- Price per square foot: C$246/sqft
- Price range: C$684.9K - C$684.9K
- Date on market: 7/28/2026
- Ownership: Freehold
- Electric utility on property: Yes
Ali Hadian
Ali Hadian
(902) 497-4647
By pressing Contact Agent, you agree that the real estate professional identified above may call/text you about your search, which may involve use of automated means and pre-recorded/artificial voices. You don't need to consent as a condition of buying any property, goods, or services. Message/data rates may apply. You also agree to our Terms of Use. Zillow does not endorse any real estate professionals. We may share information about your recent and future site activity with your agent to help them understand what you're looking for in a home.
Price history
| Date | Event | Price |
|---|---|---|
| 7/28/2026 | Listed for sale | C$684,900C$246/sqft |
Source:  NSAR #202618827 Report a problem NSAR #202618827 Report a problem | ||
Public tax history
Tax history is unavailable.
Climate risks
Neighborhood: B3M
Nearby schools
GreatSchools rating
No schools nearby
We couldn't find any schools near this home.
Schools provided by the listing agent
- Elementary: Rockingham Elementary School
- Middle: Clayton Park Junior High School
- High: Halifax West High School
Source: NSAR. This data may not be complete. We recommend contacting the local school district to confirm school assignments for this home.
- C$780,000-- bd-- ba-- sqft144 Wentworth Dr, Halifax, NS B3M0K4Off Market
- C$259,0005 bd4 ba3.5k sqft114 Theresa McNeil Grv, Halifax, NS B3M0K2Off Market
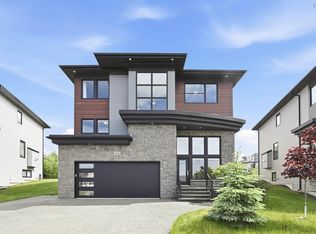
- C$618,1004 bd4 ba3.1k sqft6 Theresa McNeil Grv, Halifax, NS B3M0K2Off Market
- C$371,2003 bd4 ba2.1k sqft129 Eliza Ritchie Cres, Halifax, NS B3M0K5Off Market
- C$215,000-- bd-- ba-- sqft22 Theresa McNeil Grv, Halifax, NS B3M0K2Off Market
- C$215,000-- bd-- ba-- sqft111 Theresa McNeil Grv, Halifax, NS B3M0K3Off Market
- C$350,5004 bd4 ba2k sqft127 Eliza Ritchie Cres, Halifax, NS B3M0K5Off Market
- C$350,5003 bd4 ba2k sqft125 Eliza Ritchie Cres, Halifax, NS B3M0K5Off Market
Similar homes
- C$649,9004 bd3 ba2.9k sqft48 Briarwood Cres, Halifax, NS B3M 1P4For Sale
 MLS ID #202619030, Richa Ledingham, Exit Realty Metro Brokerage. NSAR
 - C$675,0004 bd4 ba2.1k sqft25 Four Mile Ln, Halifax, NS B3M 0E2For Sale
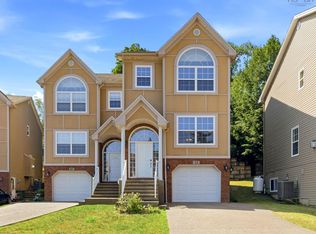 MLS ID #202617957, Cherie Dufour-Sooley, Keller Williams Select Realty Brokerage. NSAR
 - C$714,9003 bd4 ba2.5k sqft21 Fathom Ct, Halifax, NS B3M 0A7For Sale
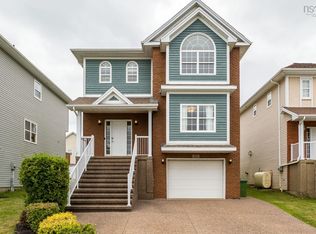 MLS ID #202619006, Meghan Laing, Engel & Volkers Brokerage. NSAR
 - C$644,9003 bd4 ba2.1k sqft70 Bosun Run, Halifax, NS B3M 4W4For Sale
 MLS ID #202619196, Dave Lu, Verve Realty Group Brokerage. NSAR
 - C$639,9003 bd4 ba2.1k sqft50 Bosun Run, Halifax, NS B3M 4W4For SaleMLS ID #202619000, Linda Clarke, FLAT RATE REALTY CANADA LTD - 15099 Brokerage. NSAR
- C$689,9003 bd4 ba2.2k sqft24 Armenia Dr, Bedford, NS B4A 0H6For SaleMLS ID #202618912, Ashley Patterson, Royal LePage Atlantic Brokerage. NSAR
- C$739,0004 bd3 ba2.2k sqft61 Donaldson Ave, Halifax, NS B3M 3B4For SaleMLS ID #202614314, Julie Kells, Engel & Volkers Brokerage. NSAR
- C$659,9004 bd2 ba2.3k sqft4 Turnberry Ln, Halifax, NS B3M 4E5For SaleMLS ID #202617008, Scott Moulton, Royal LePage Atlantic Brokerage. NSAR
- C$695,0004 bd2 ba2.4k sqft60 Saskatoon Dr, Halifax, NS B3M 3H7For SaleMLS ID #202613485, Sandra Pike, Royal LePage Atlantic Brokerage. NSAR
- C$719,0004 bd4 ba2.1k sqft5 Kilbirnie Ln, Halifax, NS B3M 4E4For SaleMLS ID #202616198, Anna McMullin, Viewpoint Realty Services Inc. Brokerage. NSAR
- C$779,0003 bd3 ba2.1k sqftDillon Cres #94, Halifax, NS B3M 4A8For SaleMLS ID #202618595, Heidi Rhyno, Royal LePage Atlantic Brokerage. NSAR
- C$679,9005 bd2 ba2.6k sqft43 Deepwood Cres, Halifax, NS B3M 2Y5For SaleMLS ID #202526774, Sandra Bryant, Bryant Realty Atlantic Brokerage. NSAR
- C$649,9003 bd2 ba1.5k sqft7 Oakley Ave, Halifax, NS B3M 3G6For SaleMLS ID #202617116, Christine Pinsent, Exit Realty Metro Brokerage. NSAR
- C$619,9004 bd3 ba2.1k sqft52 Flamingo Dr, Halifax, NS B3M 1S9For SaleMLS ID #202610578, Richa Ledingham, Exit Realty Metro Brokerage. NSAR
- C$739,9005 bd5 ba3.1k sqft22 A Wedgewood Ave, Halifax, NS B3M 2B3For SaleMLS ID #202616240, Nadia Shahin, EXP Realty of Canada Inc. Brokerage. NSAR
- C$549,9005 bd2 ba1.7k sqft42 Birch St, Halifax, NS B3N 2V1For SaleMLS ID #202619043, James Dwyer, Engel & Volkers Brokerage. NSAR
- C$689,9004 bd4 ba2.2k sqft20 Zeppelin Cres, Beechville, NS B3T 0P2New ConstructionMLS ID #202614708, Shereef Elkoshairi, Royal LePage Atlantic Brokerage. NSAR
- C$624,9004 bd2 ba1.9k sqft21 Canary Cres, Halifax, NS B3M 1R2For SaleMLS ID #202614876, Mary Mellin, Royal LePage Atlantic Brokerage. NSAR
- C$809,9005 bd4 ba2.8k sqft103 Flatrock Cres, Beechville, NS B3T 0N4New ConstructionMLS ID #202619111, Shereef Elkoshairi, Royal LePage Atlantic Brokerage. NSAR
- C$747,5004 bd3 ba2.4k sqft42 Lodge Dr, Halifax, NS B3M 2G7For SaleMLS ID #202614180, Keith Kenny, Century 21 Optimum Realty Brokerage. NSAR
