Welcome to this lovingly cared-for 3+1 bedroom, 4-bath home in a sought-after Beaver Bank neighbourhood! Step onto the brand-new, welcoming front veranda and feel right at home. Inside, enjoy year-round efficient heating and cooling with a fully ducted heat pump, plus a brand-new hot water tank. The home features 3 bedrooms upstairs and an additional bedroom in the finished walk-out basement—perfect for family, guests, or a home office. Step out back to a brand-new deck overlooking a great backyard complete with a shed and backing onto a beautifully treed setting. Includes 6 appliances for a smooth transition. Lovingly maintained by its current owners, this home is ready for a new family to move in and start making memories!
Under contract
C$529,900
29 Daisy Dr, Beaver Bank, NS B4G 1C1
4beds
1,950sqft
Single Family Residence
Built in 2010
5,401 Square Feet Lot
$-- Zestimate®
C$272/sqft
C$-- HOA
What's special
Brand-new welcoming front verandaBrand-new hot water tank
- 7 days |
- 62 |
- 2 |
Zillow last checked:
Listing updated:
Listed by:
Geri Barrington,
Royal LePage Atlantic Brokerage
Source: NSAR,MLS®#: 202619245 Originating MLS®#: Nova Scotia Association of REALTORS®
Originating MLS®#: Nova Scotia Association of REALTORS®Facts & features
Interior
Bedrooms & bathrooms
- Bedrooms: 4
- Bathrooms: 4
- Full bathrooms: 3
- 1/2 bathrooms: 1
- Main level bathrooms: 1
Bedroom
- Level: Second
- Area: 177.22
- Dimensions: 14.67 x 12.08
Bedroom 1
- Level: Second
- Area: 72.57
- Dimensions: 9.17 x 7.92
Bedroom 2
- Level: Basement
- Area: 90.84
- Dimensions: 10.58 x 8.58
Bathroom
- Level: Main
- Area: 21.35
- Dimensions: 4.83 x 4.42
Bathroom 1
- Level: Second
- Area: 54.78
- Dimensions: 9.67 x 5.67
Bathroom 2
- Level: Second
- Area: 59.31
- Dimensions: 10.17 x 5.83
Bathroom 3
- Level: Basement
- Area: 48.76
- Dimensions: 9.92 x 4.92
Dining room
- Level: Main
- Area: 113.77
- Dimensions: 10.75 x 10.58
Kitchen
- Level: Main
- Area: 160.33
- Dimensions: 13 x 12.33
Living room
- Level: Main
- Area: 168.16
- Dimensions: 13.92 x 12.08
Heating
- Heat Pump
Features
- Central Vacuum, Ensuite Bath, See Remarks, High Speed Internet
- Flooring: Carpet, Ceramic Tile, Hardwood
- Basement: Full,Finished,Walk-Out Access
Interior area
- Total structure area: 1,950
- Total interior livable area: 1,950 sqft
- Finished area above ground: 1,351
Video & virtual tour
Property
Parking
- Parking features: No Garage, Gravel
Features
- Levels: 2 Storey
- Stories: 2
- Patio & porch: Deck
Lot
- Size: 5,401 Square Feet
- Features: Cleared, Landscaped, Under 0.5 Acres, Near Public Transit
Details
- Additional structures: Shed(s)
- Parcel number: 41319336
- Zoning: R-1
- Other equipment: Air Exchanger, No Rental Equipment
Construction
Type & style
- Home type: SingleFamily
- Property subtype: Single Family Residence
Materials
- Vinyl Siding
- Roof: Asphalt
Condition
- New construction: No
- Year built: 2010
Utilities & green energy
- Sewer: Municipal
- Water: Municipal
- Utilities for property: Cable Connected, Electricity Connected, Phone Connected, Electric
Community & HOA
Community
- Features: Golf, Park, Playground, Recreation Center, School Bus Service, Place of Worship
Location
- Region: Beaver Bank
Financial & listing details
- Price per square foot: C$272/sqft
- Tax assessed value: C$268,400
- Price range: C$529.9K - C$529.9K
- Date on market: 7/31/2026
- Ownership: Freehold
- Electric utility on property: Yes
G
Geri Barrington
(902) 483-4590
By pressing Contact Agent, you agree that the real estate professional identified above may call/text you about your search, which may involve use of automated means and pre-recorded/artificial voices. You don't need to consent as a condition of buying any property, goods, or services. Message/data rates may apply. You also agree to our Terms of Use. Zillow does not endorse any real estate professionals. We may share information about your recent and future site activity with your agent to help them understand what you're looking for in a home.
Price history
| Date | Event | Price |
|---|---|---|
| 8/7/2026 | Contingent | C$529,900C$272/sqft |
Source:  NSAR #202619245 Report a problem NSAR #202619245 Report a problem | ||
| 7/31/2026 | Listed for sale | C$529,900+112%C$272/sqft |
Source: NSAR #202619245 Report a problem | ||
| 11/30/2017 | Sold | C$250,000-3.7%C$128/sqft |
Source: Public Record Report a problem | ||
| 2/15/2011 | Sold | C$259,675+518.3%C$133/sqft |
Source: Public Record Report a problem | ||
| 11/17/2010 | Sold | C$42,000C$22/sqft |
Source: Public Record Report a problem | ||
Public tax history
| Year | Property taxes | Tax assessment |
|---|---|---|
| 2019 | -- | C$268,400 |
Climate risks
Neighborhood: B4G
Nearby schools
GreatSchools rating
No schools nearby
We couldn't find any schools near this home.
Schools provided by the listing agent
- Elementary: Beaverbank - Monarch Drive Elementary School
- Middle: Harold T Barrett Junior High School
- High: Lockview High School
Source: NSAR. This data may not be complete. We recommend contacting the local school district to confirm school assignments for this home.
- C$276,2003 bd3 ba1.6k sqft33 Daisy Dr, Beaver Bank, NS B4G1C1Off Market
- C$233,0003 bd2 ba1.3k sqft25 Daisy Dr, Beaver Bank, NS B4G1C1Off Market
- C$245,5003 bd2 ba1.7k sqft35 Daisy Dr, Beaver Bank, NS B4G1C1Off Market
- C$225,5003 bd2 ba1.3k sqft21 Daisy Dr, Beaver Bank, NS B4G1C1Off Market
- C$246,8003 bd2 ba1.7k sqft15 Daisy Dr, Beaver Bank, NS B4G1C1Off Market
- C$190,200-- bd2 ba1.7k sqft26 Daisy Dr, Beaver Bank, NS B4G1C1Off Market
- C$186,900-- bd2 ba1.7k sqft36 Daisy Dr, Beaver Bank, NS B4G1C1Off Market
- C$163,700-- bd1 ba1.2k sqft16 Daisy Dr, Beaver Bank, NS B4G1C1Off Market
Similar homes
- C$604,0004 bd3 ba2.1k sqft2 Woods Ct, Halifax, NS B4G 1C2For Sale
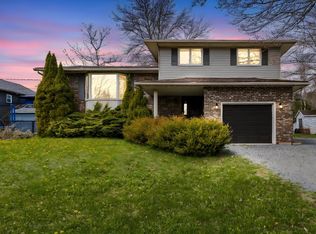 MLS ID #202610831, Sandra Pike, Royal LePage Atlantic Brokerage. NSAR
 - C$499,9004 bd2 ba1.9k sqft43 Candlewood Ln, Lower Sackville, NS B4C 1A6For Sale
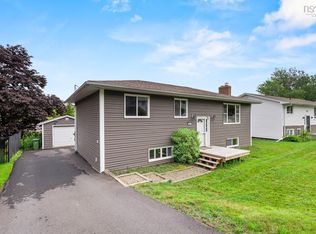 MLS ID #202619427, Glenda White, Exit Realty Metro Brokerage. NSAR
 - C$499,9004 bd2 ba1.8k sqft2155 Beaver Bank Rd, Beaver Bank, NS B4G 1E2For Sale
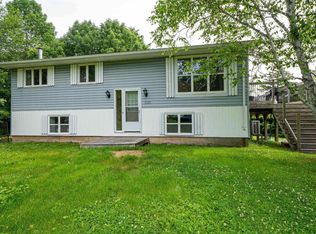 MLS ID #202527307, Gail Richard, Results Realty Atlantic Inc. Brokerage. NSAR
 - C$539,9004 bd2 ba2k sqft1036 Old Sackville Rd, Middle Sackville, NS B4E 3A6For Sale
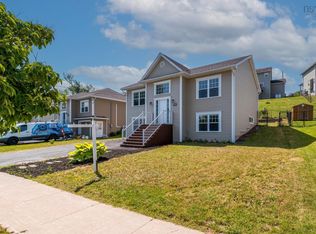 MLS ID #202617276, Jatender Sachdev, Exit Realty Specialists Brokerage. NSAR
 - C$534,9004 bd3 ba1.7k sqft14 Wilson Rd, Enfield, NS B2T 1J7For SaleMLS ID #202619557, Sara Keyes, RE/MAX Nova (Enfield) Brokerage. NSAR
- C$499,9003 bd2 ba1.9k sqft286 Patton Rd, Upper Sackville, NS B4E 3C1For SaleMLS ID #202618346, Todd Johns, Press Realty Inc. Brokerage. NSAR
- C$529,9003 bd2 ba1.6k sqft215 James St, Timberlea, NS B3T 1P1For SaleMLS ID #202619681, Stacey Devoe, RE/MAX Nova (Halifax) Brokerage. NSAR
- C$554,9003 bd2 ba1.7k sqft73 Wynn Castle Dr, Lower Sackville, NS B4E 2H3For SaleMLS ID #202616918, Janet Josselyn, Sutton Group Professional Realty Brokerage. NSAR
- C$629,9003 bd4 ba2.3k sqft130 Snowberry Ct, Halifax, NS B4E 3H6For SaleMLS ID #202613255, Dale Cameron, RE/MAX Nova Brokerage. NSAR
- C$565,0003 bd3 ba1.4k sqft3340 Sackville Dr, Upper Sackville, NS B4E 3C5For SaleMLS ID #202610003, Hailey Millesse, RE/MAX Nova (Halifax) Brokerage. NSAR
- C$549,9004 bd2 ba1.9k sqft217 Lakecrest Dr, East Hants, NS B0N 1Z0For SaleMLS ID #202613049, Rhonda Parsons, Keller Williams Select Realty Brokerage. NSAR
- C$519,9003 bd2 ba2.1k sqft38 Ascot Way, Halifax, NS B4E 2J1For SaleMLS ID #202614170, Lily Dunn, Royal LePage Atlantic Brokerage. NSAR
- C$519,9004 bd3 ba2k sqft10 Westwood Dr, Dartmouth, NS B2X 1Y4For SaleMLS ID #202619175, Ashley Patterson, Royal LePage Atlantic Brokerage. NSAR
- C$590,0003 bd2 ba1.9k sqft65 Beamish Rd, East Hants, NS B0N 1Z0For SaleMLS ID #202618739, Kelly Major, Exit Realty Metro Brokerage. NSAR
- C$479,9003 bd2 ba1.6k sqft166 Dalrymple Dr, Nine Mile River, NS B2S 2S1For SaleMLS ID #202619326, Sara Keyes, RE/MAX Nova (Enfield) Brokerage. NSAR
- C$479,9003 bd2 ba1.2k sqft51 Bianca Ct, Halifax, NS B4E 3E2For SaleMLS ID #202614209, Roshanak Abbas Nazari, Royal LePage Atlantic Brokerage. NSAR
- C$639,9005 bd2 ba2k sqft196 Saint George Blvd, Hammonds Plains, NS B4B 1K7For SaleMLS ID #202618720, Chauntelle McMullin, Exit Real Estate Professionals Brokerage. NSAR
- C$664,9004 bd2 ba2.3k sqft83 Bristol Ave, Stillwater Lake, NS B3Z 1M8For SaleMLS ID #202619692, Ashley Patterson, Royal LePage Atlantic Brokerage. NSAR
- C$369,9003 bd1 ba1.3k sqft44 Tillock Dr, Lower Sackville, NS B4C 1K7For SaleMLS ID #202619467, Amy Seymour, Royal LePage Atlantic (Enfield) Brokerage. NSAR
- C$532,9003 bd2 ba1.9k sqft29 Jon Jacques Ct, Halifax, NS B4A 4H1For SaleMLS ID #202612752, Oluseyi Ajetomobi, Royal LePage Atlantic Brokerage. NSAR
