Wow, oh wow! Welcome to 83 Bristol Avenue, a beautifully updated executive split-entry home in the desirable community of Haliburton Heights, Stillwater Lake. Offering 4 bedrooms, 2 full bathrooms, and an attached garage, this move-in-ready home blends modern updates with comfortable family living. This isn't your typical split-entry entrance, featuring two closets and a dramatic oversized gable-top transom window with full-height sidelights that create an impressive sense of space from the moment you enter. The bright main level showcases a beautifully (and we mean beautiful!) renovated kitchen (2024) with quartz waterfall countertops, a centre island with a secondary sink, peninsula seating, recently painted cabinetry, new appliances, and a functional layout perfect for everyday living and entertaining. New sliding patio doors lead to the new 15' x 23' back deck. The lower level offers a spacious family room, bonus area ideal for a home office, gym, or potential fourth bedroom (window does not meet current egress requirements), a 3-piece bathroom, laundry, a mudroom, and walkout access to the built-in garage. Thoughtful updates include wide plank vinyl flooring, fresh interior paint, updated light fixtures, a new HVAC system (2024), hot water heater (2024), fully renovated upstairs bathroom (2024), new patio door, rear deck (2025), exterior steps, railing, paver walkway, replaced garage man door with updated siding, basement stairs (2024), water pre- and post-filtration system (2025), and radon mitigation (2025). The roof was replaced in 2009 with 30+ year architectural shingles. With only four original windows remaining, this home has seen extensive updates and is ready for its next owners. Enjoy the tranquility of Stillwater Lake while being close to schools, parks, lakes, walking trails, shopping, restaurants, amenities in Tantallon and Bayer's Lake, and Highway 103 for an easy commute to Halifax and the South Shore.
For sale
C$664,900
83 Bristol Ave, Stillwater Lake, NS B3Z 1M8
4beds
2,305sqft
Single Family Residence
Built in 1993
0.85 Acres Lot
$-- Zestimate®
C$288/sqft
C$-- HOA
What's special
Attached garageBright main levelPeninsula seatingRecently painted cabinetryNew appliancesNew sliding patio doorsSpacious family room
- 12 days |
- 51 |
- 3 |
Zillow last checked:
Listing updated:
Listed by:
Ashley Patterson,
Royal LePage Atlantic Brokerage,
The Patterson Group,
Royal LePage Atlantic
Source: NSAR,MLS®#: 202619692 Originating MLS®#: Nova Scotia Association of REALTORS®
Originating MLS®#: Nova Scotia Association of REALTORS®Facts & features
Interior
Bedrooms & bathrooms
- Bedrooms: 4
- Bathrooms: 2
- Full bathrooms: 2
- Main level bathrooms: 1
- Main level bedrooms: 3
Bedroom
- Level: Main
- Area: 114.58
- Dimensions: 11 x 10.42
Bedroom 1
- Level: Main
- Area: 121
- Dimensions: 11 x 11
Bathroom
- Level: Main
- Area: 66.5
- Dimensions: 11.08 x 6
Bathroom 1
- Level: Basement
- Area: 44.24
- Dimensions: 5.83 x 7.58
Dining room
- Level: Main
- Area: 123.33
- Dimensions: 12.33 x 10
Kitchen
- Level: Main
- Area: 191.33
- Dimensions: 13.67 x 14
Living room
- Level: Main
- Area: 193.11
- Dimensions: 14.67 x 13.17
Office
- Level: Basement
- Area: 154.17
- Dimensions: 12.5 x 12.33
Heating
- Baseboard
Appliances
- Included: Stove, Dishwasher, Dryer, Washer, Refrigerator
- Laundry: Laundry Room
Features
- High Speed Internet, Master Downstairs
- Flooring: Hardwood, Linoleum
- Basement: Full
Interior area
- Total structure area: 2,305
- Total interior livable area: 2,305 sqft
- Finished area above ground: 1,372
Video & virtual tour
Property
Parking
- Total spaces: 1
- Parking features: Attached, Single, Paved
- Attached garage spaces: 1
- Details: Parking Details(Paved), Garage Details(Single, Attached)
Features
- Levels: Split Entry
- Patio & porch: Deck
Lot
- Size: 0.85 Acres
- Features: Landscaped, Wooded, Under 0.5 Acres
Details
- Parcel number: 40622938
- Zoning: R-1 - RESIDENTIAL LOW DENSITY
- Other equipment: No Rental Equipment
Construction
Type & style
- Home type: SingleFamily
- Property subtype: Single Family Residence
Materials
- Wood Siding
- Roof: Asphalt
Condition
- New construction: No
- Year built: 1993
Utilities & green energy
- Sewer: Septic Tank
- Water: Drilled Well
- Utilities for property: Cable Connected, Electricity Connected, Phone Connected, Electric
Community & HOA
Community
- Features: Park, Playground, Recreation Center, School Bus Service, Shopping, Place of Worship
Location
- Region: Stillwater Lake
Financial & listing details
- Price per square foot: C$288/sqft
- Tax assessed value: C$270,200
- Price range: C$664.9K - C$664.9K
- Date on market: 8/5/2026
- Inclusions: Fridge, Stove, Dishwasher, Washer & Dryer
- Exclusions: White Deep Freezer
- Ownership: Freehold
- Electric utility on property: Yes
Price history
| Date | Event | Price |
|---|---|---|
| 8/5/2026 | Listed for sale | C$664,900C$288/sqft |
Source:  NSAR #202619692 Report a problem NSAR #202619692 Report a problem | ||
Public tax history
| Year | Property taxes | Tax assessment |
|---|---|---|
| 2019 | -- | C$229,700 |
Climate risks
Neighborhood: B3Z
Nearby schools
GreatSchools rating
No schools nearby
We couldn't find any schools near this home.
Schools provided by the listing agent
- Elementary: Tantallon Sr Elementary School
- Middle: Five Bridges Junior High School
- High: Bay View High School
Source: NSAR. This data may not be complete. We recommend contacting the local school district to confirm school assignments for this home.
- C$314,5003 bd2 ba2.2k sqft21 Dundee St, Stillwater Lake, NS B3Z1G2Off Market
- C$311,1004 bd1 ba2.1k sqft79 Bristol Ave, Stillwater Lake, NS B3Z1M8Off Market
- C$315,5003 bd2 ba2.5k sqft84 Bristol Ave, Stillwater Lake, NS B3Z1E9Off Market
- C$324,800-- bd2 ba2.3k sqft130 Brighton Ave, Stillwater Lake, NS B3Z1M8Off Market
- C$290,2004 bd3 ba2k sqft134 Brighton Ave, Stillwater Lake, NS B3Z1M8Off Market
- C$280,9003 bd3 ba2.6k sqft80 Bristol Ave, Stillwater Lake, NS B3Z1E9Off Market
- C$359,1003 bd4 ba2.6k sqft126 Brighton Ave, Stillwater Lake, NS B3Z1M8Off Market
- C$332,6003 bd3 ba2.9k sqft75 Bristol Ave, Stillwater Lake, NS B3Z1M8Off Market
Similar homes
- C$724,9003 bd4 ba2.8k sqft49 Westwood Blvd, Upper Tantallon, NS B3Z 1H4For Sale
 MLS ID #202620423, Jeremy Cowan, Exit Realty Metro Brokerage. NSAR
 - C$655,0004 bd2 ba2.4k sqft5 Lisa Ct, Halifax, NS B4B 1K4For Sale
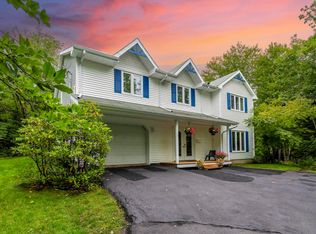 MLS ID #202619309, YU LIU, Royal LePage Atlantic Brokerage. NSAR
 - C$699,9004 bd3 ba2.6k sqft4830 Saint Margarets Bay Rd, Halifax, NS B3Z 1C9For Sale
 MLS ID #202615014, Taylor Shields, RE/MAX Nova (Halifax) Brokerage. NSAR
 - C$699,0004 bd4 ba2.7k sqft766 Westwood Blvd, Upper Tantallon, NS B3Z 0B1For Sale
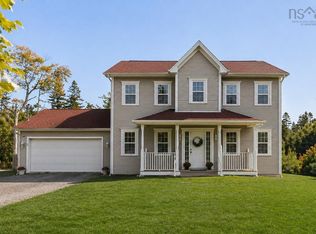 MLS ID #202616579, Brehannah Hopgood, The Agency Real Estate Brokerage Brokerage. NSAR
 - C$724,0004 bd4 ba3.1k sqft32 Rustic Rdg, Upper Tantallon, NS B3Z 1L3For SaleMLS ID #202617089, Krista Jensen, Royal LePage Atlantic Brokerage. NSAR
- C$695,0004 bd2 ba2.4k sqft60 Saskatoon Dr, Halifax, NS B3M 3H7For SaleMLS ID #202613485, Sandra Pike, Royal LePage Atlantic Brokerage. NSAR
- C$709,9004 bd4 ba2.5k sqft980 White Hills Run, Halifax, NS B4B 1V4For SaleMLS ID #202614575, Geri Barrington, Royal LePage Atlantic Brokerage. NSAR
- C$704,9004 bd3 ba1.9k sqft198 Tattenham Cres, Hammonds Plains, NS B4B 1V2For SaleMLS ID #202616101, Mary Laing, Red Door Realty Brokerage. NSAR
- C$675,0005 bd2 ba2.4k sqft125 Appian Way, Dartmouth, NS B2X 3H5For SaleMLS ID #202619923, Edward Whebby, Exit Realty Metro Brokerage. NSAR
- C$779,9004 bd3 ba2.2k sqft105 Coltsfoot Ln, Middle Sackville, NS B4E 0R6For SaleMLS ID #202620399, Shereef Elkoshairi, Royal LePage Atlantic Brokerage. NSAR
- C$649,0003 bd4 ba2.6k sqft255 Sandwick Dr, Hammonds Plains, NS B4B 1W1For SaleMLS ID #202610979, Heather Morgan, Royal LePage Atlantic Brokerage. NSAR
- C$799,9004 bd4 ba3.3k sqft71 Yezen Ct, Hammonds Plains, NS B4B 0C3For SaleMLS ID #202619512, Jennifer Gillis, Domus Realty Limited Brokerage. NSAR
- C$720,0004 bd4 ba2.5k sqft127 Royal Dornoch Dr, Hammonds Plains, NS B4B 1X4For SaleMLS ID #202611215, Don Ranni, Royal LePage Atlantic Brokerage. NSAR
- C$789,0003 bd3 ba1.9k sqft5 Kenley Rd, Halifax, NS B3Z 1B6For SaleMLS ID #202615985, Tamara Barker, Sutton Group Professional Realty Brokerage. NSAR
- C$639,0004 bd2 ba2.5k sqft2132 Waverley Rd, Waverley, NS B2R 1Y9For SaleMLS ID #202618472, Eric Myers, RE/MAX Nova Brokerage. NSAR
- C$779,9004 bd4 ba2.6k sqft116 Thompson Run, Hammonds Plains, NS B4B 1T7For SaleMLS ID #202610430, Jerry Murphy, Keller Williams Select Realty Brokerage. NSAR
- C$799,9003 bd3 ba2.9k sqft111 Saint George Blvd, Halifax, NS B4B 1K7For SaleMLS ID #202615562, Morgan June Haney, The Agency Real Estate Brokerage Brokerage. NSAR
- C$599,9006 bd3 ba2.6k sqft242 Beaver Bank Cross Rd, Halifax, NS B4E 2E3For SaleMLS ID #202620807, Sue Burns, Keller Williams Select Realty Brokerage. NSAR
- C$789,0003 bd2 ba2.2k sqft1774 Waverley Rd, Waverley, NS B2R 1Y3For SaleMLS ID #202620684, Thomas Siteman, RE/MAX Nova Brokerage. NSAR
- C$649,0003 bd3 ba3k sqft305 Rolling Hills Dr, Waverley, NS B2R 1B7For SaleMLS ID #202619615, Victoria Hines, Royal LePage Atlantic Brokerage. NSAR
