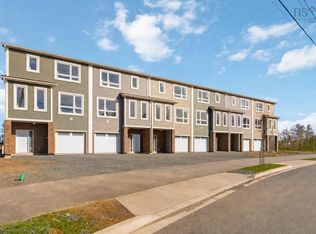
Check to see if you qualify for the First-Time Home Buyers’ GST Rebate. Welcome to 118 Stephs Street, Unit C – The Horizon, a thoughtfully designed middle-unit townhome by Signature Homes Limited. Priced from $699,000, this quality-built home offers exceptional value and modern living with an impressive selection of standard features. Buyers can also personalize their home with a variety of available upgrades and options to suit their lifestyle and preferences. Situated on a professionally landscaped lot and protected by the Lux Home Warranty, this home provides peace of mind, energy efficiency, and low-maintenance living. Combining quality craftsmanship, contemporary design, and outstanding value, The Horizon presents an excellent opportunity to own a brand-new home in a growing and desirable community.
New construction
C$699,000
118 Stephs St #C, Bedford, NS B4B 1H1
4beds
2,238sqft
Single Family Residence
Built in ----
3,175 Square Feet Lot
$-- Zestimate®
C$312/sqft
C$-- HOA
What's special
Professionally landscaped lot
- 65 days |
- 24 |
- 0 |
Zillow last checked:
Listing updated:
Listed by:
Sandra Pike,
Royal LePage Atlantic Brokerage,
THE PIKE GROUP,
Royal LePage Atlantic
Source: NSAR,MLS®#: 202613191 Originating MLS®#: Nova Scotia Association of REALTORS®
Originating MLS®#: Nova Scotia Association of REALTORS®Facts & features
Interior
Bedrooms & bathrooms
- Bedrooms: 4
- Bathrooms: 4
- Full bathrooms: 3
- 1/2 bathrooms: 1
- Main level bathrooms: 1
Bedroom
- Level: Second
- Area: 114
- Dimensions: 10 x 11.4
Bedroom 1
- Level: Second
- Area: 91
- Dimensions: 10 x 9.1
Bedroom 2
- Level: Basement
- Area: 84.6
- Dimensions: 9 x 9.4
Bathroom
- Level: Main
Bathroom 1
- Level: Second
- Area: 80.96
- Dimensions: 8.8 x 9.2
Bathroom 2
- Level: Second
- Area: 75.68
- Dimensions: 8.6 x 8.8
Bathroom 3
- Level: Basement
- Area: 51.1
- Dimensions: 10 x 5.11
Dining room
- Level: Main
- Area: 148.74
- Dimensions: 11.1 x 13.4
Kitchen
- Level: Main
- Area: 132.44
- Dimensions: 8.6 x 15.4
Living room
- Level: Main
- Area: 334.56
- Dimensions: 20.4 x 16.4
Heating
- Baseboard, Heat Pump -Ductless
Features
- Ensuite Bath, High Speed Internet
- Flooring: Ceramic Tile
- Basement: Full,Finished,Walk-Out Access
- Has fireplace: Yes
- Fireplace features: Electric
Interior area
- Total structure area: 2,238
- Total interior livable area: 2,238 sqft
- Finished area above ground: 1,672
Property
Parking
- Total spaces: 1
- Parking features: Single, Paved
- Garage spaces: 1
- Has uncovered spaces: Yes
- Details: Parking Details(Driveway), Garage Details(Single)
Features
- Levels: 2 Storey
- Stories: 2
- Patio & porch: Deck
Lot
- Size: 3,175 Square Feet
- Features: Landscaped, Under 0.5 Acres, Near Public Transit
Details
- Parcel number: 41559766
- Zoning: R4
- Other equipment: HRV (Heat Rcvry Ventln), No Rental Equipment
Construction
Type & style
- Home type: SingleFamily
- Property subtype: Single Family Residence
Materials
- Stone, Vinyl Siding, Other
- Roof: Asphalt
Condition
- New Construction,Under Construction
- New construction: Yes
Utilities & green energy
- Sewer: Municipal
- Water: Municipal
- Utilities for property: Cable Connected, Electricity Connected, Natural Gas Connected, Phone Connected, Electric
Community & HOA
Community
- Features: Golf, Park, Playground, School Bus Service, Shopping
Location
- Region: Bedford
Financial & listing details
- Price per square foot: C$312/sqft
- Price range: C$699K - C$699K
- Date on market: 6/4/2026
- Ownership: Freehold
- Electric utility on property: Yes
S
Sandra Pike
(902) 478-8711
By pressing Contact Agent, you agree that the real estate professional identified above may call/text you about your search, which may involve use of automated means and pre-recorded/artificial voices. You don't need to consent as a condition of buying any property, goods, or services. Message/data rates may apply. You also agree to our Terms of Use. Zillow does not endorse any real estate professionals. We may share information about your recent and future site activity with your agent to help them understand what you're looking for in a home.
Price history
| Date | Event | Price |
|---|---|---|
| 6/4/2026 | Listed for sale | C$699,000C$312/sqft |
Source:  NSAR #202613191 Report a problem NSAR #202613191 Report a problem | ||
Public tax history
Tax history is unavailable.
Climate risks
Neighborhood: B4B
Nearby schools
GreatSchools rating
No schools nearby
We couldn't find any schools near this home.
Schools provided by the listing agent
- Elementary: West Bedford School
- Middle: West Bedford School
- High: West Bedford High
Source: NSAR. This data may not be complete. We recommend contacting the local school district to confirm school assignments for this home.
- C$729,9003 bd4 ba2.2k sqft133 Stephs St SPACE 3B, West Bedford, NS B4B0L1New Construction
- C$744,9004 bd4 ba2.2k sqft135 Stephs St SPACE 3A, West Bedford, NS B4B0L1New Construction

- C$368,8003 bd2 ba2.5k sqft193 Olive Ave, Bedford, NS B4B0L1Off Market
- C$504,8003 bd3 ba2.9k sqft189 Olive Ave, Bedford, NS B4B0L1Off Market
- C$449,0004 bd3 ba2.5k sqft185 Olive Ave, Bedford, NS B4B0L1Off Market
- C$440,0004 bd3 ba2.2k sqft181 Olive Ave, Bedford, NS B4B0L1Off Market
- C$474,4003 bd3 ba2.7k sqft169 Olive Ave, Bedford, NS B4B0L1Off Market
- C$839,9005 bd4 ba2.3k sqft180 Lewis Dr, Halifax, NS B4B1C5For Sale
Similar homes
- C$744,9004 bd4 ba2.2k sqft135 Stephs St Space 3A, West Bedford, NS B4B 0L1New ConstructionMLS ID #202612646, Lorenzo Gallardo, Royal LePage Atlantic Brokerage. NSAR
- C$699,9003 bd4 ba2.1k sqft170 Puncheon Way #Pun-68b, Bedford, NS B4B 2L1New Construction
 MLS ID #202618814, Jacqui Rostek Holder, Royal LePage Atlantic Brokerage. NSAR
 - C$699,9003 bd4 ba2.1k sqft162 Puncheon Way #Pun067e, West Bedford, NS B4B 2L1New Construction
 MLS ID #202612058, Amanee Mousavi, Royal LePage Atlantic Brokerage. NSAR
 - C$689,9003 bd4 ba2.1k sqft156 Puncheon Way #Pun67b, West Bedford, NS B4B 2L1New Construction
 MLS ID #202615964, Amanee Mousavi, Royal LePage Atlantic Brokerage. NSAR
 - C$689,9003 bd4 ba2.1k sqft160 Puncheon Way #Pun067d, West Bedford, NS B4B 2L1New ConstructionMLS ID #202612056, Amanee Mousavi, Royal LePage Atlantic Brokerage. NSAR
- C$717,5004 bd4 ba2.6k sqft579 Waterstone Run, Halifax, NS B4B 1X6For SaleMLS ID #202617036, Michael Bebee, Royal LePage Atlantic Brokerage. NSAR
- C$769,0004 bd4 ba2.4k sqft18 Larkview Ter, Halifax, NS B4B 0P2For SaleMLS ID #202616067, Ye Na Lim, Royal LePage Atlantic Brokerage. NSAR
- C$695,0004 bd2 ba2.4k sqft60 Saskatoon Dr, Halifax, NS B3M 3H7For SaleMLS ID #202613485, Sandra Pike, Royal LePage Atlantic Brokerage. NSAR
- C$724,9004 bd4 ba2.3k sqft46 Elizabeth Doane Dr, Halifax, NS B4B 0Z9For SaleMLS ID #202616252, Brian Regan, INNOVATIVE REAL ESTATE LTD - A507 Brokerage. NSAR
- C$839,9005 bd4 ba2.3k sqft180 Lewis Dr, Halifax, NS B4B 1C5For SaleMLS ID #202612579, Tamara Barker, Sutton Group Professional Realty Brokerage. NSAR
- C$819,9004 bd4 ba2.5k sqft36 Innsbrook Way, Halifax, NS B4B 0X6For SaleMLS ID #202617721, Stephanie Boschel, Parachute Realty Brokerage. NSAR
- C$675,0005 bd2 ba2.4k sqft125 Appian Way, Dartmouth, NS B2X 3H5For SaleMLS ID #202619923, Edward Whebby, Exit Realty Metro Brokerage. NSAR
- C$689,9004 bd4 ba2.1k sqft46 Grosse St, Halifax, NS B3T 0M6For SaleMLS ID #202619549, Ian Angus, Royal LePage Atlantic Brokerage. NSAR
- C$854,9994 bd4 ba2.5k sqft86 Bramwell Ct, Halifax, NS B4B 0W2For SaleMLS ID #202614413, Kiran Babu Mekala, Sutton Group Professional Realty Brokerage. NSAR
- C$699,0004 bd4 ba2.1k sqft5 Kilbirnie Ln, Halifax, NS B3M 4E4For SaleMLS ID #202616198, Anna McMullin, Viewpoint Realty Services Inc. Brokerage. NSAR
- C$739,9004 bd3 ba1.9k sqft176 Orchid Ct Lot 5131, Middle Sackville, NS B4E 0X1New ConstructionMLS ID #202611427, Scott Moulton, Royal LePage Atlantic Brokerage. NSAR
- C$749,9003 bd3 ba2.9k sqft13 Helen Creighton Ct, Halifax, NS B4B 0Z6For SaleMLS ID #202610196, Scott Moulton, Royal LePage Atlantic Brokerage. NSAR
- C$799,9004 bd3 ba2.6k sqft511 Midnight Run, Halifax, NS B4E 0R3For SaleMLS ID #202619268, Rebecca MacDonald, Keller Williams Select Realty Brokerage. NSAR
- C$850,0004 bd4 ba2.5k sqft40 Innsbrook Way, Halifax, NS B4B 0X6For SaleMLS ID #202606972, Michelle Robertson, RE/MAX Nova (Halifax) Brokerage. NSAR
- C$629,9004 bd4 ba1.9k sqft33 Flatrock Cres, Halifax, NS B3T 0N2For SaleMLS ID #202619509, Qian Zhang, RE/MAX Nova (Halifax) Brokerage. NSAR
