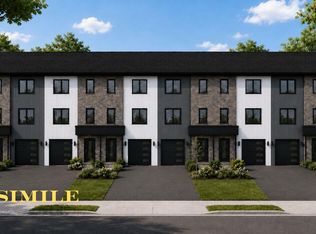
**Move in with a full appliance package and check to see if you qualify for the first time homebuyers"GST Rebate"** Discover The Bellhaven, a 3-bed, 3.5-bath townhome by Shaughnessy Homes in the desirable Belle Rose Park in West Bedford. Spanning 2,243 sq. ft. across three finished levels, this home blends modern comfort with stylish design. The main floor features a home office, a sleek kitchen with premium finishes, and an open-concept living and dining area perfect for entertaining. Upstairs, three spacious bedrooms include a luxurious primary suite. Engineered hardwood graces the main and second levels, while the walk-out basement offers a wet bar, and a bright bonus space for guests or recreation. Stay comfortable with ducted heating/cooling with a natural gas backup, plus rough-ins for a gas range, dryer, BBQ, water heater, and a 50 AMP EV charger. Nestled off Larry Uteck Blvd, Belle Rose Park offers easy access to schools, shops, and parks in a quiet, master-planned community. Built with Shaughnessy Homes’ signature quality, The Bellhaven is a rare opportunity to own in one of Halifax’s most sought-after neighborhoods.
New construction
C$729,900
133 Stephs St Space 3B, West Bedford, NS B4B 0L1
3beds
2,243sqft
Single Family Residence
Built in ----
0.55 Acres Lot
$-- Zestimate®
C$325/sqft
C$-- HOA
What's special
Home officeThree spacious bedroomsLuxurious primary suiteWalk-out basementWet bar
- 57 days |
- 7 |
- 0 |
Zillow last checked:
Listing updated:
Listed by:
Lorenzo Gallardo,
Royal LePage Atlantic Brokerage,
Nouveau Realty Group,
Royal LePage Atlantic
Source: NSAR,MLS®#: 202612647 Originating MLS®#: Nova Scotia Association of REALTORS®
Originating MLS®#: Nova Scotia Association of REALTORS®Facts & features
Interior
Bedrooms & bathrooms
- Bedrooms: 3
- Bathrooms: 4
- Full bathrooms: 3
- 1/2 bathrooms: 1
- Main level bathrooms: 1
Bedroom
- Level: Second
- Area: 109
- Dimensions: 9.08 x 12
Bedroom 1
- Level: Second
- Area: 126
- Dimensions: 10.5 x 12
Bathroom
- Level: Main
Bathroom 1
- Level: Second
Bathroom 2
- Level: Second
Bathroom 3
- Level: Lower
Dining room
- Level: Main
- Area: 113.67
- Dimensions: 10.33 x 11
Kitchen
- Level: Main
- Area: 117.11
- Dimensions: 11.33 x 10.33
Living room
- Level: Main
- Area: 299.67
- Dimensions: 20.67 x 14.5
Office
- Level: Second
- Area: 71.56
- Dimensions: 7.67 x 9.33
Heating
- Heat Pump
Appliances
- Included: None
- Laundry: Laundry Room
Features
- Ensuite Bath, High Speed Internet
- Flooring: Engineered Hardwood, Laminate, Tile
- Basement: Finished,Walk-Out Access
Interior area
- Total structure area: 2,243
- Total interior livable area: 2,243 sqft
- Finished area above ground: 1,693
Property
Parking
- Total spaces: 1
- Parking features: Single, Built-In, Heated Garage, Wired, Paved
- Attached garage spaces: 1
- Details: Garage Details(Single, Built-In, Heated And Wired)
Features
- Levels: Three Or More
- Stories: 3
- Patio & porch: Deck
Lot
- Size: 0.55 Acres
- Features: Landscaped, Under 0.5 Acres, Near Public Transit
Details
- Parcel number: 41547597
- Zoning: BWCDD
- Other equipment: HRV (Heat Rcvry Ventln), No Rental Equipment
Construction
Type & style
- Home type: SingleFamily
- Property subtype: Single Family Residence
Materials
- Brick, Vinyl Siding
- Roof: Asphalt
Condition
- New Construction,Under Construction
- New construction: Yes
Utilities & green energy
- Sewer: Municipal
- Water: Municipal
- Utilities for property: Cable Connected, Electricity Connected, Natural Gas Connected, Phone Connected, Electric, Natural Gas
Community & HOA
Community
- Features: Park, Playground, Recreation Center, School Bus Service, Shopping, Place of Worship
Location
- Region: West Bedford
Financial & listing details
- Price per square foot: C$325/sqft
- Price range: C$729.9K - C$729.9K
- Date on market: 5/29/2026
- Ownership: Freehold
- Electric utility on property: Yes
Lorenzo Gallardo
Lorenzo Gallardo
(902) 717-1057
By pressing Contact Agent, you agree that the real estate professional identified above may call/text you about your search, which may involve use of automated means and pre-recorded/artificial voices. You don't need to consent as a condition of buying any property, goods, or services. Message/data rates may apply. You also agree to our Terms of Use. Zillow does not endorse any real estate professionals. We may share information about your recent and future site activity with your agent to help them understand what you're looking for in a home.
Price history
| Date | Event | Price |
|---|---|---|
| 5/29/2026 | Listed for sale | C$729,900C$325/sqft |
Source:  NSAR #202612647 Report a problem NSAR #202612647 Report a problem | ||
Public tax history
Tax history is unavailable.
Climate risks
Neighborhood: B4B
Nearby schools
GreatSchools rating
No schools nearby
We couldn't find any schools near this home.
Schools provided by the listing agent
- Elementary: Basinview Drive Community School
- Middle: Rocky Lake Junior High School
- High: Charles P Allen High School
Source: NSAR. This data may not be complete. We recommend contacting the local school district to confirm school assignments for this home.
- C$744,9004 bd4 ba2.2k sqft135 Stephs St SPACE 3A, West Bedford, NS B4B0L1New Construction

- C$864,9004 bd4 ba2.6k sqft210 Lewis Dr #LW-01, West Bedford, NS B4B0L3New Construction

- C$864,9004 bd4 ba2.6k sqft208 Lewis Dr #LW02, West Bedford, NS B4B0L3New Construction

- C$699,0004 bd4 ba2.2k sqft118 Stephs St #C, Bedford, NS B4B1H1New Construction
- C$844,9004 bd4 ba2.5k sqft209 Lewis Dr #LW-14, Bedford, NS B4B1C2New Construction
- C$368,8003 bd2 ba2.5k sqft193 Olive Ave, Bedford, NS B4B0L1Off Market
- C$504,8003 bd3 ba2.9k sqft189 Olive Ave, Bedford, NS B4B0L1Off Market
- C$449,0004 bd3 ba2.5k sqft185 Olive Ave, Bedford, NS B4B0L1Off Market
Similar homes
- C$744,9004 bd4 ba2.2k sqft135 Stephs St Space 3A, West Bedford, NS B4B 0L1New ConstructionMLS ID #202612646, Lorenzo Gallardo, Royal LePage Atlantic Brokerage. NSAR
- C$699,0004 bd4 ba2.2k sqft118 Stephs St #C, Bedford, NS B4B 1H1New ConstructionMLS ID #202613191, Sandra Pike, Royal LePage Atlantic Brokerage. NSAR
- C$699,9003 bd4 ba2.1k sqft154 Puncheon Way #Pun67a, West Bedford, NS B4B 2L1New Construction
 MLS ID #202615965, Amanee Mousavi, Royal LePage Atlantic Brokerage. NSAR
 - C$699,9003 bd4 ba2.1k sqft162 Puncheon Way #Pun067e, West Bedford, NS B4B 2L1New Construction
 MLS ID #202612058, Amanee Mousavi, Royal LePage Atlantic Brokerage. NSAR
 - C$689,9003 bd4 ba2.1k sqft156 Puncheon Way #Pun67b, West Bedford, NS B4B 2L1New ConstructionMLS ID #202615964, Amanee Mousavi, Royal LePage Atlantic Brokerage. NSAR
- C$689,9003 bd4 ba2.1k sqft160 Puncheon Way #Pun067d, West Bedford, NS B4B 2L1New ConstructionMLS ID #202612056, Amanee Mousavi, Royal LePage Atlantic Brokerage. NSAR
- C$699,9003 bd4 ba2.1k sqft170 Puncheon Way #Pun-68b, Bedford, NS B4B 2L1New ConstructionMLS ID #202608695, Jacqui Rostek Holder, Royal LePage Atlantic Brokerage. NSAR
- C$724,9004 bd4 ba2.3k sqft46 Elizabeth Doane Dr, Halifax, NS B4B 0Z9For SaleMLS ID #202616252, Brian Regan, INNOVATIVE REAL ESTATE LTD - A507 Brokerage. NSAR
- C$864,9004 bd4 ba2.6k sqft210 Lewis Dr #Lw-01, West Bedford, NS B4B 0L3New ConstructionMLS ID #202612648, Lorenzo Gallardo, Royal LePage Atlantic Brokerage. NSAR
- C$849,9005 bd4 ba2.3k sqft180 Lewis Dr, Halifax, NS B4B 1C5For SaleMLS ID #202612579, Tamara Barker, Sutton Group Professional Realty Brokerage. NSAR
- C$769,9003 bd4 ba2.4k sqft148 Brunello Blvd, Timberlea, NS B3T 0J4New ConstructionMLS ID #202618481, Emma Metlej, Engel & Volkers Brokerage. NSAR
- C$729,9004 bd3 ba2k sqft227 Bondi Dr, Middle Sackville, NS B0N 1Z0New ConstructionMLS ID #202609980, Joshua Svec, Air Realty Limited Brokerage. NSAR
- C$717,0003 bd2 ba1.6k sqft667 Shad Point Pkwy, Blind Bay, NS B3Z 4K9New ConstructionMLS ID #202618095, Kyle Smyth, LPT Realty ULC Brokerage. NSAR
- C$749,0003 bd4 ba2.2k sqft39 Chardonnay Ct, Halifax, NS B3T 0L4For SaleMLS ID #202615661, Ye Na Lim, Royal LePage Atlantic Brokerage. NSAR
- C$859,9004 bd4 ba2.6k sqft50 Garvey Ct #Gar11, Bedford, NS B4B 2L1New ConstructionMLS ID #202529728, Amanee Mousavi, Royal LePage Atlantic Brokerage. NSAR
- C$894,9004 bd4 ba2.8k sqft70 Garvey Ct #Gar-14, Bedford West, NS B4B 2L1New ConstructionMLS ID #202610783, Amer Haidar, Royal LePage Atlantic Brokerage. NSAR
- C$819,9004 bd3 ba2.3k sqft380 Zaffre Dr Lot 5017, Middle Sackville, NS B4E 0X3New ConstructionMLS ID #202615833, Scott Moulton, Royal LePage Atlantic Brokerage. NSAR
- C$779,9004 bd4 ba2.4k sqft201 Brunello Blvd, Brunello Estates, NS B3T 0J3New ConstructionMLS ID #202618453, Patrick Stubbert, PLUMB LINE REALTY INC. - 12234 Brokerage. NSAR
- C$779,9004 bd3 ba2.1k sqft41 Mandy Ln, Lake Loon, NS B2W 6C3New ConstructionMLS ID #202609835, Chase Marchand, Engel & Volkers Brokerage. NSAR
- C$899,9004 bd4 ba2.8k sqft64 Garvey Ct #Gar13, Bedford West, NS B4B 2L1New ConstructionMLS ID #202610572, Amer Haidar, Royal LePage Atlantic Brokerage. NSAR
