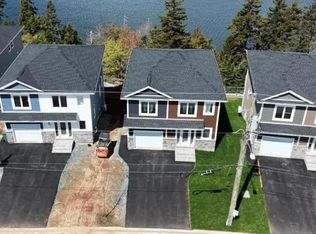
Situated on the shores of Lake Lovett, this exceptional end-unit townhouse is set on the largest townhouse lot in the community, offering over 10,000 square feet of land—an exceptionally rare combination of space, privacy, and scenic lake views. With 4 bedrooms and 3.5 bathrooms, this home is thoughtfully designed to deliver both comfort and functionality for modern family living. The bright, open-concept living, dining, and kitchen area is perfect for everyday living and effortless entertaining. Additional side windows flood the living room with natural light while framing picturesque lake views. The stylish kitchen features quartz countertops, soft-close cabinetry, and stainless steel appliances, combining elegant finishes with everyday functionality. Step outside onto the spacious rear deck—an ideal place for barbecues, relaxing, or simply enjoying the peaceful waterfront setting. The upper level offers a spacious primary suite complete with a walk-in closet and private ensuite, along with two additional generously sized bedrooms and a full bathroom. The lower level features a single-car garage, a bright recreation room, a fourth bedroom or home office, and an additional full bathroom, providing flexible living space for guests, extended family, or remote work. Ideally located in the highly desirable Beechville community, the home is just 5 minutes from Bayers Lake Business Park, offers quick access to major highways, and is approximately 20 minutes from downtown Halifax, providing the perfect balance of convenience and tranquil lakeside living. Beyond the builder's standard specifications, the current owner has completed several thoughtful upgrades, including an upgraded glass shower enclosure and enhanced landscaping around the rear deck, further maximizing the property's beautiful lake views and outdoor living experience.
For sale
C$629,900
33 Flatrock Cres, Halifax, NS B3T 0N2
4beds
1,941sqft
Single Family Residence
Built in 2023
0.27 Acres Lot
$-- Zestimate®
C$325/sqft
C$-- HOA
What's special
Picturesque lake viewsSoft-close cabinetryStainless steel appliancesBright recreation room
- 11 hours |
- 5 |
- 1 |
Zillow last checked:
Listing updated:
Listed by:
Qian Zhang,
RE/MAX Nova (Halifax) Brokerage
Source: NSAR,MLS®#: 202619509 Originating MLS®#: Nova Scotia Association of REALTORS®
Originating MLS®#: Nova Scotia Association of REALTORS®Facts & features
Interior
Bedrooms & bathrooms
- Bedrooms: 4
- Bathrooms: 4
- Full bathrooms: 3
- 1/2 bathrooms: 1
- Main level bathrooms: 1
Bedroom
- Level: Second
- Length: 12.1
Bedroom 1
- Level: Second
- Length: 9.3
Bedroom 2
- Level: Second
- Length: 8.6
Bedroom 3
- Level: Basement
- Length: 10
Bathroom
- Level: Main
- Length: 6.5
Bathroom 1
- Level: Second
- Length: 8.7
Bathroom 2
- Level: Second
- Length: 5.8
Bathroom 3
- Level: Basement
- Length: 8.4
Dining room
- Level: Main
- Length: 11.6
Kitchen
- Level: Main
- Length: 9.8
Living room
- Level: Main
- Length: 12
Heating
- Baseboard, Heat Pump -Ductless
Appliances
- Included: Stove, Dishwasher, Dryer, Washer, Range Hood, Refrigerator
Features
- Ensuite Bath, High Speed Internet
- Flooring: Ceramic Tile, Laminate
- Basement: Full,Finished,Walk-Out Access
Interior area
- Total structure area: 1,941
- Total interior livable area: 1,941 sqft
- Finished area above ground: 1,453
Property
Parking
- Total spaces: 2
- Parking features: Single, Built-In, Paved
- Attached garage spaces: 1
- Details: Garage Details(Single, Built-In)
Features
- Levels: 2 Storey
- Stories: 2
- Patio & porch: Deck
- Has view: Yes
- View description: Lake
- Has water view: Yes
- Water view: Lake
Lot
- Size: 0.27 Acres
- Features: Cleared, Landscaped, 0.5 to 0.99 Acres, Near Public Transit
Details
- Parcel number: 41526567
- Zoning: CDD
- Other equipment: Air Exchanger, No Rental Equipment
Construction
Type & style
- Home type: SingleFamily
- Property subtype: Single Family Residence
Materials
- Aluminum Siding, Stone, Vinyl Siding
- Roof: Asphalt
Condition
- New construction: No
- Year built: 2023
Utilities & green energy
- Sewer: Municipal
- Water: Municipal
- Utilities for property: Cable Connected, Electricity Connected, Electric
Community & HOA
Community
- Features: Park, School Bus Service, Shopping
Location
- Region: Halifax
Financial & listing details
- Price per square foot: C$325/sqft
- Price range: C$629.9K - C$629.9K
- Date on market: 8/4/2026
- Ownership: Freehold
- Electric utility on property: Yes
Qian Zhang
Qian Zhang
(902) 718-6369
By pressing Contact Agent, you agree that the real estate professional identified above may call/text you about your search, which may involve use of automated means and pre-recorded/artificial voices. You don't need to consent as a condition of buying any property, goods, or services. Message/data rates may apply. You also agree to our Terms of Use. Zillow does not endorse any real estate professionals. We may share information about your recent and future site activity with your agent to help them understand what you're looking for in a home.
Price history
| Date | Event | Price |
|---|---|---|
| 8/4/2026 | Listed for sale | C$629,900C$325/sqft |
Source:  NSAR #202619509 Report a problem NSAR #202619509 Report a problem | ||
Public tax history
Tax history is unavailable.
Climate risks
Neighborhood: B3S
Nearby schools
GreatSchools rating
No schools nearby
We couldn't find any schools near this home.
Schools provided by the listing agent
- Elementary: Beechville Lakeside Timberlea Sr Elementary School
- Middle: Ridgecliff Middle School
- High: Bay View High School
Source: NSAR. This data may not be complete. We recommend contacting the local school district to confirm school assignments for this home.
- C$613,8004 bd4 ba1.9k sqft19 Flatrock Cres, Halifax, NS B3T0N2For Sale

- C$619,9003 bd4 ba1.9k sqft88 Flatrock Cres, Halifax, NS B3T0N3For Sale

- C$809,9005 bd4 ba2.8k sqft103 Flatrock Cres, Beechville, NS B3T0N4New Construction
- C$759,0004 bd4 ba2.2k sqft33 Gough Close, Beechville, NS B3T0N7For Sale

- C$749,9004 bd4 ba2.2k sqft60 Higgins Ave, Halifax, NS B3T0M4For Sale
- C$689,9004 bd4 ba2.1k sqft46 Grosse St, Halifax, NS B3T0M6For Sale
- C$608,9003 bd4 ba1.9k sqft17 Grosse St, Halifax, NS B3T0M7For Sale
- C$689,0004 bd4 ba2.1k sqft32 Higgins Ave, Halifax, NS B3T0M4For Sale
Similar homes
- C$689,9004 bd4 ba2.1k sqft46 Grosse St, Halifax, NS B3T 0M6For Sale
 MLS ID #202619549, Ian Angus, Royal LePage Atlantic Brokerage. NSAR
 - C$613,8004 bd4 ba1.9k sqft19 Flatrock Cres, Halifax, NS B3T 0N2For SaleMLS ID #202611634, Lei Tang, Royal LePage Atlantic Brokerage. NSAR
- C$689,9004 bd4 ba2.1k sqft21 Zeppelin Cres, Beechville, NS B3T 0B0New Construction
 MLS ID #202619247, Yasser Khalaf, RE/MAX Nova (Halifax) Brokerage. NSAR
 - C$619,9003 bd4 ba1.9k sqft88 Flatrock Cres, Halifax, NS B3T 0N3For SaleMLS ID #202611804, Samit Patel, Harbourside Realty Ltd. Brokerage. NSAR
- C$749,9004 bd4 ba2.2k sqft60 Higgins Ave, Halifax, NS B3T 0M4For SaleMLS ID #202618116, Hui Zhu, Royal LePage Atlantic Brokerage. NSAR
- C$689,0004 bd4 ba2.1k sqft32 Higgins Ave, Halifax, NS B3T 0M4For SaleMLS ID #202608280, Oluseyi Ajetomobi, Royal LePage Atlantic Brokerage. NSAR
- C$689,9004 bd4 ba2.1k sqft17 Zeppelin Cres, Beechville, NS B3T 0B0New ConstructionMLS ID #202609896, Yasser Khalaf, RE/MAX Nova (Halifax) Brokerage. NSAR
- C$689,9004 bd4 ba1.9k sqft9 Mona Parsons Dr W, Bedford, NS B4B 0R1For SaleMLS ID #202619450, Michael Gillan, RE/MAX Nova (Halifax) Brokerage. NSAR
- C$630,0003 bd4 ba2k sqft72 Fleetview Dr, Halifax, NS B3M 4W8For SaleMLS ID #202619275, Alice Nguyen, Royal LePage Atlantic (New Minas) Brokerage. NSAR
- C$639,9003 bd4 ba2.1k sqft146 Maple Grove Ave, Timberlea, NS B3T 0C6For SaleMLS ID #202615150, Thomas Brooks, Sutton Group Professional Realty Brokerage. NSAR
- C$695,0004 bd2 ba2.4k sqft60 Saskatoon Dr, Halifax, NS B3M 3H7For SaleMLS ID #202613485, Sandra Pike, Royal LePage Atlantic Brokerage. NSAR
- C$659,9004 bd4 ba2k sqft42 Warner Dr, Spryfield, NS B3R 0H3New ConstructionMLS ID #202614576, Nicole Pittman, Royal LePage Atlantic Brokerage. NSAR
- C$699,9003 bd4 ba2.1k sqft170 Puncheon Way #Pun-68b, Bedford, NS B4B 2L1New ConstructionMLS ID #202618814, Jacqui Rostek Holder, Royal LePage Atlantic Brokerage. NSAR
- C$629,9003 bd4 ba2.5k sqft147 Cortland Rdg, Halifax, NS B3R 0G7For SaleMLS ID #202618735, Eric Noel, Century 21 Trident Realty Ltd. Brokerage. NSAR
- C$595,0003 bd5 ba2k sqft130 Cortland Rdg, Halifax, NS B3R 0G6For SaleMLS ID #202618439, Kiran Babu Mekala, Sutton Group Professional Realty Brokerage. NSAR
- C$769,9003 bd4 ba2.4k sqft148 Brunello Blvd, Timberlea, NS B3T 0J4New ConstructionMLS ID #202618481, Emma Metlej, Engel & Volkers Brokerage. NSAR
- C$584,9004 bd4 ba2.1k sqft582 B Herring Cove Rd, Halifax, NS B3R 1X6For SaleMLS ID #202611347, Joe Zhang, RE/MAX Nova (Halifax) Brokerage. NSAR
- C$669,9003 bd4 ba2.2k sqft531 Cowie Hill Rd, Halifax, NS B3N 0E1For SaleMLS ID #202616568, Rebecca Marchand, Sutton Group Professional Realty Brokerage. NSAR
- C$659,9004 bd4 ba2k sqft44 Warner Dr, Spryfield, NS B3R 0H3New ConstructionMLS ID #202614583, Nicole Pittman, Royal LePage Atlantic Brokerage. NSAR
- C$619,9003 bd4 ba2.1k sqft196 Titanium Cres, Halifax, NS B3P 0J2For SaleMLS ID #202614857, Britney Berrigan, RE/MAX Nova (Halifax) Brokerage. NSAR
