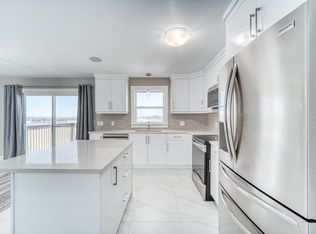
Welcome to 17 Grosse Street, an exceptional end-unit townhouse in one of Halifax's most exciting new developments, ideally located next to the rapidly growing and highly sought-after Bayers Lake district. Enjoy unmatched convenience just minutes from shopping, restaurants, movie theatres, everyday amenities, and the new hospital, all while being less than 10 minutes from downtown Halifax with quick access to major highways. Thoughtfully designed with quality craftsmanship and modern finishes throughout, this home offers a bright, open-concept layout that's perfect for both everyday living and entertaining. The stylish kitchen features quartz countertops, a spacious pantry, and seamlessly connects to the inviting living and dining areas, creating a functional and welcoming space. Upstairs, you'll find three well-appointed bedrooms and two full bathrooms, including a spacious primary suite complete with a walk-in closet and private ensuite. The fully finished lower level adds exceptional versatility with a generous family/games room, a third full bathroom, laundry area, mudroom, and direct access to the attached garage. As an end unit, this home also benefits from a larger side yard, providing additional outdoor space to enjoy. An energy-efficient ductless heat pump ensures year-round comfort, while the unbeatable location places everything you need within easy reach. Combining style, functionality, and an outstanding location, this is an excellent opportunity to own a beautifully finished home in one of Halifax's most desirable new communities.
For sale
C$594,900
17 Grosse St, Halifax, NS B3T 0M7
3beds
1,924sqft
Single Family Residence
Built in 2024
3,807 Square Feet Lot
$-- Zestimate®
C$309/sqft
C$-- HOA
What's special
End-unit townhouseLarger side yardBright open-concept layoutQuality craftsmanshipModern finishes throughoutStylish kitchenQuartz countertops
- 86 days
- 36
- 0
Zillow last checked:
Listing updated:
Listed by:
Sahej Riar,
RE/MAX Nova (Halifax) Brokerage,
Amit Patel,
RE/MAX Nova (Halifax)
Source: NSAR,MLS®#: 202618354 Originating MLS®#: Nova Scotia Association of REALTORS®
Originating MLS®#: Nova Scotia Association of REALTORS®Facts & features
Interior
Bedrooms & bathrooms
- Bedrooms: 3
- Bathrooms: 4
- Full bathrooms: 3
- 1/2 bathrooms: 1
- Main level bathrooms: 1
Bedroom
- Level: Second
- Area: 96.3
- Dimensions: 10.7 x 9
Bedroom 1
- Level: Second
- Area: 109.74
- Dimensions: 9.3 x 11.8
Bathroom
- Level: Main
- Area: 25.44
- Dimensions: 4.8 x 5.3
Bathroom 1
- Level: Second
- Area: 44.2
- Dimensions: 5.2 x 8.5
Bathroom 2
- Level: Second
- Area: 56.4
- Dimensions: 9.4 x 6
Bathroom 3
- Level: Lower
- Area: 44.24
- Dimensions: 5.6 x 7.9
Dining room
- Level: Main
- Area: 143.22
- Dimensions: 9.3 x 15.4
Family room
- Level: Lower
- Area: 177.6
- Dimensions: 12 x 14.8
Kitchen
- Level: Main
- Area: 126.48
- Dimensions: 13.6 x 9.3
Living room
- Level: Main
- Area: 226.38
- Dimensions: 14.7 x 15.4
Heating
- Baseboard, Heat Pump -Ductless
Cooling
- Ductless
Appliances
- Included: Electric Range, Dishwasher, Dryer - Electric, Washer, Refrigerator
- Laundry: Laundry Room
Features
- Ensuite Bath, High Speed Internet
- Flooring: Carpet, Ceramic Tile, Laminate
- Basement: Finished,Walk-Out Access
- Has fireplace: Yes
- Fireplace features: Electric
Interior area
- Total structure area: 1,924
- Total interior livable area: 1,924 sqft
- Finished area above ground: 1,440
Video & virtual tour
Property
Parking
- Total spaces: 1
- Parking features: Single, Built-In, Paved
- Attached garage spaces: 1
- Details: Parking Details(Paved), Garage Details(Single)
Features
- Levels: 2 Storey
- Stories: 2
- Patio & porch: Deck, Patio
Lot
- Size: 3,807 Square Feet
- Features: Landscaped, Under 0.5 Acres, Near Public Transit
Details
- Parcel number: 41533878
- Zoning: CDD
- Other equipment: Air Exchanger, No Rental Equipment
Construction
Type & style
- Home type: SingleFamily
- Property subtype: Single Family Residence
Materials
- Vinyl Siding
- Roof: Asphalt
Condition
- New construction: No
- Year built: 2024
Utilities & green energy
- Sewer: Municipal
- Water: Municipal
- Utilities for property: Cable Connected, Electricity Connected, Phone Connected, Electric
Community & HOA
Community
- Features: Park, Playground, School Bus Service, Shopping
Location
- Region: Halifax
Financial & listing details
- Price per square foot: C$309/sqft
- Price range: C$594.9K - C$594.9K
- Date on market: 7/22/2026
- Inclusions: Fridge, Stove, Dishwasher, Washer, Dryer
- Ownership: Freehold
- Electric utility on property: Yes
Price history
| Date | Event | Price |
|---|---|---|
| 10/9/2026 | Price change | C$594,900-0.8%C$309/sqft |
Source:  NSAR #202618354 Report a problem NSAR #202618354 Report a problem | ||
| 9/9/2026 | Price change | C$599,900-1%C$312/sqft |
Source: NSAR #202618354 Report a problem | ||
| 8/13/2026 | Price change | C$605,900-0.5%C$315/sqft |
Source: NSAR #202618354 Report a problem | ||
| 7/29/2026 | Price change | C$608,900-0.2%C$316/sqft |
Source: NSAR #202618354 Report a problem | ||
| 7/22/2026 | Listed for sale | C$609,999C$317/sqft |
Source: NSAR #202618354 Report a problem | ||
Public tax history
Tax history is unavailable.
Climate risks
Neighborhood: B3T
Nearby schools
GreatSchools rating
No schools nearby
We couldn't find any schools near this home.
Schools provided by the listing agent
- Elementary: Beechville Lakeside Timberlea Sr Elementary School
- Middle: Ridgecliff Middle School
- High: Bay View High School
Source: NSAR. This data may not be complete. We recommend contacting the local school district to confirm school assignments for this home.

Similar homes
- C$629,9003 bd4 ba1.9k sqft69 Flatrock Cres, Halifax, NS B3T 0N2For Sale
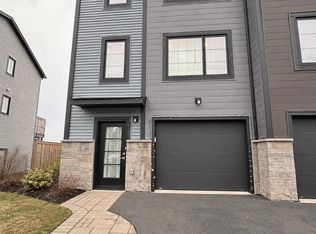 MLS ID #202625265, Nermeen Elkoshairi, Royal LePage Atlantic Brokerage. NSAR
 - C$589,8004 bd4 ba1.9k sqft19 Flatrock Cres, Halifax, NS B3T 0N2For Sale
 MLS ID #202611634, Lei Tang, Royal LePage Atlantic Brokerage. NSAR
 - C$739,9004 bd4 ba2.2k sqft60 Higgins Ave, Halifax, NS B3T 0M4For Sale
 MLS ID #202618116, Hui Zhu, Royal LePage Atlantic Brokerage. NSAR
 - C$639,0004 bd4 ba2.2k sqft5 Kilbirnie Ln, Halifax, NS B3M 4E4For Sale
 MLS ID #202625885, Sandra Pike, Royal LePage Atlantic Brokerage. NSAR
