Set on a beautiful corner lot, this end-unit 88 Flatrock Crescent offers the perfect balance of modern style, everyday comfort, and thoughtful upgrades. This three bedrooms, three and half bathrooms move-in ready home stands out for its quality craftsmanship, functional design, and attention to detail. The main floor is bright, spacious, and welcoming, with oversized windows that flood the living room with natural light and showcase the stylish finishes throughout. The kitchen is designed to impress, featuring premium cabinetry, generous counter space, and a layout that’s perfect for both entertaining and day-to-day living. Just off the dining area, the private backyard creates an ideal setting for summer barbecues, family gatherings, or simply relaxing outdoors. Upstairs, the primary bedroom serves as a true retreat, complete with a beautiful ensuite bathroom and a large walk-in closet. This level also features two additional spacious bedrooms, a full main bathroom. The fully finished lower level adds exceptional flexibility to the home, making it perfect for a family rec room, home office, gym, or guest space. Thoughtfully finished with a modern feel, it blends seamlessly with the rest of the home. Being on a desirable corner lot, the property enjoys added privacy, extra natural light, and strong curb appeal, features that not only enhance everyday living but also contribute to long-term value. A rare bonus for a home of this size, the four upgraded heat pumps allowing year-round comfort on every level while helping maintain energy efficiency and improved air quality. And a built-in garage for year round convenience. Located just minutes from Bayers Lake, excellent schools, parks, trails, lake and major commuter routes, this home offers a polished lifestyle in one of the region’s fastest-growing and most desirable communities.
For sale
C$619,900
88 Flatrock Cres, Halifax, NS B3T 0N3
3beds
1,923sqft
Single Family Residence
Built in 2023
3,985 Square Feet Lot
$-- Zestimate®
C$322/sqft
C$-- HOA
What's special
Corner lotThree bedroomsThree and half bathroomsQuality craftsmanshipFunctional designAttention to detailStylish finishes throughout
- 61 days |
- 20 |
- 1 |
Zillow last checked:
Listing updated:
Listed by:
Samit Patel,
Harbourside Realty Ltd. Brokerage,
Franklin Francis,
Harbourside Realty Ltd.
Source: NSAR,MLS®#: 202611804 Originating MLS®#: Nova Scotia Association of REALTORS®
Originating MLS®#: Nova Scotia Association of REALTORS®Facts & features
Interior
Bedrooms & bathrooms
- Bedrooms: 3
- Bathrooms: 4
- Full bathrooms: 3
- 1/2 bathrooms: 1
- Main level bathrooms: 1
Bedroom
- Level: Second
- Area: 126.42
- Dimensions: 14.7 x 8.6
Bedroom 1
- Level: Second
- Area: 102.46
- Dimensions: 10.9 x 9.4
Bathroom
- Level: Main
Bathroom 1
- Level: Second
Bathroom 2
- Level: Second
Bathroom 3
- Level: Basement
Dining room
- Level: Main
- Area: 158.4
- Dimensions: 16 x 9.9
Kitchen
- Level: Main
- Area: 122.32
- Dimensions: 13.9 x 8.8
Living room
- Level: Main
- Area: 288.6
- Dimensions: 15.6 x 18.5
Heating
- Baseboard, Heat Pump -Ductless
Appliances
- Included: Stove, Dishwasher, Dryer, Washer, Refrigerator
Features
- Ensuite Bath
- Flooring: Laminate, Tile
- Basement: Full,Finished
Interior area
- Total structure area: 1,923
- Total interior livable area: 1,923 sqft
- Finished area above ground: 1,440
Property
Parking
- Total spaces: 1
- Parking features: Single, Built-In, Paved
- Attached garage spaces: 1
- Details: Garage Details(Single Built-In)
Features
- Patio & porch: Deck
Lot
- Size: 3,985 Square Feet
- Features: Landscaped, Under 0.5 Acres, Near Public Transit
Details
- Parcel number: 41525502
- Zoning: R1
- Other equipment: HRV (Heat Rcvry Ventln), No Rental Equipment
Construction
Type & style
- Home type: SingleFamily
- Property subtype: Single Family Residence
Materials
- Stone, Vinyl Siding
- Roof: Asphalt
Condition
- New construction: No
- Year built: 2023
Utilities & green energy
- Sewer: Municipal
- Water: Municipal
- Utilities for property: Other, Electric
Community & HOA
Community
- Features: Park, Playground, Recreation Center, School Bus Service, Shopping, Place of Worship, Beach
Location
- Region: Halifax
Financial & listing details
- Price per square foot: C$322/sqft
- Price range: C$619.9K - C$619.9K
- Date on market: 5/22/2026
- Ownership: Freehold
- Electric utility on property: Yes
Samit Patel
Samit Patel
(782) 233-4455
By pressing Contact Agent, you agree that the real estate professional identified above may call/text you about your search, which may involve use of automated means and pre-recorded/artificial voices. You don't need to consent as a condition of buying any property, goods, or services. Message/data rates may apply. You also agree to our Terms of Use. Zillow does not endorse any real estate professionals. We may share information about your recent and future site activity with your agent to help them understand what you're looking for in a home.
Price history
| Date | Event | Price |
|---|---|---|
| 7/22/2026 | Price change | C$619,900-1.6%C$322/sqft |
Source:  NSAR #202611804 Report a problem NSAR #202611804 Report a problem | ||
| 5/22/2026 | Listed for sale | C$629,900C$328/sqft |
Source: NSAR #202611804 Report a problem | ||
Public tax history
Tax history is unavailable.
Climate risks
Neighborhood: B3T
Nearby schools
GreatSchools rating
No schools nearby
We couldn't find any schools near this home.
Schools provided by the listing agent
- Elementary: Beechville Lakeside Timberlea Jr Elementary School
- Middle: Ridgecliff Middle School
- High: Bay View High School
Source: NSAR. This data may not be complete. We recommend contacting the local school district to confirm school assignments for this home.
- C$809,9005 bd4 ba2.8k sqft119 Flatrock Cres #2039, Beechville, NS B3T0N2New Construction

- C$613,8004 bd4 ba1.9k sqft19 Flatrock Cres, Halifax, NS B3T0N2For Sale

- C$749,9004 bd4 ba2.2k sqft60 Higgins Ave, Halifax, NS B3T0M4For Sale

- C$759,0004 bd4 ba2.2k sqft33 Gough Close, Beechville, NS B3T0N7For Sale

- C$689,0004 bd4 ba2.1k sqft32 Higgins Ave, Halifax, NS B3T0M4For Sale
- C$689,9004 bd4 ba2.1k sqft46 Grosse St, Halifax, NS B3T0M6For Sale
- C$1,160,0005 bd4 ba2.5k sqft1203 Saint Margarets Bay Rd, Beechville, NS B3T1A7New Construction
- C$143,3003 bd2 ba1.7k sqft1197 Saint Margarets Bay Rd, Beechville, NS B3T1A7Off Market
Similar homes
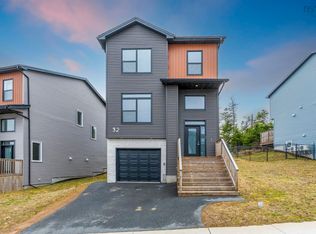
- C$613,8004 bd4 ba1.9k sqft19 Flatrock Cres, Halifax, NS B3T 0N2For SaleMLS ID #202611634, Lei Tang, Royal LePage Atlantic Brokerage. NSAR
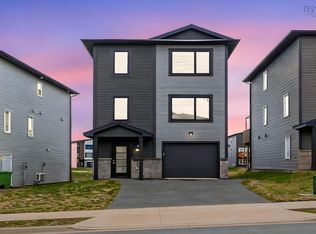
- C$689,0004 bd4 ba2.1k sqft32 Higgins Ave, Halifax, NS B3T 0M4For Sale
 MLS ID #202608280, Oluseyi Ajetomobi, Royal LePage Atlantic Brokerage. NSAR
 - C$689,9004 bd4 ba2.1k sqft46 Grosse St, Halifax, NS B3T 0M6For Sale
 MLS ID #202607967, Ian Angus, Royal LePage Atlantic Brokerage. NSAR
 - C$689,9004 bd4 ba2.1k sqft17 Zeppelin Cres, Beechville, NS B3T 0B0New Construction
 MLS ID #202609896, Yasser Khalaf, RE/MAX Nova (Halifax) Brokerage. NSAR
 - C$639,9003 bd4 ba2.1k sqft146 Maple Grove Ave, Timberlea, NS B3T 0C6For SaleMLS ID #202615150, Thomas Brooks, Sutton Group Professional Realty Brokerage. NSAR
- C$619,9003 bd4 ba2.1k sqft196 Titanium Cres, Halifax, NS B3P 0J2For SaleMLS ID #202614857, Britney Berrigan, RE/MAX Nova (Halifax) Brokerage. NSAR
- C$589,0003 bd4 ba2.1k sqft29 Brigadier Ct, Halifax, NS B3M 4Y4For SaleMLS ID #202616776, Ben Park, Keller Williams Select Realty Brokerage. NSAR
- C$669,9003 bd4 ba2.2k sqft531 Cowie Hill Rd, Halifax, NS B3N 0E1For SaleMLS ID #202616568, Rebecca Marchand, Sutton Group Professional Realty Brokerage. NSAR
- C$589,9003 bd4 ba2.1k sqft33 Quartz Dr, Halifax, NS B3P 0E3For SaleMLS ID #202614195, Bukola Olaoye, RE/MAX Nova (Halifax) Brokerage. NSAR
- C$624,9003 bd4 ba2k sqft122 Onyx Cres, Halifax, NS B3P 0H6For SaleMLS ID #202607201, Nousha Saberi, RE/MAX Nova (Halifax) Brokerage. NSAR
- C$709,9005 bd4 ba2.4k sqft28A Honeygold Dr #202, Halifax, NS B3R 0G2New ConstructionMLS ID #202618253, Siba Saoud, RE/MAX Nova Brokerage. NSAR
- C$633,0003 bd4 ba1.8k sqft128 Titanium Cres, Halifax, NS B3P 0J2For SaleMLS ID #202611373, Chelsea Lawlor, EXP Realty of Canada Inc. Brokerage. NSAR
- C$584,9004 bd4 ba2.1k sqft582 B Herring Cove Rd, Halifax, NS B3R 1X6For SaleMLS ID #202611347, Joe Zhang, RE/MAX Nova (Halifax) Brokerage. NSAR
- C$627,4003 bd4 ba2.2k sqft185 Titanium Cres, Halifax, NS B3P 0J3For SaleMLS ID #202609429, Nassim Klayme, RE/MAX Nova Brokerage. NSAR
- C$649,9003 bd4 ba2.1k sqft9 Swivel Ct, Herring Cove, NS B3R 0E3New ConstructionMLS ID #202612106, Thomas Bagogloo, RE/MAX Nova (Halifax) Brokerage. NSAR
- C$569,9003 bd4 ba1.6k sqft42 Hilden Dr, Halifax, NS B3R 0E4For SaleMLS ID #202614322, Dexter Wilkie, Royal LePage Atlantic Brokerage. NSAR
- C$607,0003 bd4 ba1.9k sqft105 Titanium Cres, Halifax, NS B3P 0J3For SaleMLS ID #202608865, Yasser Khalaf, RE/MAX Nova (Halifax) Brokerage. NSAR
- C$659,9004 bd4 ba2k sqft42 Warner Dr, Spryfield, NS B3R 0H3New ConstructionMLS ID #202614576, Nicole Pittman, Royal LePage Atlantic Brokerage. NSAR
- C$689,9003 bd4 ba2.1k sqft156 Puncheon Way #Pun67b, West Bedford, NS B4B 2L1New ConstructionMLS ID #202615964, Amanee Mousavi, Royal LePage Atlantic Brokerage. NSAR
- C$699,9003 bd4 ba2.1k sqft154 Puncheon Way #Pun67a, West Bedford, NS B4B 2L1New ConstructionMLS ID #202615965, Amanee Mousavi, Royal LePage Atlantic Brokerage. NSAR
