
Welcome to 32 Higgins Avenue in beautiful Beechville. This 4-bedroom, newly renovated and freshly painted, 4-bath home with hardwood stairs on the main level and carpet stairs to the upper floor. On the main level are bright and spacious living and dining rooms with an open concept, perfect for entertaining. The kitchen features quartz countertops, four appliances and a large island. A 2pc bath and a large deck off the kitchen, complete this level. The upper level has a large primary suite complete with walk-in closet and a beautiful ensuite, two more generous bedrooms, a shared bath and laundry. In the lower level, you have a family room with a sink/kitchenette, fridge and all in one washer & dryer; a 4th bedroom, and a full bath. On this level you will also find a spacious garage, perfect for storage or a vehicle. Book you showing today!!
For sale
C$709,900
32 Higgins Ave, Halifax, NS B3T 0M4
4beds
2,188sqft
Single Family Residence
Built in 2022
4,203 Square Feet Lot
$-- Zestimate®
C$324/sqft
C$-- HOA
What's special
Newly renovatedFreshly paintedOpen conceptKitchen features quartz countertopsFour appliancesLarge islandLarge primary suite
- 79 days |
- 19 |
- 0 |
Zillow last checked:
Listing updated:
Listed by:
Oluseyi Ajetomobi,
Royal LePage Atlantic Brokerage
Source: NSAR,MLS®#: 202608280 Originating MLS®#: Nova Scotia Association of REALTORS®
Originating MLS®#: Nova Scotia Association of REALTORS®Facts & features
Interior
Bedrooms & bathrooms
- Bedrooms: 4
- Bathrooms: 4
- Full bathrooms: 3
- 1/2 bathrooms: 1
- Main level bathrooms: 1
Bedroom
- Level: Second
- Area: 150.58
- Dimensions: 11.58 x 13
Bedroom 1
- Level: Second
- Area: 114.04
- Dimensions: 9.92 x 11.5
Bedroom 2
- Level: Basement
- Area: 76.31
- Dimensions: 8.25 x 9.25
Bathroom
- Level: Main
- Area: 23.83
- Dimensions: 3.67 x 6.5
Bathroom 1
- Level: Second
- Area: 62.81
- Dimensions: 5.67 x 11.08
Bathroom 2
- Level: Second
- Area: 47.92
- Dimensions: 5.58 x 8.58
Bathroom 3
- Level: Basement
- Area: 45
- Dimensions: 5 x 9
Dining room
- Level: Main
- Area: 106.94
- Dimensions: 9.17 x 11.67
Kitchen
- Level: Main
- Area: 142.03
- Dimensions: 9.42 x 15.08
Living room
- Level: Main
- Area: 280.58
- Dimensions: 13 x 21.58
Heating
- Baseboard, Heat Pump -Ductless
Appliances
- Included: Stove, Dishwasher, Dryer, Washer, Microwave, Refrigerator
Features
- Ensuite Bath, High Speed Internet
- Flooring: Carpet, Hardwood, Laminate, Tile
- Basement: Finished
Interior area
- Total structure area: 2,188
- Total interior livable area: 2,188 sqft
- Finished area above ground: 1,689
Video & virtual tour
Property
Parking
- Total spaces: 1
- Parking features: Single, Built-In, Paved
- Attached garage spaces: 1
- Details: Garage Details(Single Built-In)
Features
- Levels: 2 Storey
- Stories: 2
Lot
- Size: 4,203 Square Feet
- Features: Landscaped, Under 0.5 Acres, Near Public Transit
Details
- Parcel number: 41511643
- Zoning: CDD
- Other equipment: Air Exchanger, No Rental Equipment
Construction
Type & style
- Home type: SingleFamily
- Property subtype: Single Family Residence
Materials
- Stone, Vinyl Siding
- Roof: Asphalt
Condition
- New construction: No
- Year built: 2022
Utilities & green energy
- Sewer: Municipal
- Water: Municipal
- Utilities for property: Cable Connected, Electricity Connected, Phone Connected, Electric
Community & HOA
Community
- Features: Park, Playground, School Bus Service
Location
- Region: Halifax
Financial & listing details
- Price per square foot: C$324/sqft
- Price range: C$709.9K - C$709.9K
- Date on market: 4/22/2026
- Inclusions: All The Appliances
- Ownership: Freehold
- Electric utility on property: Yes
Oluseyi Ajetomobi
Oluseyi Ajetomobi
(902) 440-9575
By pressing Contact Agent, you agree that the real estate professional identified above may call/text you about your search, which may involve use of automated means and pre-recorded/artificial voices. You don't need to consent as a condition of buying any property, goods, or services. Message/data rates may apply. You also agree to our Terms of Use. Zillow does not endorse any real estate professionals. We may share information about your recent and future site activity with your agent to help them understand what you're looking for in a home.
Price history
| Date | Event | Price |
|---|---|---|
| 6/29/2026 | Price change | C$709,900-0.6%C$324/sqft |
Source:  NSAR #202608280 Report a problem NSAR #202608280 Report a problem | ||
| 5/21/2026 | Price change | C$714,000-2.2%C$326/sqft |
Source: NSAR #202608280 Report a problem | ||
| 4/22/2026 | Listed for sale | C$729,900C$334/sqft |
Source: NSAR #202608280 Report a problem | ||
Public tax history
Tax history is unavailable.
Climate risks
Neighborhood: B3T
Getting around
30 / 100
Car-DependentNearby schools
GreatSchools rating
No schools nearby
We couldn't find any schools near this home.
Schools provided by the listing agent
- Elementary: Beechville Lakeside Timberlea Jr Elementary School
- Middle: Ridgecliff Middle School
- High: Bay View High School
Source: NSAR. This data may not be complete. We recommend contacting the local school district to confirm school assignments for this home.
- C$614,9003 bd4 ba1.9k sqft17 Grosse St, Halifax, NS B3T0M7For Sale
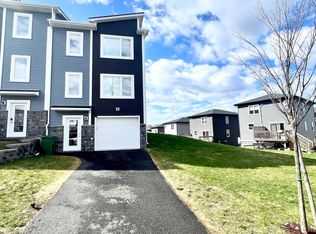
- C$759,0004 bd4 ba2.2k sqft33 Gough Close, Beechville, NS B3T0N7For Sale

- C$147,400-- bd1 ba897 sqft1138 Saint Margarets Bay Rd, Beechville, NS B3T1A7Off Market
- C$217,7003 bd2 ba1.3k sqft1140 Saint Margarets Bay Rd, Beechville, NS B3T1A7Off Market
- C$127,000-- bd1 ba1k sqft1146 Saint Margarets Bay Rd, Beechville, NS B3T1A7Off Market
- C$689,9004 bd4 ba2.1k sqft46 Grosse St, Halifax, NS B3T0M6For Sale
- C$178,0002 bd2 ba1.7k sqft1150 Saint Margarets Bay Rd, Beechville, NS B3T1A7Off Market
- C$115,300-- bd1 ba852 sqft1152 Saint Margarets Bay Rd, Beechville, NS B3T1A7Off Market
Similar homes
- C$689,9004 bd4 ba2.1k sqft46 Grosse St, Halifax, NS B3T 0M6For Sale
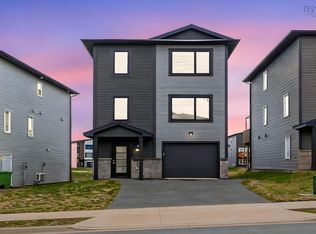 MLS ID #202607967, Ian Angus, Royal LePage Atlantic Brokerage. NSAR
 - C$689,9004 bd4 ba2.1k sqft17 Zeppelin Cres, Beechville, NS B3T 0B0New Construction
 MLS ID #202609896, Yasser Khalaf, RE/MAX Nova (Halifax) Brokerage. NSAR
 - C$613,8004 bd4 ba1.9k sqft19 Flatrock Cres, Halifax, NS B3T 0N2For Sale
 MLS ID #202611634, Lei Tang, Royal LePage Atlantic Brokerage. NSAR
 - C$629,9003 bd4 ba1.9k sqft88 Flatrock Cres, Halifax, NS B3T 0N3For Sale
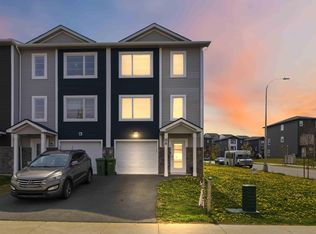 MLS ID #202611804, Samit Patel, Harbourside Realty Ltd. Brokerage. NSAR
 - C$759,0004 bd4 ba2.2k sqft11 Wanders Way, Timberlea, NS B3T 0L2New ConstructionMLS ID #202616316, Sandra Pike, Royal LePage Atlantic Brokerage. NSAR
- C$685,0004 bd4 ba2.3k sqft117 Eliza Ritchie Cres, Halifax, NS B3M 0K5For SaleMLS ID #202612964, Hui Zhu, Royal LePage Atlantic Brokerage. NSAR
- C$709,9003 bd4 ba2.1k sqft189 Puncheon Way #Pun73c, West Bedford, NS B4B 2N6New ConstructionMLS ID #202615962, Amanee Mousavi, Royal LePage Atlantic Brokerage. NSAR
- C$699,9003 bd4 ba2.1k sqft154 Puncheon Way #Pun67a, West Bedford, NS B4B 2L1New ConstructionMLS ID #202615965, Amanee Mousavi, Royal LePage Atlantic Brokerage. NSAR
- C$669,9003 bd4 ba2.2k sqft531 Cowie Hill Rd, Halifax, NS B3N 0E1For SaleMLS ID #202616568, Rebecca Marchand, Sutton Group Professional Realty Brokerage. NSAR
- C$689,9003 bd4 ba2.1k sqft156 Puncheon Way #Pun67b, West Bedford, NS B4B 2L1New ConstructionMLS ID #202615964, Amanee Mousavi, Royal LePage Atlantic Brokerage. NSAR
- C$749,0003 bd4 ba2.2k sqft39 Chardonnay Ct, Halifax, NS B3T 0L4For SaleMLS ID #202615661, Ye Na Lim, Royal LePage Atlantic Brokerage. NSAR
- C$779,9004 bd4 ba2.4k sqft201 Brunello Blvd, Brunello Estates, NS B3T 0J3New ConstructionMLS ID #202608258, Patrick Stubbert, PLUMB LINE REALTY INC. - 12234 Brokerage. NSAR
- C$724,9004 bd4 ba2.3k sqft46 Elizabeth Doane Dr, Halifax, NS B4B 0Z9For SaleMLS ID #202616252, Brian Regan, INNOVATIVE REAL ESTATE LTD - A507 Brokerage. NSAR
- C$779,9004 bd4 ba2.4k sqft203 Brunello Blvd, Brunello Estates, NS B3T 0J3New ConstructionMLS ID #202612999, Patrick Stubbert, PLUMB LINE REALTY INC. - 12234 Brokerage. NSAR
- C$739,9004 bd4 ba2.5k sqft20 Alamir Ct, Halifax, NS B3M 0N4For SaleMLS ID #202610229, Fan Yang, Keller Williams Select Realty Brokerage. NSAR
- C$699,9003 bd4 ba2.1k sqft162 Puncheon Way #Pun067e, West Bedford, NS B4B 2L1New ConstructionMLS ID #202612058, Amanee Mousavi, Royal LePage Atlantic Brokerage. NSAR
- C$699,9003 bd4 ba2.1k sqft170 Puncheon Way #Pun-68b, Bedford, NS B4B 2L1New ConstructionMLS ID #202608695, Jacqui Rostek Holder, Royal LePage Atlantic Brokerage. NSAR
- C$755,0004 bd4 ba2.4k sqft18 Larkview Ter, Halifax, NS B4B 0P2For SaleMLS ID #202616067, Ye Na Lim, Royal LePage Atlantic Brokerage. NSAR
- C$659,9004 bd4 ba2k sqft42 Warner Dr, Spryfield, NS B3R 0H3New ConstructionMLS ID #202614576, Nicole Pittman, Royal LePage Atlantic Brokerage. NSAR
- C$719,9003 bd4 ba2.1k sqft185 Puncheon Way #Pun73e, West Bedford, NS B4B 2N6New ConstructionMLS ID #202606642, Amanee Mousavi, Royal LePage Atlantic Brokerage. NSAR
- Nova Scotia
- Halifax County
- Beechville
- B3T 0M4
- 32 Higgins Ave
Nearby cities
Other Beechville Topics
