Welcome to 531 Cowie Hill Road, a beautifully upgraded townhouse in Halifax’s west end, just four years young. This modern home offers over 2,200 square feet of finished living space with a thoughtful layout and high-end finishes throughout. The main floor features an open-concept kitchen, dining and living area, perfect for entertaining, with a stunning waterfall island, solid-surface countertops, tiled backsplash and cabinetry to the ceiling. A ductless mini-split provides efficient heating and cooling on both the main and upper levels, and a convenient powder room completes this floor. Upstairs you’ll find three bedrooms and two full bathrooms, including a spacious primary suite with a luxurious ensuite bath and generous walk-in closet. The lower level is fully finished with a bright rec room, a third full bathroom and walkout access to the backyard. Additional highlights include a heated, built-in single garage, paved driveway and low-maintenance yard. Located just minutes from the peninsula with easy access to transit, schools, shopping and parks, this one truly checks all the boxes.
For sale
C$669,900
531 Cowie Hill Rd, Halifax, NS B3N 0E1
3beds
2,291sqft
Single Family Residence
Built in 2022
3,009 Square Feet Lot
$-- Zestimate®
C$292/sqft
C$-- HOA
What's special
Beautifully upgraded townhouseModern homeThoughtful layoutHigh-end finishes throughoutStunning waterfall islandSolid-surface countertopsTiled backsplash
- 47 days |
- 79 |
- 2 |
Zillow last checked:
Listing updated:
Listed by:
Rebecca Marchand,
Sutton Group Professional Realty Brokerage,
Jeff Marchand,
Sutton Group Professional Realty
Source: NSAR,MLS®#: 202616568 Originating MLS®#: Nova Scotia Association of REALTORS®
Originating MLS®#: Nova Scotia Association of REALTORS®Facts & features
Interior
Bedrooms & bathrooms
- Bedrooms: 3
- Bathrooms: 4
- Full bathrooms: 3
- 1/2 bathrooms: 1
- Main level bathrooms: 1
Bedroom
- Level: Second
- Length: 11.07
Bedroom 1
- Level: Second
- Length: 11.07
Bathroom
- Level: Main
- Length: 7.05
Bathroom 1
- Level: Second
- Length: 14.07
Bathroom 2
- Level: Second
- Length: 8.07
Bathroom 3
- Level: Basement
- Length: 9.05
Dining room
- Level: Main
- Length: 18.07
Kitchen
- Level: Main
- Length: 12.01
Living room
- Level: Main
- Length: 18.07
Heating
- Baseboard, Heat Pump -Ductless
Cooling
- Ductless
Appliances
- Included: Range, Stove, Dishwasher, Dryer, Washer, Refrigerator
Features
- Ensuite Bath, High Speed Internet, Master Downstairs
- Flooring: Laminate, Tile
- Basement: Full,Finished,Walk-Out Access
Interior area
- Total structure area: 2,291
- Total interior livable area: 2,291 sqft
- Finished area above ground: 1,612
Property
Parking
- Total spaces: 2
- Parking features: Single, Built-In, Heated Garage, Wired, Paved
- Attached garage spaces: 1
- Has uncovered spaces: Yes
- Details: Parking Details(Double, Paved), Garage Details(Single, Built-In, Heated, Wired)
Features
- Levels: 2 Storey
- Stories: 2
- Patio & porch: Deck
Lot
- Size: 3,009 Square Feet
- Features: Cleared, Landscaped, Level, Under 0.5 Acres, Near Public Transit
Details
- Parcel number: 41523879
- Zoning: RDD
- Other equipment: HRV (Heat Rcvry Ventln), No Rental Equipment
Construction
Type & style
- Home type: SingleFamily
- Property subtype: Single Family Residence
Materials
- Stone, Vinyl Siding
- Roof: Asphalt
Condition
- New construction: No
- Year built: 2022
Utilities & green energy
- Sewer: Municipal
- Water: Municipal
- Utilities for property: Cable Connected, Electricity Connected, Phone Connected, Electric
Community & HOA
Community
- Features: Park, Playground, Recreation Center, School Bus Service
Location
- Region: Halifax
Financial & listing details
- Price per square foot: C$292/sqft
- Price range: C$669.9K - C$669.9K
- Date on market: 7/6/2026
- Ownership: Freehold
- Electric utility on property: Yes
Price history
| Date | Event | Price |
|---|---|---|
| 7/6/2026 | Listed for sale | C$669,900C$292/sqft |
Source:  NSAR #202616568 Report a problem NSAR #202616568 Report a problem | ||
Public tax history
Tax history is unavailable.
Climate risks
Neighborhood: B3N
Nearby schools
GreatSchools rating
No schools nearby
We couldn't find any schools near this home.
Schools provided by the listing agent
- Elementary: Chebucto Heights Elementary School
- Middle: Elizabeth Sutherland School
- High: JL Ilsley High School
Source: NSAR. This data may not be complete. We recommend contacting the local school district to confirm school assignments for this home.
- C$1,5001 bd1 ba700 sqft539 Cowie Hill Rd, Halifax, NS B3N0E1For Rent

- C$448,7004 bd4 ba2.4k sqft72 Hadley Cres, Halifax, NS B3N0E4Off Market
- C$444,7004 bd4 ba2.4k sqft70 Hadley Cres, Halifax, NS B3N0E4Off Market
- C$448,7004 bd4 ba2.4k sqft76 Hadley Cres, Halifax, NS B3N0E4Off Market
- C$444,7004 bd4 ba2.4k sqft68 Hadley Cres, Halifax, NS B3N0E4Off Market
- C$448,7004 bd4 ba2.4k sqft78 Hadley Cres, Halifax, NS B3N0E4Off Market
- C$462,7003 bd4 ba2.4k sqft80 Hadley Cres, Halifax, NS B3N0E4Off Market
- C$799,9004 bd4 ba2.6k sqft89 Darjeeling Dr, Halifax, NS B3P0J9For Sale
Similar homes
- C$719,0004 bd4 ba2.3k sqft46 Grenoble Ct, Halifax, NS B3P 0J7For Sale
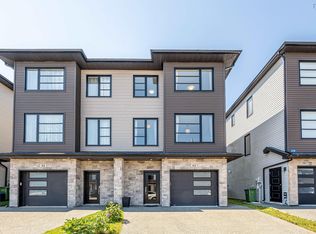 MLS ID #202620286, Tao (Kevin) Song, RE/MAX Nova Brokerage. NSAR
 - C$624,9003 bd4 ba1.9k sqft27 Onyx Cres, Halifax, NS B3P 0H5For Sale
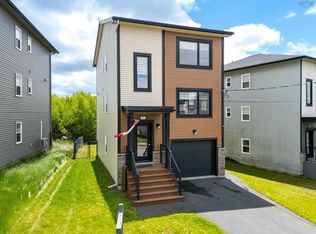 MLS ID #202620776, Shawn Zupan, Press Realty Inc. Brokerage. NSAR
 - C$859,9004 bd4 ba2.7k sqft65 Grenoble Ct, Halifax, NS B3P 0J8For Sale
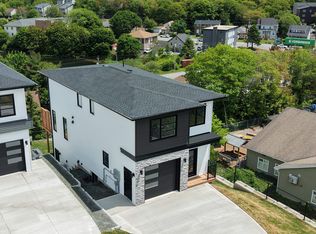 Engel & Volkers
 - C$659,9004 bd4 ba2k sqft42 Warner Dr, Spryfield, NS B3R 0H3New Construction
 MLS ID #202614576, Nicole Pittman, Royal LePage Atlantic Brokerage. NSAR
 - C$629,9003 bd4 ba2.5k sqft52 Berm St, Herring Cove, NS B3R 0H2New ConstructionMLS ID #202620378, Patrick Stubbert, PLUMB LINE REALTY INC. - 12234 Brokerage. NSAR
- C$629,9003 bd4 ba2.5k sqft147 Cortland Rdg, Halifax, NS B3R 0G7For SaleMLS ID #202618735, Eric Noel, Century 21 Trident Realty Ltd. Brokerage. NSAR
- C$574,9003 bd4 ba2.4k sqft27 Walsh Ct NW, Halifax, NS B3N 3G8For SaleMLS ID #202618889, Christopher(Chris) Harding, Engel & Volkers Brokerage. NSAR
- C$659,9004 bd4 ba2k sqft44 Warner Dr, Spryfield, NS B3R 0H3New ConstructionMLS ID #202614583, Nicole Pittman, Royal LePage Atlantic Brokerage. NSAR
- C$564,9004 bd4 ba2.3k sqft13 Trout Run, Halifax, NS B3R 0C4For SaleMLS ID #202620982, Jeremy Snider, Domus Realty Limited Brokerage. NSAR
- C$619,9003 bd4 ba2.1k sqft196 Titanium Cres, Halifax, NS B3P 0J2For SaleMLS ID #202614857, Britney Berrigan, RE/MAX Nova (Halifax) Brokerage. NSAR
- C$629,9003 bd4 ba1.8k sqft31 Travertine Ct, Halifax, NS B3P 0J5For SaleMLS ID #202606477, Tao (Kevin) Song, RE/MAX Nova Brokerage. NSAR
- C$675,0005 bd4 ba2.6k sqft35 McFatridge Rd, Halifax, NS B3N 2R2For SaleMLS ID #202611808, Ijjieh Zalun, RE/MAX Nova Brokerage. NSAR
- C$679,9005 bd2 ba2.6k sqft43 Deepwood Cres, Halifax, NS B3M 2Y5For SaleMLS ID #202526774, Sandra Bryant, Bryant Realty Atlantic Brokerage. NSAR
- C$619,9004 bd3 ba2.4k sqft40 Gateway Rd, Halifax, NS B3M 1M9For SaleMLS ID #202619877, Michael Gillan, RE/MAX Nova (Halifax) Brokerage. NSAR
- C$649,9003 bd4 ba2.1k sqft9 Swivel Ct, Herring Cove, NS B3R 0E3New ConstructionMLS ID #202612106, Thomas Bagogloo, RE/MAX Nova (Halifax) Brokerage. NSAR
- C$699,9003 bd4 ba2.1k sqft170 Puncheon Way #Pun-68b, Bedford, NS B4B 2L1New ConstructionMLS ID #202618814, Jacqui Rostek Holder, Royal LePage Atlantic Brokerage. NSAR
- C$584,9004 bd4 ba2.1k sqft582 B Herring Cove Rd, Halifax, NS B3R 1X6For SaleMLS ID #202611347, Joe Zhang, RE/MAX Nova (Halifax) Brokerage. NSAR
- C$689,0003 bd4 ba2.1k sqft9 Viewcrest Dr, Clayton Park, NS B3S 0G6New ConstructionMLS ID #202608599, Lydia MacIsaac, Viewpoint Realty Services Inc. Brokerage. NSAR
- C$549,9003 bd4 ba1.6k sqft42 Hilden Dr, Halifax, NS B3R 0E4For SaleMLS ID #202614322, Dexter Wilkie, Royal LePage Atlantic Brokerage. NSAR
- C$549,9003 bd3 ba1.9k sqft38 Evans Ave, Halifax, NS B3M 1C2For SaleMLS ID #202619639, Leah Sinnott, Royal LePage Anchor Realty Brokerage. NSAR
