Welcome to a bright, sophisticated sanctuary designed for effortless modern living. Boasting soaring 10-foot ceilings, premium custom upgrades, and boundless natural light, this home is truly in a class of its own. Located in a premier neighborhood just moments from Long Lake Provincial Park, the main level greets you with a spectacular open-concept layout designed for effortless entertaining. At the heart of this level is a gourmet chef’s kitchen featuring a premium waterfall quartz island and a fully integrated ceiling speaker system, seamlessly flowing into the dining area and out to a private back deck—ideal for outdoor dining. The upper level serves as your private retreat. The expansive primary suite is bathed in beautiful southern light, offering a walk-in closet, a spa-like ensuite, and a private balcony to enjoy your morning coffee. Two additional generously sized bedrooms and another full bath provide comfort and versatility for family or guests. The professionally finished lower level takes this home to the next level of functionality. Featuring a cozy fireplace feature wall, this space is beautifully equipped with a modern wet bar and an all-in-one washer/dryer. Complete with a spacious recreation area, a fourth bedroom, and a full bath, this level offers outstanding versatility for extended family, guests, or an incrediblemulti-generational living setup. Book your private viewing today to experience this fully upgraded gem!
For sale
C$799,900
89 Darjeeling Dr, Halifax, NS B3P 0J9
4beds
2,639sqft
Single Family Residence
Built in 2018
3,589 Square Feet Lot
$-- Zestimate®
C$303/sqft
C$-- HOA
What's special
Bright sophisticated sanctuaryPremium custom upgradesBoundless natural lightSpectacular open-concept layoutPremium waterfall quartz islandDining areaPrivate back deck
- 3 days |
- 51 |
- 0 |
Zillow last checked:
Listing updated:
Listed by:
Angelo Hu,
Keller Williams Select Realty Brokerage
Source: NSAR,MLS®#: 202618135 Originating MLS®#: Nova Scotia Association of REALTORS®
Originating MLS®#: Nova Scotia Association of REALTORS®Facts & features
Interior
Bedrooms & bathrooms
- Bedrooms: 4
- Bathrooms: 4
- Full bathrooms: 3
- 1/2 bathrooms: 1
- Main level bathrooms: 1
- Main level bedrooms: 1
Bedroom
- Level: Main
- Area: 104.4
- Dimensions: 9 x 11.6
Bedroom 1
- Level: Third
- Area: 124.8
- Dimensions: 10.4 x 12
Bedroom 2
- Level: Third
- Area: 124.8
- Dimensions: 10.4 x 12
Bathroom
- Level: Third
- Area: 76.76
- Dimensions: 7.6 x 10.1
Bathroom 1
- Level: Main
Bathroom 2
- Level: Second
Bathroom 3
- Level: Third
Dining room
- Level: Second
- Area: 156.24
- Dimensions: 12.6 x 12.4
Family room
- Level: Second
- Area: 289.28
- Dimensions: 22.6 x 12.8
Kitchen
- Level: Second
- Area: 110.08
- Dimensions: 12.8 x 8.6
Living room
- Level: Second
- Area: 260
- Dimensions: 13 x 20
Heating
- Fireplace(s), Heat Pump
Cooling
- Ducted Cooling
Appliances
- Included: Cooktop, Electric Range, Dishwasher, Dryer, Washer, Washer/Dryer, Microwave, Refrigerator, Water Meter
Features
- Ensuite Bath, High Speed Internet
- Flooring: Engineered Hardwood, Laminate, Tile
- Basement: Full,Finished
- Has fireplace: Yes
- Fireplace features: Propane, Electric
Interior area
- Total structure area: 2,639
- Total interior livable area: 2,639 sqft
- Finished area above ground: 1,980
Property
Parking
- Total spaces: 2
- Parking features: Single, Built-In, Heated Garage, Wired, Aggregate
- Attached garage spaces: 1
- Has uncovered spaces: Yes
- Details: Parking Details(Double-Wide Exposed Aggregate Driveway That Accommodates 2 Cars Side By Side), Garage Details(Single, Built-In, Heated, Wired)
Features
- Levels: Three Or More
- Stories: 3
- Patio & porch: Deck
- Exterior features: Balcony
Lot
- Size: 3,589 Square Feet
- Features: Landscaped, Level, Under 0.5 Acres, Near Public Transit
Details
- Parcel number: 41412123
- Zoning: RDD
- Other equipment: HRV (Heat Rcvry Ventln), No Rental Equipment
Construction
Type & style
- Home type: SingleFamily
- Property subtype: Single Family Residence
Materials
- Brick, Vinyl Siding, Wood Siding
- Roof: Asphalt
Condition
- New construction: No
- Year built: 2018
Utilities & green energy
- Sewer: Municipal
- Water: Municipal
- Utilities for property: Cable Connected, Electricity Connected, Phone Connected, Electric
Community & HOA
Community
- Features: Park, Playground, School Bus Service, Shopping
Location
- Region: Halifax
Financial & listing details
- Price per square foot: C$303/sqft
- Tax assessed value: C$801,800
- Price range: C$799.9K - C$799.9K
- Date on market: 7/21/2026
- Inclusions: Fridge, Stove, Dishwasher, Microwave Range Hood, 2 Washers, 2 Dryers (Including The Basement All-In-One Unit)
- Ownership: Freehold
- Electric utility on property: Yes
Angelo Hu
Angelo Hu
(902) 401-5952
By pressing Contact Agent, you agree that the real estate professional identified above may call/text you about your search, which may involve use of automated means and pre-recorded/artificial voices. You don't need to consent as a condition of buying any property, goods, or services. Message/data rates may apply. You also agree to our Terms of Use. Zillow does not endorse any real estate professionals. We may share information about your recent and future site activity with your agent to help them understand what you're looking for in a home.
Price history
| Date | Event | Price |
|---|---|---|
| 7/21/2026 | Listed for sale | C$799,900C$303/sqft |
Source:  NSAR #202618135 Report a problem NSAR #202618135 Report a problem | ||
Public tax history
Tax history is unavailable.
Climate risks
Neighborhood: B3P
Nearby schools
GreatSchools rating
No schools nearby
We couldn't find any schools near this home.
Schools provided by the listing agent
- Elementary: Chebucto Heights Elementary School
- Middle: Elizabeth Sutherland School
- High: JL Ilsley High School
Source: NSAR. This data may not be complete. We recommend contacting the local school district to confirm school assignments for this home.
- C$669,9003 bd4 ba2.2k sqft531 Cowie Hill Rd, Halifax, NS B3N0E1For Sale
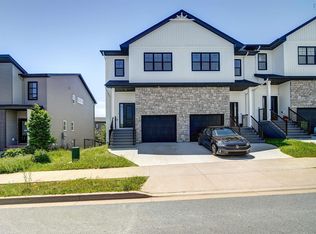
- C$1,5001 bd1 ba700 sqft539 Cowie Hill Rd, Halifax, NS B3N0E1For Rent

- C$448,7004 bd4 ba2.4k sqft72 Hadley Cres, Halifax, NS B3N0E4Off Market
- C$444,7004 bd4 ba2.4k sqft70 Hadley Cres, Halifax, NS B3N0E4Off Market
- C$448,7004 bd4 ba2.4k sqft76 Hadley Cres, Halifax, NS B3N0E4Off Market
- C$448,7004 bd4 ba2.4k sqft78 Hadley Cres, Halifax, NS B3N0E4Off Market
- C$444,7004 bd4 ba2.4k sqft68 Hadley Cres, Halifax, NS B3N0E4Off Market
- C$462,7003 bd4 ba2.4k sqft80 Hadley Cres, Halifax, NS B3N0E4Off Market
Similar homes
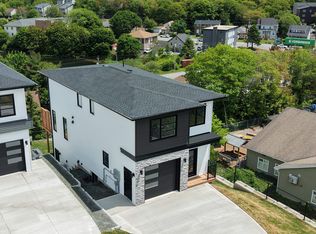
- C$859,9004 bd4 ba2.7k sqft65 Grenoble Ct, Halifax, NS B3P 0J8For Sale
 Engel & Volkers
 - C$788,0004 bd4 ba2.6k sqft62 Hadley Cres, Halifax, NS B3N 0E4For Sale
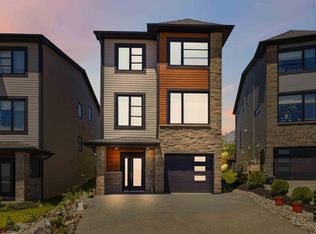 MLS ID #202615340, Eric Meredith, Royal Lepage Atlantic (Mahone Bay) Brokerage. NSAR
 - C$829,0004 bd4 ba3.2k sqft68 Walter Havill Dr, Halifax, NS B3N 0A7For Sale
 MLS ID #202617724, Ben Park, Keller Williams Select Realty Brokerage. NSAR
 - C$735,0004 bd4 ba2.4k sqft339 Higgins Ave, Beechville, NS B3T 0M4New Construction
 MLS ID #202618151, James Higgs, Parachute Realty Brokerage. NSAR
 - C$839,9004 bd4 ba3.5k sqft114 Alabaster Way, Halifax, NS B3P 0E6For SaleMLS ID #202616801, Margaret Craig, Engel & Volkers Brokerage. NSAR
- C$839,9004 bd4 ba2.6k sqft58 Mica Cres, Halifax, NS B3P 0G8For SaleMLS ID #202615372, Ye Na Lim, Royal LePage Atlantic Brokerage. NSAR
- C$774,9004 bd5 ba2.5k sqft57 Herring Cove Rd, Halifax, NS B3N 1P9For SaleMLS ID #202609393, Andrew Murray, Keller Williams Select Realty Brokerage. NSAR
- C$799,9004 bd2 ba2.3k sqft2975 Joseph Howe Dr, Halifax, NS B3L 4H1For SaleMLS ID #202608812, Tyler Noye, Fitzgerald Realty Ltd. Brokerage. NSAR
- C$669,9003 bd4 ba2.2k sqft531 Cowie Hill Rd, Halifax, NS B3N 0E1For SaleMLS ID #202616568, Rebecca Marchand, Sutton Group Professional Realty Brokerage. NSAR
- C$799,0003 bd3 ba2.4k sqft5 Wyndrock Dr, Halifax, NS B3P 1R8For SaleMLS ID #202604500, Christine Morrison Grace, Red Door Realty Brokerage. NSAR
- C$739,9004 bd2 ba2.1k sqft31 Saint Michaels Ave, Halifax, NS B3P 1M6For SaleMLS ID #202607195, Allison MacPherson, Keller Williams Select Realty Brokerage. NSAR
- C$595,0003 bd5 ba2k sqft130 Cortland Rdg, Halifax, NS B3R 0G6For SaleMLS ID #202618439, Kiran Babu Mekala, Sutton Group Professional Realty Brokerage. NSAR
- C$875,0002 bd2 ba2k sqft16 Lawnwood Ave, Halifax, NS B3N 1E7For SaleMLS ID #202617675, David Dunn, Royal LePage Atlantic Brokerage. NSAR
- C$799,9005 bd3 ba2.5k sqft2281 Brunswick St, Halifax, NS B3K 2Y9For SaleMLS ID #202616865, T. Chandler Haliburton, RE/MAX Nova Brokerage. NSAR
- C$869,9904 bd5 ba3.4k sqft65 Stone Gate Dr, Halifax, NS B3N 3J3For SaleMLS ID #202612952, Yao Chen, Keller Williams Select Realty Brokerage. NSAR
- C$639,9004 bd3 ba2.3k sqft15 Idlewylde Rd, Halifax, NS B3N 1B8For SaleMLS ID #202615358, Colleen Ryan, Royal LePage Atlantic Brokerage. NSAR
- C$879,9003 bd2 ba2.1k sqft54 Parkhill Rd, Halifax, NS B3P 1R5For SaleMLS ID #202612956, Meghan Laing, Engel & Volkers Brokerage. NSAR
- C$625,0003 bd4 ba2.3k sqft31 Sagewood Ln, Halifax, NS B3P 0B8For SaleMLS ID #202616823, Chris Chaisson, Royal LePage Atlantic (Dartmouth) Brokerage. NSAR
- C$599,9004 bd3 ba2.8k sqft7 Crabapple Ln, Halifax, NS B3P 1W2For SaleMLS ID #202615003, Amanee Mousavi, Royal LePage Atlantic Brokerage. NSAR
- C$699,9004 bd1 ba2.3k sqft20 Sylvia Ave, Halifax, NS B3R 1J9For SaleMLS ID #202615322, Julie Horne, Viewpoint Realty Services Inc. Brokerage. NSAR
