Welcome to the newest model by Mayabella Homes in the sought-after Lovett Lake community. Located on Higgins ave, this quality-built home is just minutes from Bayers Lake, excellent schools, walking trails, and a quick commute to downtown Halifax. The open-concept main level is designed for modern living, featuring a spacious kitchen with a large centre island, walk-in pantry, quartz countertops, and contemporary finishes. The kitchen flows seamlessly into the dining with direct access to a generous back deck—perfect for entertaining. The large living room provides excellent natural light and tuck around the corner for more private entertainment. A convenient powder room completes this level. Upstairs, you'll find three well-appointed bedrooms, including a spacious primary suite with a walk-in closet and a luxurious ensuite featuring a custom tiled shower, double quartz vanity, and upgraded plumbing fixtures. Two additional bedrooms, a full bathroom with double sinks, and a conveniently located laundry closet complete the upper level. The fully finished lower level offers exceptional additional living space with a large rec room, wet bar, fourth bedroom, full bathroom, and walkout access to the backyard, making it ideal for guests, teenagers, or entertaining. Complete with an attached single-car garage, quality finishes throughout and full heat pump system for efficient heating and cooling to all rooms. This home offers the perfect blend of style, comfort, and convenience in one of Halifax's most desirable neighbourhoods.
New construction
C$735,000
339 Higgins Ave, Beechville, NS B3T 0M4
4beds
2,474sqft
Single Family Residence
Built in ----
5,044 Square Feet Lot
$-- Zestimate®
C$297/sqft
C$-- HOA
What's special
Open-concept main levelSpacious kitchenLarge centre islandWalk-in pantryQuartz countertopsContemporary finishesExcellent natural light
- 3 days |
- 15 |
- 1 |
Zillow last checked:
Listing updated:
Listed by:
James Higgs,
Parachute Realty Brokerage
Source: NSAR,MLS®#: 202618151 Originating MLS®#: Nova Scotia Association of REALTORS®
Originating MLS®#: Nova Scotia Association of REALTORS®Facts & features
Interior
Bedrooms & bathrooms
- Bedrooms: 4
- Bathrooms: 4
- Full bathrooms: 3
- 1/2 bathrooms: 1
Bedroom
- Level: Third
- Area: 111.94
- Dimensions: 10.33 x 10.83
Bedroom 1
- Level: Third
- Area: 149.83
- Dimensions: 10.33 x 14.5
Bedroom 2
- Level: Lower
- Area: 93.42
- Dimensions: 9.83 x 9.5
Bathroom
- Level: Second
- Area: 30
- Dimensions: 5 x 6
Bathroom 1
- Level: Third
- Area: 64
- Dimensions: 8 x 8
Bathroom 2
- Level: Third
- Length: 10.5
Bathroom 3
- Level: Lower
- Area: 54.08
- Dimensions: 9.83 x 5.5
Dining room
- Level: Second
- Area: 198
- Dimensions: 12 x 16.5
Kitchen
- Level: Second
- Area: 148.5
- Dimensions: 9 x 16.5
Living room
- Level: Second
- Area: 288
- Dimensions: 16 x 18
Heating
- Heat Pump
Features
- Ensuite Bath, High Speed Internet
- Flooring: Laminate, Tile
- Basement: Finished,Walk-Out Access
Interior area
- Total structure area: 2,474
- Total interior livable area: 2,474 sqft
- Finished area above ground: 1,810
Property
Parking
- Total spaces: 1
- Parking features: Attached, Single, Parking Spaces(s)
- Attached garage spaces: 1
- Details: Parking Details(Multiple Spots), Garage Details(Single Attached)
Features
- Levels: 3 Storey
- Stories: 3
Lot
- Size: 5,044 Square Feet
- Features: Under 0.5 Acres
Details
- Parcel number: 41532474
- Zoning: CDD - COMPREHENSIVE DEVELOPMENT DISTRICT
- Other equipment: HRV (Heat Rcvry Ventln), No Rental Equipment
Construction
Type & style
- Home type: SingleFamily
- Property subtype: Single Family Residence
Materials
- Stone, Vinyl Siding
- Roof: Asphalt
Condition
- New Construction,Under Construction
- New construction: Yes
Utilities & green energy
- Sewer: Municipal
- Water: Municipal
- Utilities for property: Electricity Connected, Phone Connected, Electric
Community & HOA
Location
- Region: Beechville
Financial & listing details
- Price per square foot: C$297/sqft
- Price range: C$735K - C$735K
- Date on market: 7/21/2026
- Ownership: Freehold
- Electric utility on property: Yes
James Higgs
James Higgs
(902) 830-6749
By pressing Contact Agent, you agree that the real estate professional identified above may call/text you about your search, which may involve use of automated means and pre-recorded/artificial voices. You don't need to consent as a condition of buying any property, goods, or services. Message/data rates may apply. You also agree to our Terms of Use. Zillow does not endorse any real estate professionals. We may share information about your recent and future site activity with your agent to help them understand what you're looking for in a home.
Price history
| Date | Event | Price |
|---|---|---|
| 7/21/2026 | Listed for sale | C$735,000C$297/sqft |
Source:  NSAR #202618151 Report a problem NSAR #202618151 Report a problem | ||
Public tax history
Tax history is unavailable.
Climate risks
Neighborhood: B3T
Nearby schools
GreatSchools rating
No schools nearby
We couldn't find any schools near this home.
Schools provided by the listing agent
- Elementary: Beechville Lakeside Timberlea Jr Elementary School
- Middle: Ridgecliff Middle School
- High: Bay View High School
Source: NSAR. This data may not be complete. We recommend contacting the local school district to confirm school assignments for this home.
- C$236,200-- bd2 ba1.5k sqft439 Sheppards Run, Beechville, NS B3T2G6Off Market
- C$233,5003 bd3 ba1.4k sqft433 Sheppards Run, Beechville, NS B3T2G6Off Market
- C$219,2003 bd2 ba1.2k sqft429 Sheppards Run, Beechville, NS B3T2G6Off Market
- C$248,6003 bd4 ba1.5k sqft425 Sheppards Run, Beechville, NS B3T2G6Off Market
- C$269,8003 bd4 ba2k sqft438 Sheppards Run, Beechville, NS B3T2G7Off Market
- C$259,6003 bd3 ba1.8k sqft434 Sheppards Run, Beechville, NS B3T2G7Off Market
- C$245,8003 bd3 ba1.7k sqft419 Sheppards Run, Beechville, NS B3T2G6Off Market
- C$272,4003 bd4 ba2k sqft430 Sheppards Run, Beechville, NS B3T2G7Off Market
Similar homes
- C$749,9004 bd4 ba2.2k sqft60 Higgins Ave, Halifax, NS B3T 0M4For Sale
 MLS ID #202618116, Hui Zhu, Royal LePage Atlantic Brokerage. NSAR
 - C$689,0004 bd4 ba2.1k sqft32 Higgins Ave, Halifax, NS B3T 0M4For Sale
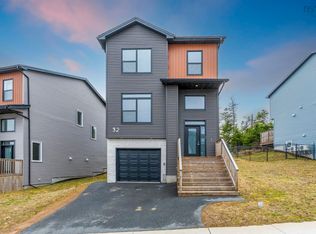 MLS ID #202608280, Oluseyi Ajetomobi, Royal LePage Atlantic Brokerage. NSAR
 - C$769,9003 bd4 ba2.4k sqft148 Brunello Blvd, Timberlea, NS B3T 0J4New Construction
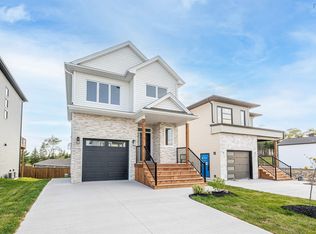 MLS ID #202618481, Emma Metlej, Engel & Volkers Brokerage. NSAR
 - C$689,9004 bd4 ba2.1k sqft17 Zeppelin Cres, Beechville, NS B3T 0B0New Construction
 MLS ID #202609896, Yasser Khalaf, RE/MAX Nova (Halifax) Brokerage. NSAR
 - C$759,0004 bd4 ba2.2k sqft33 Gough Close, Beechville, NS B3T 0N7For SaleMLS ID #202609357, Qing Chen, Pied A Terre Realty Inc. Brokerage. NSAR
- C$689,9004 bd4 ba2.2k sqft20 Zeppelin Cres, Beechville, NS B3T 0P2New ConstructionMLS ID #202614708, Shereef Elkoshairi, Royal LePage Atlantic Brokerage. NSAR
- C$799,9004 bd4 ba2.6k sqft89 Darjeeling Dr, Halifax, NS B3P 0J9For SaleMLS ID #202618135, Angelo Hu, Keller Williams Select Realty Brokerage. NSAR
- C$609,9993 bd4 ba1.9k sqft17 Grosse St, Halifax, NS B3T 0M7For SaleMLS ID #202618354, Sahej Riar, RE/MAX Nova (Halifax) Brokerage. NSAR
- C$689,9004 bd4 ba2.1k sqft46 Grosse St, Halifax, NS B3T 0M6For SaleMLS ID #202607967, Ian Angus, Royal LePage Atlantic Brokerage. NSAR
- C$779,9004 bd4 ba2.4k sqft201 Brunello Blvd, Brunello Estates, NS B3T 0J3New ConstructionMLS ID #202618453, Patrick Stubbert, PLUMB LINE REALTY INC. - 12234 Brokerage. NSAR
- C$589,9003 bd3 ba1.9k sqft209 Sheppards Run, Halifax, NS B3T 2G2For SaleMLS ID #202617746, John Atacan, Royal LePage Atlantic Brokerage. NSAR
- C$739,0004 bd4 ba2.4k sqft36 Roxham Close, Halifax, NS B3S 1G2For SaleMLS ID #202614804, Graham Coade, Sutton Group Professional Realty Brokerage. NSAR
- C$760,0003 bd3 ba2.1k sqft1 Brackley Pl, Halifax, NS B3M 4H2For SaleMLS ID #202617503, Jeremy Snider, Domus Realty Limited Brokerage. NSAR
- C$719,0004 bd4 ba2.1k sqft5 Kilbirnie Ln, Halifax, NS B3M 4E4For SaleMLS ID #202616198, Anna McMullin, Viewpoint Realty Services Inc. Brokerage. NSAR
- C$613,8004 bd4 ba1.9k sqft19 Flatrock Cres, Halifax, NS B3T 0N2For SaleMLS ID #202611634, Lei Tang, Royal LePage Atlantic Brokerage. NSAR
- C$679,9005 bd2 ba2.6k sqft43 Deepwood Cres, Halifax, NS B3M 2Y5For SaleMLS ID #202526774, Sandra Bryant, Bryant Realty Atlantic Brokerage. NSAR
- C$749,9996 bd4 ba3.2k sqft22 Northcliffe Ln, Halifax, NS B3M 2Z6For SaleMLS ID #202617266, Melissa Berry, RE/MAX Nova (Halifax) Brokerage. NSAR
- C$779,9003 bd4 ba3.1k sqft206 Brunello Blvd, Brunello Estates, NS B3T 0J4New ConstructionMLS ID #202618295, Patrick Stubbert, PLUMB LINE REALTY INC. - 12234 Brokerage. NSAR
- C$750,0004 bd4 ba2.3k sqft344 Marketway Ln, Halifax, NS B3T 0L1For SaleMLS ID #202612313, Melanie Leblanc, Royal LePage Atlantic Brokerage. NSAR
- C$779,9004 bd4 ba2.4k sqft203 Brunello Blvd, Brunello Estates, NS B3T 0J3New ConstructionMLS ID #202612999, Patrick Stubbert, PLUMB LINE REALTY INC. - 12234 Brokerage. NSAR
