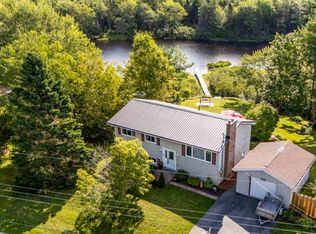
Welcome to 209 Sheppards Run in the highly sought after Beechville Estates! This lovely home featuring 3 bedrooms, 2.5 bathrooms and a finished basement is full of sunlight, 5 minutes from Bayer's Lake with shopping, schools, and trails all close by, and with immediate access to the 102, 103 and Transit. The open concept sitting and dining rooms leave plenty of space to work, host guests or relax, with a half bath behind a pocket door. The kitchen is bright, airy, and well laid-out, and opens to a sizeable west-facing deck. Bay windows in the living room and primary bedroom catch the sunrise to the east. On the second level, the primary bedroom is bright and spacious with an ensuite bath and walk in closet, with two additional bedrooms and a full bath. The walk-out basement is finished, open and spacious, with storage and laundry. Ductless heatpumps keep the basement and main level comfortable year round. The only unfinished space is the utility room for the furnace, HRV, updated oil tank (2024) and radon mitigation recently installed!
For sale
C$589,900
209 Sheppards Run, Halifax, NS B3T 2G2
3beds
1,924sqft
Single Family Residence
Built in 2003
4,334 Square Feet Lot
$-- Zestimate®
C$307/sqft
C$-- HOA
What's special
Finished basementFull of sunlightSizeable west-facing deckEnsuite bathWalk in closetStorage and laundry
- 49 days
- 41
- 3
Zillow last checked:
Listing updated:
Listed by:
John Atacan,
Royal LePage Atlantic Brokerage
Source: NSAR,MLS®#: 202617746 Originating MLS®#: Nova Scotia Association of REALTORS®
Originating MLS®#: Nova Scotia Association of REALTORS®Facts & features
Interior
Bedrooms & bathrooms
- Bedrooms: 3
- Bathrooms: 3
- Full bathrooms: 2
- 1/2 bathrooms: 1
- Main level bathrooms: 1
Bedroom
- Level: Second
- Area: 97.2
- Dimensions: 8.1 x 12
Bedroom 1
- Level: Second
- Area: 101.01
- Dimensions: 9.1 x 11.1
Bathroom
- Level: Main
- Area: 18.5
- Dimensions: 2.5 x 7.4
Bathroom 1
- Level: Second
- Area: 50.25
- Dimensions: 6.7 x 7.5
Bathroom 2
- Level: Second
- Area: 53.3
- Dimensions: 6.5 x 8.2
Dining room
- Level: Main
- Area: 123.28
- Dimensions: 9.2 x 13.4
Kitchen
- Level: Main
- Area: 92.1
- Dimensions: 9.11 x 10.11
Living room
- Level: Main
- Area: 254.4
- Dimensions: 12 x 21.2
Heating
- Baseboard, Furnace, Heat Pump -Ductless
Cooling
- Ductless
Appliances
- Included: Electric Oven, Dishwasher, Dryer, Washer, Freezer - Chest, Microwave, Refrigerator
Features
- Central Vacuum, Ensuite Bath, High Speed Internet
- Flooring: Hardwood, Tile
- Basement: Full,Walk-Out Access
Interior area
- Total structure area: 1,924
- Total interior livable area: 1,924 sqft
- Finished area above ground: 1,401
Video & virtual tour
Property
Parking
- Total spaces: 1
- Parking features: No Garage, Paved, Single
Features
- Levels: 2 Storey,Three Or More
- Stories: 2
Lot
- Size: 4,334 Square Feet
- Features: Under 0.5 Acres, Near Public Transit
Details
- Additional structures: Shed(s)
- Parcel number: 40827602
- Zoning: CCD
- Other equipment: HRV (Heat Rcvry Ventln), No Rental Equipment
Construction
Type & style
- Home type: SingleFamily
- Property subtype: Single Family Residence
Materials
- Vinyl Siding
- Roof: Asphalt
Condition
- New construction: No
- Year built: 2003
Utilities & green energy
- Gas: Oil
- Sewer: Municipal
- Water: Municipal
- Utilities for property: Cable Connected, Electricity Connected, Phone Connected, Electric
Community & HOA
Community
- Features: Shopping
- Security: Security System
Location
- Region: Halifax
Financial & listing details
- Price per square foot: C$307/sqft
- Price range: C$589.9K - C$589.9K
- Date on market: 7/16/2026
- Inclusions: In Primary Bedroom: Bed, 2 Nightstands, Drawers; In Spare Bedrooms: Bed, Vanity With Drawers, Shelves; In Basement: Sectional Couch And Elliptical; Patio Furniture.
- Ownership: Freehold
- Electric utility on property: Yes
Price history
| Date | Event | Price |
|---|---|---|
| 8/10/2026 | Listed for sale | C$589,900C$307/sqft |
Source:  NSAR #202617746 Report a problem NSAR #202617746 Report a problem | ||
| 8/4/2026 | Contingent | C$589,900C$307/sqft |
Source: NSAR #202617746 Report a problem | ||
| 7/16/2026 | Listed for sale | C$589,900C$307/sqft |
Source: NSAR #202617746 Report a problem | ||
Public tax history
Tax history is unavailable.
Climate risks
Neighborhood: B3T
Nearby schools
GreatSchools rating
No schools nearby
We couldn't find any schools near this home.
Schools provided by the listing agent
- Elementary: Beechville Lakeside Timberlea Jr Elementary School
- Middle: Ridgecliff Middle School
- High: Bay View High School
Source: NSAR. This data may not be complete. We recommend contacting the local school district to confirm school assignments for this home.
- C$247,2003 bd3 ba1.6k sqft209 Sheppards Run, Beechville, NS B3T2G2Off Market
- C$232,5003 bd2 ba1.3k sqft207 Sheppards Run, Beechville, NS B3T2G2Off Market
- C$255,1003 bd3 ba1.8k sqft211 Sheppards Run, Beechville, NS B3T2G2Off Market
- C$242,4003 bd2 ba1.6k sqft203 Sheppards Run, Beechville, NS B3T2G2Off Market
Similar homes
- C$534,9993 bd3 ba2k sqft33 Sheppards Run, Halifax, NS B3T 2E6For Sale
 MLS ID #202614102, Matooq Alyagoob, Keller Williams Select Realty Brokerage. NSAR
 - C$534,9993 bd3 ba2k sqft37 Sheppards Run, Halifax, NS B3T 2E6For Sale
 MLS ID #202614098, Matooq Alyagoob, Keller Williams Select Realty Brokerage. NSAR
 - C$619,0003 bd4 ba2.2k sqftWembley Pl #8, Halifax, NS B3S 1E6For Sale
 MLS ID #202621944, Hui Zhu, Royal LePage Atlantic Brokerage. NSAR
 - C$609,9004 bd2 ba2k sqft164 Riverwood Dr, Halifax, NS B3T 1E1For Sale
 MLS ID #202622075, Ian Angus, Royal LePage Atlantic Brokerage. NSAR
