Welcome to 1562 St Margarets Bay Road, a beautifully maintained Prestige Homes property in the heart of Lakeside offering an excellent opportunity for homeowners and investors alike. This income-producing property features a 3-bedroom, 2-bathroom main-level unit with a renovated living room and wood-burning fireplace, open-concept kitchen and dining area with backyard access, main-level laundry, and a spacious primary ensuite with whirlpool tub. The lower level functions as a 2-bedroom, 1-bathroom in-law suite, providing additional living space and rental income. The property currently generates $4,875/month in total rental income, with $2,600/month upstairs and $2,275/month downstairs, including internet and water. Electricity is divided 30/70 between the upstairs and basement. The home also features a private backyard, large deck, and numerous recent upgrades, including a new roof (2023), three heat pumps (2024), finished basement with electrical upgrades, new appliances, regravelled driveway (2026), and smart Mysa thermostats throughout. With strong rental income, flexible living arrangements, and extensive recent improvements, this is a fantastic move-in-ready property in a convenient Lakeside location.
For sale
C$569,900
1562 Saint Margarets Bay Rd, Lakeside, NS B3T 1A9
5beds
2,343sqft
Single Family Residence
Built in 2005
7,501 Square Feet Lot
$-- Zestimate®
C$243/sqft
C$-- HOA
What's special
Wood-burning fireplaceBackyard accessMain-level laundryPrivate backyardLarge deckNew appliances
- 13 days
- 68
- 1
Zillow last checked:
Listing updated:
Listed by:
Sahej Riar,
RE/MAX Nova (Halifax) Brokerage,
Amit Patel,
RE/MAX Nova (Halifax)
Source: NSAR,MLS®#: 202621129 Originating MLS®#: Nova Scotia Association of REALTORS®
Originating MLS®#: Nova Scotia Association of REALTORS®Facts & features
Interior
Bedrooms & bathrooms
- Bedrooms: 5
- Bathrooms: 3
- Full bathrooms: 3
- Main level bathrooms: 2
- Main level bedrooms: 3
Bedroom
- Level: Main
- Area: 94.08
- Dimensions: 9.8 x 9.6
Bedroom 1
- Level: Main
- Area: 124.62
- Dimensions: 13.4 x 9.3
Bedroom 2
- Level: Lower
- Area: 129.69
- Dimensions: 13.1 x 9.9
Bedroom 3
- Level: Lower
- Area: 134.16
- Dimensions: 12.9 x 10.4
Bathroom
- Level: Main
- Area: 61.75
- Dimensions: 6.5 x 9.5
Bathroom 1
- Level: Main
- Area: 45.76
- Dimensions: 8.8 x 5.2
Bathroom 2
- Level: Lower
- Area: 56.12
- Dimensions: 6.1 x 9.2
Dining room
- Level: Main
- Area: 139.5
- Dimensions: 15 x 9.3
Kitchen
- Level: Main
- Area: 121.03
- Dimensions: 13.3 x 9.1
Living room
- Level: Main
- Area: 213.12
- Dimensions: 14.8 x 14.4
Heating
- Baseboard, Fireplace(s), Heat Pump -Ductless
Appliances
- Included: Stove, Dishwasher, Washer/Dryer, Microwave
- Laundry: Laundry Room
Features
- High Speed Internet, Master Downstairs
- Flooring: Carpet, Laminate, Vinyl
- Basement: Partially Finished,Walk-Out Access
- Has fireplace: Yes
Interior area
- Total structure area: 2,343
- Total interior livable area: 2,343 sqft
- Finished area above ground: 1,216
Video & virtual tour
Property
Parking
- Parking features: Gravel
- Has uncovered spaces: Yes
- Details: Parking Details(Driveway)
Features
- Levels: Two
- Stories: 2
- Patio & porch: Deck, Patio
Lot
- Size: 7,501 Square Feet
- Features: Under 0.5 Acres
Details
- Parcel number: 40050866
- Zoning: R1
- Other equipment: No Rental Equipment
Construction
Type & style
- Home type: SingleFamily
- Property subtype: Single Family Residence
Materials
- Vinyl Siding
- Foundation: Slab
- Roof: Asphalt
Condition
- New construction: No
- Year built: 2005
Utilities & green energy
- Sewer: Municipal
- Water: Municipal
- Utilities for property: Cable Connected, Electricity Connected, Phone Connected, Electric
Community & HOA
Location
- Region: Lakeside
Financial & listing details
- Price per square foot: C$243/sqft
- Tax assessed value: C$508,100
- Price range: C$569.9K - C$569.9K
- Date on market: 8/20/2026
- Ownership: Freehold
- Electric utility on property: Yes
Price history
| Date | Event | Price |
|---|---|---|
| 8/20/2026 | Listed for sale | C$569,900C$243/sqft |
Source:  NSAR #202621129 Report a problem NSAR #202621129 Report a problem | ||
Public tax history
| Year | Property taxes | Tax assessment |
|---|---|---|
| 2019 | -- | C$224,400 |
Climate risks
Neighborhood: B3T
Nearby schools
GreatSchools rating
No schools nearby
We couldn't find any schools near this home.
Schools provided by the listing agent
- Elementary: Beechville Lakeside Timberlea Sr Elementary School
- Middle: Ridgecliff Middle School
- High: Bay View High School
Source: NSAR. This data may not be complete. We recommend contacting the local school district to confirm school assignments for this home.
- C$141,1002 bd2 ba1k sqft1560 Saint Margarets Bay Rd, Lakeside, NS B3T1A9Off Market
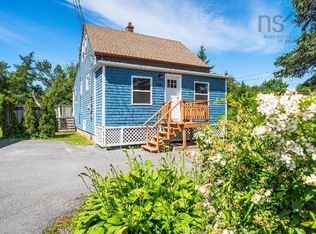
- C$183,2003 bd1 ba816 sqft1566 Saint Margarets Bay Rd, Lakeside, NS B3T1A9Off Market
- C$166,600-- bd1 ba1.2k sqft1556 Saint Margarets Bay Rd, Lakeside, NS B3T1A9Off Market
- C$119,000-- bd1 ba798 sqft1570 Saint Margarets Bay Rd, Lakeside, NS B3T1A9Off Market
Similar homes
- C$609,9004 bd2 ba2k sqft164 Riverwood Dr, Halifax, NS B3T 1E1For Sale
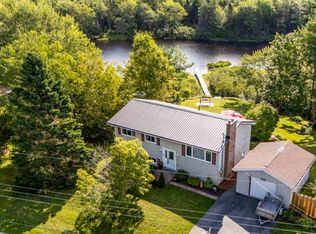 MLS ID #202622075, Ian Angus, Royal LePage Atlantic Brokerage. NSAR
 - C$574,9004 bd3 ba1.7k sqft107 Dixon Ct, Timberlea, NS B3T 1N9For Sale
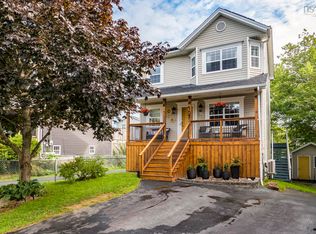 MLS ID #202621287, Ian Angus, Royal LePage Atlantic Brokerage. NSAR
 - C$619,0003 bd4 ba2.2k sqftWembley Pl #8, Halifax, NS B3S 1E6For Sale
 MLS ID #202621944, Hui Zhu, Royal LePage Atlantic Brokerage. NSAR
 - C$519,9003 bd2 ba3.1k sqft1645 Saint Margarets Bay Rd, Timberlea, NS B3T 1B4For Sale
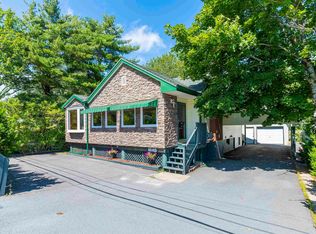 MLS ID #202619445, Jill Hann, Royal LePage Atlantic Brokerage. NSAR
