Picture a summer morning with your coffee on the back deck, looking out over your own backyard oasis. At 1556 St. Margaret's Bay Road, the current owners have spent years shaping the yard into something special, with a patio area, several raised garden beds, and beautiful gardens throughout the property. Inside, this well-kept 3 bedroom, 1.5 bath home is just as inviting. The kitchen's eating nook overlooks those same gardens, and the open concept living and dining room is filled with natural light from large windows. A half bath completes the main level. Upstairs are three generously sized bedrooms and a full bathroom with a separate tub and shower. The basement offers excellent storage and walkout access to the backyard. The home has been thoughtfully maintained and updated, including fresh paint, new heat pumps on each level (2024), a new oil tank (2026), added insulation, and improvements to the bathroom. All of this in Lakeside, just minutes from Bayer's Lake and the new BLT Community Centre, with an easy commute to downtown Halifax.
For sale
C$459,900
1556 Saint Margarets Bay Rd, Lakeside, NS B3T 1A9
3beds
1,437sqft
Single Family Residence
Built in 1936
7,501 Square Feet Lot
$-- Zestimate®
C$320/sqft
C$-- HOA
What's special
Back deckBackyard oasisPatio areaSeveral raised garden bedsThree generously sized bedroomsFresh paintAdded insulation
- 13 days
- 167
- 19
Zillow last checked:
Listing updated:
Listed by:
James Goode,
The Agency Real Estate Brokerage Brokerage
Source: NSAR,MLS®#: 202624202 Originating MLS®#: Nova Scotia Association of REALTORS®
Originating MLS®#: Nova Scotia Association of REALTORS®Facts & features
Interior
Bedrooms & bathrooms
- Bedrooms: 3
- Bathrooms: 2
- Full bathrooms: 1
- 1/2 bathrooms: 1
- Main level bathrooms: 1
Bedroom
- Level: Second
- Area: 90.44
- Dimensions: 12.33 x 7.33
Bedroom 1
- Level: Second
- Area: 113.6
- Dimensions: 10.25 x 11.08
Bathroom
- Level: Main
- Area: 21.75
- Dimensions: 4.5 x 4.83
Bathroom 1
- Level: Second
- Area: 70.78
- Dimensions: 7.58 x 9.33
Dining room
- Level: Main
- Area: 128
- Dimensions: 10.67 x 12
Kitchen
- Level: Main
- Area: 204
- Dimensions: 12.75 x 16
Living room
- Level: Main
- Area: 179.46
- Dimensions: 14.75 x 12.17
Heating
- Forced Air, Furnace, Heat Pump -Ductless
Appliances
- Included: Range, Stove, Dryer, Washer, Refrigerator
Features
- High Speed Internet
- Flooring: Cork, Hardwood
- Basement: Full,Unfinished
Interior area
- Total structure area: 1,437
- Total interior livable area: 1,437 sqft
- Finished area above ground: 1,437
Video & virtual tour
Property
Parking
- Total spaces: 2
- Parking features: No Garage, Double, Paved
- Has uncovered spaces: Yes
- Details: Parking Details(Paved Driveway)
Features
- Levels: 2 Storey
- Stories: 2
- Patio & porch: Deck
Lot
- Size: 7,501 Square Feet
- Features: Cleared, Landscaped, Level, Under 0.5 Acres, Near Public Transit
Details
- Additional structures: Shed(s)
- Parcel number: 40050916
- Zoning: R-3/R-1 - RESIDENTIAL LOW DENSITY
- Other equipment: No Rental Equipment
Construction
Type & style
- Home type: SingleFamily
- Property subtype: Single Family Residence
Materials
- Vinyl Siding
- Roof: Asphalt
Condition
- New construction: No
- Year built: 1936
Utilities & green energy
- Gas: Oil
- Sewer: Municipal
- Water: Municipal
- Utilities for property: Cable Connected, Electricity Connected, Phone Connected, Electric
Community & HOA
Community
- Features: Golf, Recreation Center, School Bus Service, Place of Worship
Location
- Region: Lakeside
Financial & listing details
- Price per square foot: C$320/sqft
- Tax assessed value: C$166,600
- Price range: C$459.9K - C$459.9K
- Date on market: 9/24/2026
- Inclusions: Appliances
- Ownership: Freehold
- Electric utility on property: Yes
Price history
| Date | Event | Price |
|---|---|---|
| 10/1/2026 | Price change | C$459,900-3.2%C$320/sqft |
Source:  NSAR #202624202 Report a problem NSAR #202624202 Report a problem | ||
| 9/24/2026 | Listed for sale | C$474,900C$330/sqft |
Source: NSAR #202624202 Report a problem | ||
Public tax history
| Year | Property taxes | Tax assessment |
|---|---|---|
| 2019 | -- | C$115,200 |
Climate risks
Neighborhood: B3T
Nearby schools
GreatSchools rating
No schools nearby
We couldn't find any schools near this home.
Schools provided by the listing agent
- Elementary: Beechville Lakeside Timberlea Jr Elementary School
- Middle: Ridgecliff Middle School
- High: Bay View High School
Source: NSAR. This data may not be complete. We recommend contacting the local school district to confirm school assignments for this home.
- C$141,1002 bd2 ba1k sqft1560 Saint Margarets Bay Rd, Lakeside, NS B3T1A9Off Market
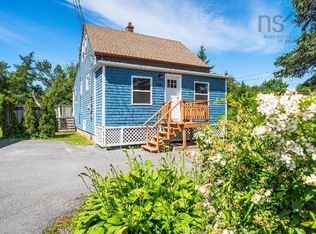
- C$135,400-- bd1 ba1k sqft1552 Saint Margarets Bay Rd, Lakeside, NS B3T1A9Off Market
- C$564,9005 bd3 ba2.3k sqft1562 Saint Margarets Bay Rd, Lakeside, NS B3T1A9For Sale

- C$138,2004 bd1 ba1k sqft1550 Saint Margarets Bay Rd, Lakeside, NS B3T1A9Off Market
Similar homes
- C$484,9003 bd2 ba1.5k sqft330 Charles Rd, Timberlea, NS B3T 1N7For Sale
 MLS ID #202625227, Teddy Dexter, Parachute Realty Brokerage. NSAR
 - C$499,9003 bd1 ba1.4k sqft17 Maple Dr, Halifax, NS B3T 1C2For Sale
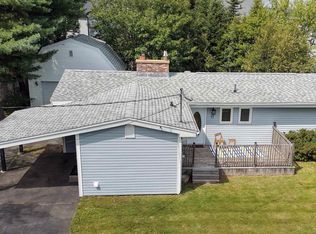 MLS ID #202623649, Christos Migas, Engel & Volkers Brokerage. NSAR
 - C$464,9002 bd2 ba1.2k sqft13 McFatridge Rd, Halifax, NS B3N 2R2For Sale
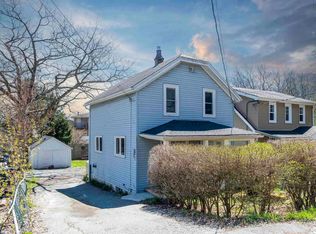 MLS ID #202624949, Simon Zhu, Royal LePage Atlantic Brokerage. NSAR
 - C$529,9004 bd2 ba1.5k sqft54 Parkdale Ave, Timberlea, NS B3T 1C2For Sale
 MLS ID #202622833, Dawson White, Exit Realty Metro Brokerage. NSAR
