This 4-year-old single detached home offers a bright, modern open-concept layout anchored by solid countertops and clean, contemporary finishes. The main floor is warmed and cooled by a ductless heat pump, keeping comfort effortless year-round. Upstairs, the spacious primary bedroom with ensuite feels like a private retreat, while two additional bedrooms share a well-appointed main bathroom—perfect for family, guests, or a home office setup. Downstairs, the fully finished basement reveals a generous rec room, a full bathroom, and its own private entrance—ideal for extended family, rental potential, or a flexible live-work space. Set in a friendly, welcoming neighbourhood with easy access to public transit, and just 15 minutes to downtown Halifax, this home balances calm residential living with city convenience.
For sale
C$629,900
31 Travertine Ct, Halifax, NS B3P 0J5
3beds
1,894sqft
Single Family Residence
Built in 2022
3,524 Square Feet Lot
$-- Zestimate®
C$333/sqft
C$-- HOA
What's special
Bright modern open-concept layoutSolid countertopsClean contemporary finishesDuctless heat pumpWell-appointed main bathroomFully finished basementGenerous rec room
- 139 days |
- 25 |
- 2 |
Zillow last checked:
Listing updated:
Listed by:
Tao (Kevin) Song,
RE/MAX Nova Brokerage
Source: NSAR,MLS®#: 202606477 Originating MLS®#: Nova Scotia Association of REALTORS®
Originating MLS®#: Nova Scotia Association of REALTORS®Facts & features
Interior
Bedrooms & bathrooms
- Bedrooms: 3
- Bathrooms: 4
- Full bathrooms: 3
- 1/2 bathrooms: 1
- Main level bathrooms: 1
Bedroom
- Level: Second
- Area: 99.96
- Dimensions: 9.8 x 10.2
Bedroom 1
- Level: Second
- Area: 82.8
- Dimensions: 9 x 9.2
Bathroom
- Level: Main
- Area: 41.61
- Dimensions: 5.7 x 7.3
Bathroom 1
- Level: Second
- Area: 48.95
- Dimensions: 8.9 x 5.5
Bathroom 2
- Level: Second
- Area: 38.5
- Dimensions: 5 x 7.7
Bathroom 3
- Level: Lower
- Area: 41.87
- Dimensions: 5.3 x 7.9
Dining room
- Level: Main
- Area: 144
- Dimensions: 9.6 x 15
Kitchen
- Level: Main
- Area: 128.64
- Dimensions: 9.6 x 13.4
Living room
- Level: Main
- Area: 228
- Dimensions: 11.4 x 20
Heating
- Baseboard, Heat Pump -Ductless
Appliances
- Included: Range, Dishwasher, Dryer - Electric, Washer, Refrigerator
Features
- High Speed Internet
- Flooring: Carpet, Laminate, Tile
- Basement: Finished,Walk-Out Access
- Has fireplace: Yes
- Fireplace features: Electric
Interior area
- Total structure area: 1,894
- Total interior livable area: 1,894 sqft
- Finished area above ground: 1,440
Property
Parking
- Total spaces: 2
- Parking features: Single, Built-In, Paved
- Attached garage spaces: 1
- Details: Parking Details(Paved, Single), Garage Details(Single, Built In)
Features
- Levels: 2 Storey
- Stories: 2
- Patio & porch: Deck
Lot
- Size: 3,524 Square Feet
- Features: Cleared, Landscaped, Under 0.5 Acres, Near Public Transit
Details
- Parcel number: 41373135
- Zoning: CDD
- Other equipment: HRV (Heat Rcvry Ventln), No Rental Equipment
Construction
Type & style
- Home type: SingleFamily
- Property subtype: Single Family Residence
Materials
- Stone, Vinyl Siding
- Roof: Asphalt
Condition
- New construction: No
- Year built: 2022
Utilities & green energy
- Sewer: Municipal
- Water: Municipal
- Utilities for property: Cable Connected, Electricity Connected, Phone Connected, Electric
Community & HOA
Community
- Features: Playground, Recreation Center, School Bus Service, Shopping
Location
- Region: Halifax
Financial & listing details
- Price per square foot: C$333/sqft
- Price range: C$629.9K - C$629.9K
- Date on market: 4/7/2026
- Ownership: Freehold
- Electric utility on property: Yes
Price history
| Date | Event | Price |
|---|---|---|
| 7/28/2026 | Listed for sale | C$629,900C$333/sqft |
Source:  NSAR #202606477 Report a problem NSAR #202606477 Report a problem | ||
| 7/22/2026 | Contingent | C$629,900C$333/sqft |
Source: NSAR #202606477 Report a problem | ||
| 6/11/2026 | Price change | C$629,900+5%C$333/sqft |
Source: NSAR #202606477 Report a problem | ||
| 6/4/2026 | Price change | C$599,900-7.7%C$317/sqft |
Source: NSAR #202606477 Report a problem | ||
| 4/7/2026 | Listed for sale | C$649,900C$343/sqft |
Source: NSAR #202606477 Report a problem | ||
Public tax history
Tax history is unavailable.
Climate risks
Neighborhood: B3P
Nearby schools
GreatSchools rating
No schools nearby
We couldn't find any schools near this home.
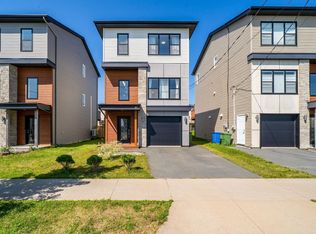
- C$675,0003 bd4 ba1.9k sqft81 Mica Cres, Halifax, NS B3P0H7For Sale
- C$56,000-- bd-- ba-- sqft75 Mica Cres, Halifax, NS B3P0H7Off Market
- C$56,000-- bd-- ba-- sqft73 Mica Cres, Halifax, NS B3P0H7Off Market
- C$56,0004 bd4 ba2.1k sqft67 Mica Cres, Halifax, NS B3P0H7Off Market
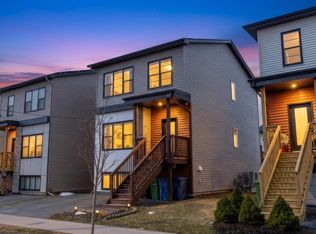
- C$314,0003 bd4 ba2k sqft90 Mica Cres, Halifax, NS B3P0H8Off Market
- C$310,8003 bd4 ba2k sqft88 Mica Cres, Halifax, NS B3P0H8Off Market
- C$306,7003 bd4 ba2k sqft94 Mica Cres, Halifax, NS B3P0H8Off Market
- C$317,9003 bd4 ba2k sqft84 Mica Cres, Halifax, NS B3P0H8Off Market
Similar homes
- C$624,9003 bd4 ba1.9k sqft27 Onyx Cres, Halifax, NS B3P 0H5For Sale
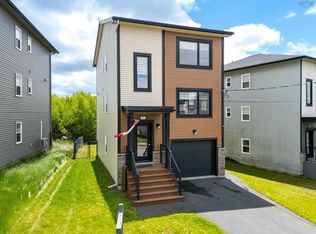 MLS ID #202620776, Shawn Zupan, Press Realty Inc. Brokerage. NSAR
 - C$619,9003 bd4 ba2.1k sqft196 Titanium Cres, Halifax, NS B3P 0J2For Sale
 MLS ID #202614857, Britney Berrigan, RE/MAX Nova (Halifax) Brokerage. NSAR
 - C$599,0003 bd4 ba1.9k sqft151 Mica Cres, Halifax, NS B3P 0H7For Sale
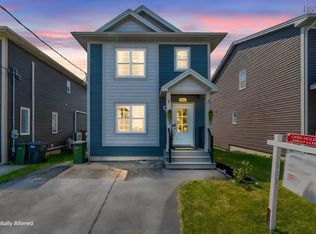 MLS ID #202620596, Renee Levesque, Royal LePage Atlantic Brokerage. NSAR
 - C$675,0003 bd4 ba1.9k sqft81 Mica Cres, Halifax, NS B3P 0H7For SaleMLS ID #202618794, Don Ranni, Royal LePage Atlantic Brokerage. NSAR
- C$629,9003 bd4 ba2.5k sqft147 Cortland Rdg, Halifax, NS B3R 0G7For SaleMLS ID #202618735, Eric Noel, Century 21 Trident Realty Ltd. Brokerage. NSAR
- C$629,9003 bd4 ba2.5k sqft52 Berm St, Herring Cove, NS B3R 0H2New ConstructionMLS ID #202620378, Patrick Stubbert, PLUMB LINE REALTY INC. - 12234 Brokerage. NSAR
- C$564,9004 bd4 ba2.3k sqft13 Trout Run, Halifax, NS B3R 0C4For SaleMLS ID #202620982, Jeremy Snider, Domus Realty Limited Brokerage. NSAR
- C$659,9004 bd4 ba2k sqft42 Warner Dr, Spryfield, NS B3R 0H3New ConstructionMLS ID #202614576, Nicole Pittman, Royal LePage Atlantic Brokerage. NSAR
- C$584,9004 bd4 ba2.1k sqft582 B Herring Cove Rd, Halifax, NS B3R 1X6For SaleMLS ID #202611347, Joe Zhang, RE/MAX Nova (Halifax) Brokerage. NSAR
- C$659,9004 bd4 ba2k sqft44 Warner Dr, Spryfield, NS B3R 0H3New ConstructionMLS ID #202614583, Nicole Pittman, Royal LePage Atlantic Brokerage. NSAR
- C$549,9003 bd4 ba1.6k sqft42 Hilden Dr, Halifax, NS B3R 0E4For SaleMLS ID #202614322, Dexter Wilkie, Royal LePage Atlantic Brokerage. NSAR
- C$669,9003 bd4 ba2.2k sqft531 Cowie Hill Rd, Halifax, NS B3N 0E1For SaleMLS ID #202616568, Rebecca Marchand, Sutton Group Professional Realty Brokerage. NSAR
- C$649,9003 bd4 ba2.1k sqft9 Swivel Ct, Herring Cove, NS B3R 0E3New ConstructionMLS ID #202612106, Thomas Bagogloo, RE/MAX Nova (Halifax) Brokerage. NSAR
- C$719,0004 bd4 ba2.3k sqft46 Grenoble Ct, Halifax, NS B3P 0J7For SaleMLS ID #202620286, Tao (Kevin) Song, RE/MAX Nova Brokerage. NSAR
- C$574,9003 bd4 ba2.4k sqft27 Walsh Ct NW, Halifax, NS B3N 3G8For SaleMLS ID #202618889, Christopher(Chris) Harding, Engel & Volkers Brokerage. NSAR
- C$699,9003 bd3 ba1.5k sqft42 Margaret Rd, Halifax, NS B3N 1R7For SaleMLS ID #202619053, Mary Bayers, Royal LePage Atlantic Brokerage. NSAR
- C$599,9004 bd2 ba1.4k sqft6520 Roslyn Rd, Halifax, NS B3L 2M9For SaleMLS ID #202610525, Jim MacDonald, Press Realty Inc. Brokerage. NSAR
- C$609,9003 bd4 ba1.9k sqft30 Outrigger Cres, Halifax, NS B3M 4V8For SaleMLS ID #202620581, Don McCooeye, Royal LePage Atlantic (Enfield) Brokerage. NSAR
- C$499,0004 bd2 ba2k sqft625 Herring Cove Rd, Halifax, NS B3R 1X8For SaleMLS ID #202615882, Brehannah Hopgood, The Agency Real Estate Brokerage Brokerage. NSAR
- C$639,9003 bd4 ba2.1k sqft146 Maple Grove Ave, Timberlea, NS B3T 0C6For SaleMLS ID #202615150, Thomas Brooks, Sutton Group Professional Realty Brokerage. NSAR
