The Birch by Ramar Homes is a spacious 4-bedroom, 3.5-bathroom new construction home, just 10 minutes from the Halifax Stanfield International Airport. Location is the hallmark of Runway Estates. This neighbourhood is the ideal solution for buyers seeking a rural escape without sacrificing city convenience; located just 30 minutes from downtown Halifax and minutes away from the Airlane Golf Club and the scenic trails and beaches of Dollar Lake Provincial Park. A charming front porch opens into a warm, inviting great room. This open-concept space flows seamlessly into a well-appointed kitchen, making it a functional hub for both daily family life and large-scale entertaining. The upper level serves as a dedicated sanctuary for the family. The primary suite offers a peaceful retreat with a private ensuite and a spacious walk-in closet. Two additional oversized bedrooms—each featuring double closets—share a full 4-piece bathroom, ensuring everyone has their own private space. For ultimate flexibility, the bright walk-out lower level includes a fourth bedroom, a third full bath, and a versatile recreation room that adapts to your needs, whether you envision a home gym, a media room, or a sun-drenched playroom. While this home includes a premium range of standard selections, you also have the opportunity to upgrade finishes to reflect your personal style. Ready to customize your future? With a wide range of lots and floor plans to fit every budget, you can start planning your custom build in this sought-after community today.
For sale
C$639,900
Old Guysborough Rd Lot 105, Devon, NS B2T 1K8
4beds
2,340sqft
SingleFamily
Built in ----
1.45 Acres Lot
$-- Zestimate®
C$273/sqft
C$-- HOA
What's special
Charming front porchWarm inviting great roomOpen-concept spaceWell-appointed kitchenSpacious walk-in closetBright walk-out lower levelFourth bedroom
- 47 days |
- 16 |
- 3 |
Zillow last checked:
Listed by:
Margaret Craig,
Engel & Völkers Nova Scotia Halifax
Source: Engel & Volkers,MLS®#: 202615470
Facts & features
Interior
Bedrooms & bathrooms
- Bedrooms: 4
- Bathrooms: 4
- Full bathrooms: 3
- 1/2 bathrooms: 1
Heating
- Baseboard
Features
- High Speed Internet
- Flooring: Laminate, Tile
- Basement: Yes
- Has fireplace: No
Interior area
- Total structure area: 2,340
- Total interior livable area: 2,340 sqft
Property
Parking
- Total spaces: 1
- Parking features: Garage, Heated Garage, Gravel, Attached
- Has garage: Yes
Features
- Stories: 2
- Patio & porch: Deck
Lot
- Size: 1.45 Acres
Construction
Type & style
- Home type: SingleFamily
Materials
- Roof: Asphalt
Community & HOA
Location
- Region: Devon
Financial & listing details
- Price per square foot: C$273/sqft
- Date on market: 6/24/2026
- Lease term: Contact For Details
Price history
| Date | Event | Price |
|---|---|---|
| 6/24/2026 | Listed for sale | C$639,900C$273/sqft |
Source:  Engel & Volkers #202615470 Report a problem Engel & Volkers #202615470 Report a problem | ||
Public tax history
Tax history is unavailable.
Climate risks
Neighborhood: B2T
Nearby schools
GreatSchools rating
No schools nearby
We couldn't find any schools near this home.
Schools provided by the listing agent
- Elementary: Oldfield Consolidated Elementary School
- Middle: Georges P Vanier Junior High School
- High: Lockview High School
Source: Engel & Volkers. This data may not be complete. We recommend contacting the local school district to confirm school assignments for this home.
- C$519,9003 bd2 ba1.2k sqft110 Old Guysborough Rd, Devon, NS B2T1K8For Sale

- C$4,000-- bd-- ba-- sqft3575 Old Guysborough Rd, Enfield, NS B2T1K8Off Market
- C$329,90058.08 acres3610 Old Guysborough Rd, Halifax, NS B2T1K8Lot/Land

- C$539,9003 bd3 ba1.5k sqft90 Maverick Ln LOT 109, Devon, NS B2T1K8New Construction

- C$519,9003 bd2 ba1.2k sqft110 Old Guysborough Rd, Devon, NS B3T1W8New Construction
- C$679,9004 bd3 ba2.2k sqftMaverick Ln LOT 111, Devon, NS B3T1X4New Construction
- C$499,9002 bd2 ba1.1k sqft83 Maverick Ln, Devon, NS B3T1X4New Construction
- C$176,6002 bd1 ba864 sqft2739 Old Guysborough Rd, Goffs, NS B2T1B9Off Market
Similar homes
- C$519,9003 bd2 ba1.2k sqft110 Old Guysborough Rd, Devon, NS B2T 1K8For SaleEngel & Volkers
- C$519,9003 bd2 ba1.2k sqft110 Old Guysborough Rd, Devon, NS B3T 1W8New Construction
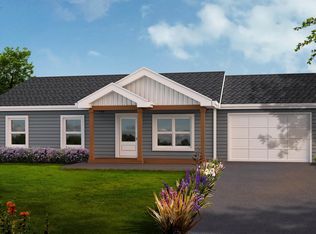 MLS ID #202619560, Linda Osborne, Engel & Volkers Brokerage. NSAR
 - C$649,9003 bd3 ba1.9k sqft37 Periwinkle Dr, Enfield, NS B2T 1C4New Construction
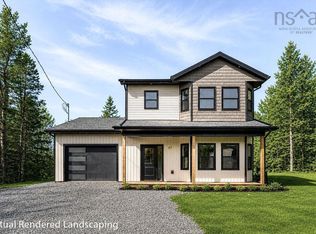 MLS ID #202610025, Kelly Brown, Keller Williams Select Realty Brokerage. NSAR
 - C$599,0003 bd2 ba1.6k sqft39 Lacy Anne Ave, Enfield, NS B2T 0A1For Sale
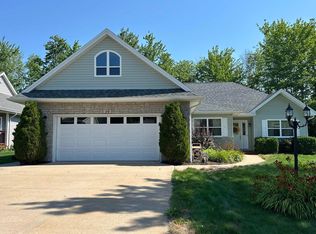 MLS ID #202620055, Toni Kennedy, PG Direct Realty Ltd. Brokerage. NSAR
 - C$669,9004 bd4 ba2.5k sqft126 Galloway Dr, Beaver Bank, NS B4G 1B7For SaleMLS ID #202618862, John Kenny, Sutton Group Professional Realty Brokerage. NSAR
- C$599,0004 bd3 ba2.4k sqft4 White Rd, East Hants, NS B2T 1L4For SaleMLS ID #202615441, Jennifer Wallis, Royal LePage Atlantic (Enfield) Brokerage. NSAR
- C$675,0005 bd2 ba2.4k sqft125 Appian Way, Dartmouth, NS B2X 3H5For SaleMLS ID #202619923, Edward Whebby, Exit Realty Metro Brokerage. NSAR
- C$689,9004 bd4 ba2.3k sqft60 Simona Dr #Smd-8a, Dartmouth, NS B2X 0C9New ConstructionMLS ID #202619892, Jacqui Rostek Holder, Royal LePage Atlantic Brokerage. NSAR
- C$659,9004 bd3 ba1.9k sqft19 Turner James Ave, East Hants, NS B2S 0C5For SaleMLS ID #202613433, Jamie McCooeye, Royal LePage Atlantic (Enfield) Brokerage. NSAR
- C$747,9003 bd3 ba2.2k sqftRockcliffe Dr Lot 30, Halifax, NS B2T 1E2New ConstructionMLS ID #202600577, Randy Beal, Sutton Group Professional Realty Brokerage. NSAR
- C$639,9004 bd3 ba2.1k sqft45 Stirling Dr, Halifax, NS B2W 0E5For SaleMLS ID #202619056, Justin Thomas, Royal LePage Atlantic Brokerage. NSAR
- C$585,0003 bd3 ba2.2k sqft39 C North Rd Lot 4, Shubenacadie, NS B0N 2H0New ConstructionMLS ID #202604071, Sophie Giterman, Easy List Realty Ltd. Brokerage. NSAR
- C$549,9004 bd2 ba1.9k sqft217 Lakecrest Dr, East Hants, NS B0N 1Z0For SaleMLS ID #202613049, Rhonda Parsons, Keller Williams Select Realty Brokerage. NSAR
- C$779,9004 bd3 ba2.1k sqft41 Mandy Ln, Lake Loon, NS B2W 6C3New ConstructionMLS ID #202609835, Chase Marchand, Engel & Volkers Brokerage. NSAR
- C$675,0004 bd3 ba1.8k sqft115 Lindforest Ct, Halifax, NS B4E 3J2For SaleMLS ID #202615091, Jacob Coffin, Engel & Volkers Brokerage. NSAR
- C$699,9003 bd3 ba1.5k sqft32 Bella Vista Ln, East Hants, NS B2T 0R8For SaleMLS ID #202612415, Benjamin Green, Press Realty Inc. Brokerage. NSAR
- C$644,9003 bd4 ba2.2k sqft34 Goldenglade Close #Gc03b, Dartmouth, NS B2X 0E2New ConstructionMLS ID #202611969, Amanee Mousavi, Royal LePage Atlantic Brokerage. NSAR
- C$799,9004 bd3 ba2.6k sqft511 Midnight Run, Halifax, NS B4E 0R3For SaleMLS ID #202619268, Rebecca MacDonald, Keller Williams Select Realty Brokerage. NSAR
- C$549,0003 bd2 ba1.7k sqft17 Alderney Dr, Enfield, NS B2T 1J7For SaleMLS ID #202613981, Danielle McCully, PG Direct Realty Ltd. Brokerage. NSAR
- C$665,0004 bd3 ba2.3k sqft40 Baker Dr, Middle Sackville, NS B4E 1V1For SaleMLS ID #202614873, Peggy Jensen, Century 21 Trident Realty Ltd. Brokerage. NSAR
