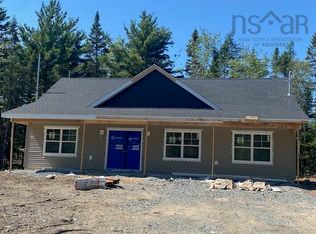
Welcome home to Ramar Homes' "The Lily" a beautifully crafted 2-bedroom, 2-bathroom bungalow, thoughtfully designed for modern living. With 1,120 sq. ft. of space on a single level, this home is perfect for first-time buyers or downsizers alike. Inside, you'll find high end finishes, including quartz countertops, upgraded fixtures and a ductless heat pump. Located minutes from Airlane Golf Club and Dollar Lake Provincial Park, 83 Maverick Lane is nestled on a private laneway with easy access to recreation and nature. Not to mention, just 10 minutes from the Halifax Stanfield International Airport, and 30-minutes to Halifax, making this an ideal location for anyone looking for a rural lifestyle with easy access to the city and amenities.
New construction
C$499,900
83 Maverick Ln, Devon, NS B3T 1X4
2beds
1,120sqft
Single Family Residence
Built in ----
2.7 Acres Lot
$-- Zestimate®
C$446/sqft
C$-- HOA
What's special
- 17 days
- 39
- 5
Zillow last checked:
Listing updated:
Listed by:
Linda Osborne,
Engel & Volkers Brokerage,
Margaret Craig,
Engel & Volkers
Source: NSAR,MLS®#: 202623690 Originating MLS®#: Nova Scotia Association of REALTORS®
Originating MLS®#: Nova Scotia Association of REALTORS®Facts & features
Interior
Bedrooms & bathrooms
- Bedrooms: 2
- Bathrooms: 2
- Full bathrooms: 2
- Main level bathrooms: 2
- Main level bedrooms: 2
Bedroom
- Level: Main
- Area: 151.25
- Dimensions: 15 x 10.08
Bathroom
- Level: Main
- Area: 80.83
- Dimensions: 10 x 8.08
Bathroom 1
- Level: Main
- Area: 85.39
- Dimensions: 9.67 x 8.83
Dining room
- Level: Main
- Area: 110
- Dimensions: 15 x 7.33
Kitchen
- Level: Main
- Area: 163.75
- Dimensions: 15 x 10.92
Living room
- Level: Main
- Area: 206.25
- Dimensions: 15 x 13.75
Heating
- Baseboard, Heat Pump -Ductless
Appliances
- Included: None
Features
- Ensuite Bath, Master Downstairs
- Flooring: Laminate, Tile
- Basement: None
Interior area
- Total structure area: 1,120
- Total interior livable area: 1,120 sqft
- Finished area above ground: 1,120
Property
Parking
- Parking features: No Garage, Gravel
- Has uncovered spaces: Yes
- Details: Parking Details(Gravel Driveway, Parking For Multiple Cars.), Garage Details(None.)
Features
- Levels: One
- Stories: 1
- Patio & porch: Deck
Lot
- Size: 2.7 Acres
- Features: Partially Cleared, Not Landscaped, 1 to 2.99 Acres
Details
- Parcel number: 41535147
- Zoning: MU
- Other equipment: HRV (Heat Rcvry Ventln), No Rental Equipment
Construction
Type & style
- Home type: SingleFamily
- Architectural style: Bungalow
- Property subtype: Single Family Residence
Materials
- Vinyl Siding
- Foundation: Slab
- Roof: Asphalt
Condition
- New Construction
- New construction: Yes
Utilities & green energy
- Sewer: Septic Tank
- Water: Drilled Well
- Utilities for property: Electricity Connected, Electric
Community & HOA
Community
- Features: Golf, Park, Shopping
Location
- Region: Devon
Financial & listing details
- Price per square foot: C$446/sqft
- Price range: C$499.9K - C$499.9K
- Date on market: 9/17/2026
- Exclusions: Landscaping
- Ownership: Freehold
- Electric utility on property: Yes
Price history
| Date | Event | Price |
|---|---|---|
| 9/17/2026 | Listed for sale | C$499,900C$446/sqft |
Source:  NSAR #202623690 Report a problem NSAR #202623690 Report a problem | ||
| 9/17/2026 | Listing removed | C$499,900C$446/sqft |
Source:  Engel & Volkers #202617748 Report a problem Engel & Volkers #202617748 Report a problem | ||
| 7/16/2026 | Listed for sale | C$499,900C$446/sqft |
Source: Engel & Volkers #202617748 Report a problem | ||
| 7/15/2026 | Listing removed | C$499,900C$446/sqft |
Source: Engel & Volkers #202607488 Report a problem | ||
| 4/16/2026 | Listed for sale | C$499,900C$446/sqft |
Source: Engel & Volkers #202607488 Report a problem | ||
| 4/15/2026 | Listing removed | C$499,900C$446/sqft |
Source: Engel & Volkers #202603456 Report a problem | ||
| 2/27/2026 | Listed for sale | C$499,900C$446/sqft |
Source: Engel & Volkers #202603456 Report a problem | ||
Public tax history
Tax history is unavailable.
Climate risks
Neighborhood: B3T
Nearby schools
GreatSchools rating
No schools nearby
We couldn't find any schools near this home.
Schools provided by the listing agent
- Elementary: Oldfield Consolidated Elementary School
- Middle: Georges P Vanier Junior High School
- High: Lockview High School
Source: NSAR. This data may not be complete. We recommend contacting the local school district to confirm school assignments for this home.
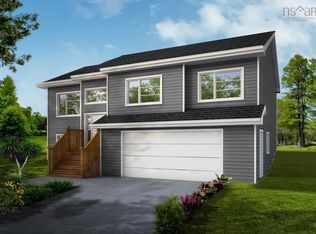
- C$679,9004 bd3 ba2.2k sqftMaverick Ln LOT 111, Devon, NS B3T1X4New Construction
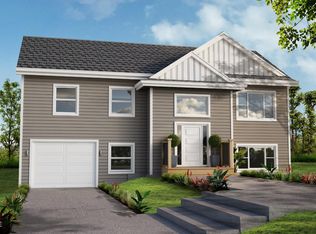
- C$589,9004 bd3 ba2.1k sqft105 Old Guysborough Rd, Devon, NS B3T1X4New Construction
- C$749,9004 bd2 ba1.9k sqft3350 Old Guysborough Rd, Devon, NS B2T1K8For Sale

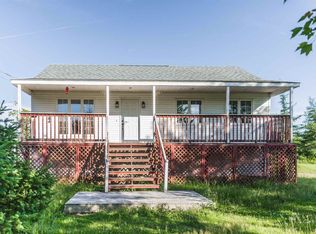
- C$176,6002 bd1 ba864 sqft2739 Old Guysborough Rd, Goffs, NS B2T1B9Off Market
Similar homes
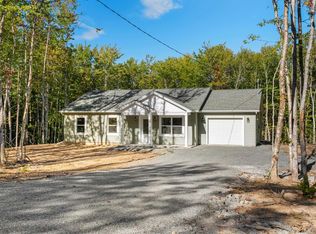
- C$539,9003 bd2 ba1.2k sqft62 Ronald Ln, East Uniacke, NS B0N 1Z0New Construction
 MLS ID #202624103, Chase Marchand, Engel & Volkers Brokerage. NSAR
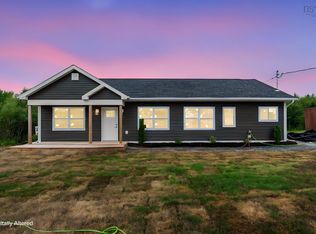
 - C$589,9003 bd2 ba1.3k sqftWoodchuck Ln Lot A-3, Goffs, NS B2T 1B9New Construction
 MLS ID #202527488, Randy Beal, Sutton Group Professional Realty Brokerage. NSAR
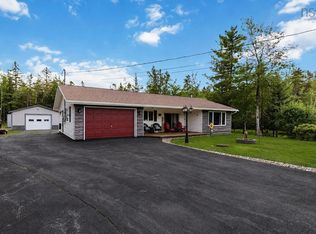
 - C$449,9003 bd2 ba1.4k sqft183 Moore Rd, Antrim, NS B0N 1Y0New Construction
 MLS ID #202619403, Sara Keyes, RE/MAX Nova (Enfield) Brokerage. NSAR
 - C$599,0002 bd2 ba1.5k sqft50 Skyridge Dr, Dutch Settlement, NS B2S 2G4For Sale
 MLS ID #202621807, Philip Shannon, LPT Realty ULC Brokerage. NSAR
