Great Family home in a great family neighbourhood. Nestled in Riverside Estates its close to everything! This well maintained 4 level home offers all the comforts you are looking for, a great kitchen with lots of cabinets and island, a formal dining room backing onto a deck and spacious backyard. The living room is spacious and bright with fabulous hardwood floors. The upper level offers a generous primary bedroom with added bonus office area and 2 pc ensuite bathroom. This level also has another bedroom and main bathroom. The lower level has a huge family room with ETS system great for chilly winters ,the ductless heat pump is great for hot summers, a 3 piece bathroom ( shower) and another bedroom ideal for guests, in laws or teenagers private space Roof 2019,Water heater 2020, new appliances 2021,mini split 2021 and added pony panel 2021. Appliances are included. Come take a look you won’t be disappointed
For sale
C$569,900
212 Hallmark Ave, Lower Sackville, NS B4C 3R3
3beds
1,952sqft
Single Family Residence
Built in 1987
0.28 Acres Lot
$-- Zestimate®
C$292/sqft
C$-- HOA
What's special
Spacious backyardFabulous hardwood floorsDuctless heat pump
- 38 days |
- 78 |
- 6 |
Zillow last checked:
Listing updated:
Listed by:
Nora Landry,
Royal LePage Atlantic (Dartmouth) Brokerage
Source: NSAR,MLS®#: 202617363 Originating MLS®#: Nova Scotia Association of REALTORS®
Originating MLS®#: Nova Scotia Association of REALTORS®Facts & features
Interior
Bedrooms & bathrooms
- Bedrooms: 3
- Bathrooms: 3
- Full bathrooms: 2
- 1/2 bathrooms: 1
Bedroom
- Level: Second
- Area: 96.8
- Dimensions: 11 x 8.8
Bedroom 1
- Level: Lower
- Area: 185.73
- Dimensions: 15.1 x 12.3
Bathroom
- Level: Second
- Area: 50.37
- Dimensions: 7.3 x 6.9
Bathroom 1
- Level: Second
- Area: 28.29
- Dimensions: 6.9 x 4.1
Bathroom 2
- Level: Lower
- Area: 54.72
- Dimensions: 7.6 x 7.2
Dining room
- Level: Main
- Area: 117.66
- Dimensions: 11.1 x 10.6
Family room
- Level: Lower
- Area: 250.88
- Dimensions: 19.6 x 12.8
Kitchen
- Level: Main
- Area: 153.6
- Dimensions: 12.8 x 12
Living room
- Level: Main
- Area: 223.44
- Dimensions: 16.8 x 13.3
Office
- Level: Second
- Area: 66
- Dimensions: 11 x 6
Heating
- Baseboard, Electric, Heat Pump -Ductless
Appliances
- Included: Stove, Dishwasher, Dryer, Washer, Refrigerator
- Laundry: Laundry Room
Features
- Ensuite Bath, High Speed Internet
- Flooring: Carpet, Hardwood, Laminate
- Basement: Finished
Interior area
- Total structure area: 1,952
- Total interior livable area: 1,952 sqft
- Finished area above ground: 1,472
Property
Parking
- Total spaces: 1
- Parking features: Attached, Single, Wired, Multiple Driveways, Paved
- Attached garage spaces: 1
- Has uncovered spaces: Yes
- Details: Parking Details(Paved Mutli Car Driveway), Garage Details(Single Attached)
Features
- Levels: Side Split
- Patio & porch: Deck
Lot
- Size: 0.28 Acres
- Features: Landscaped, Under 0.5 Acres
Details
- Additional structures: Shed(s)
- Parcel number: 40418006
- Zoning: R1
- Other equipment: Air Exchanger, No Rental Equipment
Construction
Type & style
- Home type: SingleFamily
- Property subtype: Single Family Residence
- Attached to another structure: Yes
Materials
- Brick, Vinyl Siding
- Roof: Asphalt
Condition
- New construction: No
- Year built: 1987
Utilities & green energy
- Sewer: Municipal
- Water: Municipal
- Utilities for property: Cable Connected, Electricity Connected, Phone Connected, Electric
Community & HOA
Location
- Region: Lower Sackville
Financial & listing details
- Price per square foot: C$292/sqft
- Tax assessed value: C$543,400
- Price range: C$569.9K - C$569.9K
- Date on market: 7/13/2026
- Inclusions: Appliances, Kitchen Island, Shed
- Ownership: Freehold
- Electric utility on property: Yes
Price history
| Date | Event | Price |
|---|---|---|
| 8/13/2026 | Price change | C$569,900-0.9%C$292/sqft |
Source:  NSAR #202617363 Report a problem NSAR #202617363 Report a problem | ||
| 7/23/2026 | Price change | C$574,900-2.5%C$295/sqft |
Source: NSAR #202617363 Report a problem | ||
| 7/13/2026 | Listed for sale | C$589,900C$302/sqft |
Source: NSAR #202617363 Report a problem | ||
Public tax history
| Year | Property taxes | Tax assessment |
|---|---|---|
| 2019 | -- | C$219,400 |
Climate risks
Neighborhood: B4C
Nearby schools
GreatSchools rating
No schools nearby
We couldn't find any schools near this home.
Schools provided by the listing agent
- Elementary: Caudle Park Elementary School
- Middle: AJ Smeltzer Junior High School
- High: Sackville High School
Source: NSAR. This data may not be complete. We recommend contacting the local school district to confirm school assignments for this home.
- C$270,6004 bd3 ba2k sqft216 Hallmark Ave, Lower Sackville, NS B4C3P9Off Market
- C$247,2003 bd3 ba1.6k sqft208 Hallmark Ave, Lower Sackville, NS B4C3R3Off Market
- C$238,900-- bd3 ba2.3k sqft220 Hallmark Ave, Lower Sackville, NS B4C3P9Off Market
- C$254,8004 bd3 ba2.1k sqft207 Hallmark Ave, Lower Sackville, NS B4C3R3Off Market
- C$278,3004 bd3 ba3.1k sqft215 Hallmark Ave, Lower Sackville, NS B4C3R1Off Market
- C$226,8003 bd2 ba2.3k sqft204 Hallmark Ave, Lower Sackville, NS B4C3R3Off Market
- C$278,700-- bd3 ba2.3k sqft224 Hallmark Ave, Lower Sackville, NS B4C3P9Off Market
- C$245,100-- bd2 ba2.5k sqft219 Hallmark Ave, Lower Sackville, NS B4C3R1Off Market
Similar homes
- C$619,9003 bd2 ba2.4k sqft138 Hallmark Ave, Halifax, NS B4C 3R4For Sale
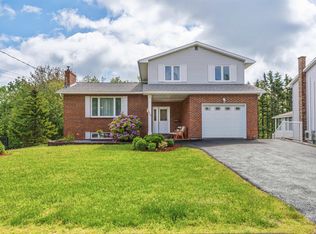 MLS ID #202615361, Watson Teng, Verve Realty Group Brokerage. NSAR
 - C$569,9005 bd3 ba2k sqft22 Belvedere Dr, Lower Sackville, NS B4C 2M1For Sale
 MLS ID #202620544, Felicia MacEachern, Hants Realty Ltd. Brokerage. NSAR
 - C$562,9005 bd2 ba1.9k sqft60 Wilmot St, Lower Sackville, NS B4C 2A8For Sale
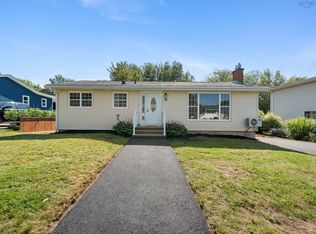 MLS ID #202620032, Cathy Hughes, Nova Coast Realty Inc. Brokerage. NSAR
 - C$614,9003 bd2 ba1.5k sqft26 Bridge St, Bedford, NS B4A 2C1For Sale
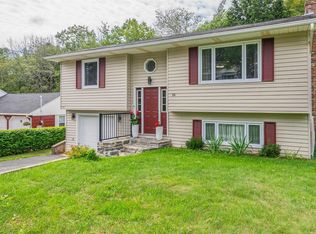 MLS ID #202621145, Kathy Bethune, RE/MAX Nova (Halifax) Brokerage. NSAR
 - C$539,9005 bd2 ba2.1k sqft1616 Riverside Dr, Lower Sackville, NS B4C 2Y8For SaleMLS ID #202620229, Ajay Deb, Keller Williams Select Realty Brokerage. NSAR
- C$554,9003 bd2 ba1.7k sqft73 Wynn Castle Dr, Lower Sackville, NS B4E 2H3For SaleMLS ID #202616918, Janet Josselyn, Sutton Group Professional Realty Brokerage. NSAR
- C$499,9004 bd2 ba2k sqft1653 Riverside Dr, Lower Sackville, NS B4C 2Y7For SaleMLS ID #202620980, Janna Fertsman, RE/MAX Nova (Halifax) Brokerage. NSAR
- C$222,8004 bd3 ba2.3k sqft145 Johnson Cres, Lower Sackville, NS B4C 1X4Off Market
- C$599,9003 bd2 ba1.4k sqft204 High St, Bedford, NS B4A 1M6For SaleMLS ID #202620609, Ron Maher, Sutton Group Professional Realty Brokerage. NSAR
- C$569,9005 bd3 ba2.4k sqft430 Beaver Bank Rd, Beaver Bank, NS B4E 1K4For SaleMLS ID #202619718, Senthil Velkumar, RE/MAX Nova Brokerage. NSAR
- C$499,0003 bd2 ba1.5k sqft26 Lynnville Dr, Halifax, NS B4C 2H8For SaleMLS ID #202620688, Linda Clarke, FLAT RATE REALTY CANADA LTD - 15099 Brokerage. NSAR
- C$599,9006 bd3 ba2.6k sqft242 Beaver Bank Cross Rd, Halifax, NS B4E 2E3For SaleMLS ID #202620807, Sue Burns, Keller Williams Select Realty Brokerage. NSAR
- C$449,9003 bd2 ba1.6k sqft33 Denneb Cres, Lower Sackville, NS B4E 1T8For SaleMLS ID #202620720, Jasmine McNair, One Percent Realty East Inc. Brokerage. NSAR
- C$469,9003 bd2 ba1.3k sqft85 Armcrest Dr, Lower Sackville, NS B4C 4C3For SaleMLS ID #202621114, Aaron Meisner, RE/MAX Nova (Halifax) Brokerage. NSAR
- C$495,0005 bd2 ba2.1k sqft72 Beaumont Dr, Lower Sackville, NS B4C 1V6For SaleMLS ID #202617719, Kirti Singla, Exit Real Estate Professionals Brokerage. NSAR
- C$589,9003 bd3 ba2.4k sqft88 Westwind Rdg, Halifax, NS B4E 3B4For SaleMLS ID #202613184, Darrin Boudreau, RE/MAX Nova (Halifax) Brokerage. NSAR
- C$624,9006 bd-- ba1k sqft10 Sampson Dr, Lower Sackville, NS B4C 3E8For SaleMLS ID #202621111, John Kenny, Sutton Group Professional Realty Brokerage. NSAR
- C$429,9003 bd2 ba1.6k sqft162 Nordic Cres, Lower Sackville, NS B4C 2E6For SaleMLS ID #202620979, Shawn Moore, Century 21 Trident Realty Ltd. Brokerage. NSAR
- C$589,0004 bd3 ba2k sqft79 Riverview Cres, Bedford, NS B4A 2X5For SaleMLS ID #202618319, Lynnette Carter, Keller Williams Select Realty Brokerage. NSAR
- C$499,9004 bd2 ba1.9k sqft43 Candlewood Ln, Lower Sackville, NS B4C 1A6For SaleMLS ID #202619427, Glenda White, Exit Realty Metro Brokerage. NSAR
